Welcome to 3506 S Compton, a charming brick home situated directly across from Gravois Park! Blending classic South City character with inviting living spaces, this home features tall windows, generous ceiling heights, exposed brick accents, and a neutral color palette ready for your personal touch. The spacious eat-in kitchen offers ample cabinetry, a gas range, a dishwasher, and room to gather over a meal. The main bathroom features a stylish glass-enclosed walk-in shower with subway tile and a wood-tone vanity.
Downstairs, the lower level provides laundry space, ample storage, and additional room for your ideas. Outside, the tree-shaded yard offers space for gardening, outdoor dining, or simply unwinding.
With Gravois Park just steps from your front door. Nearby Cherokee Street offers a vibrant mix of local restaurants, bakeries, galleries, and independent shops. Grab coffee or brunch at The Mud House, browse the vintage treasures along Cherokee Antique Row, or take a short drive to Tower Grove Park and the Missouri Botanical Garden. With inviting interiors, outdoor space, and convenient access to neighborhood favorites, this home offers a wonderful opportunity to enjoy South City living!
Active
Listed by: Compass Realty Group • Ceci Gutierrez • 314-357-5760
$149,900
3506 S Compton Ave, Saint Louis, MO 63118
2beds
950sqft
Single Family Residence
Built in 1888
6,242 Square Feet Lot
$84,300 Zestimate®
$158/sqft
$-- HOA
What's special
- 2 days
- 233
- 32
Likely to sell faster than
Zillow last checked:
Listing updated:
Listed by:
Ceci Gutierrez 314-357-5760,
Compass Realty Group
Source: MARIS,MLS#: 26070321 Originating MLS: St. Louis Association of REALTORS
Facts & features
Interior
Bedrooms & bathrooms
- Bedrooms: 2
- Bathrooms: 2
- Full bathrooms: 2
- Main level bathrooms: 1
- Main level bedrooms: 1
Heating
- Forced Air, Natural Gas
Cooling
- Central Air, Electric
Features
- Ceiling Fan(s), Kitchen/Dining Room Combo, Shower
- Flooring: Carpet
- Basement: Unfinished,Walk-Out Access
- Has fireplace: No
Interior area
- Total structure area: 950
- Total interior livable area: 950 sqft
- Finished area above ground: 950
Property
Features
- Levels: One
- Exterior features: Private Yard
- Fencing: Back Yard
Lot
- Size: 6,242 Square Feet
- Features: Back Yard, City Lot, Front Yard, Near Public Transit, Some Trees
Details
- Parcel number: 15820001700
- Special conditions: Standard
Construction
Type & style
- Home type: SingleFamily
- Architectural style: Historic
- Property subtype: Single Family Residence
Materials
- Brick
Condition
- Year built: 1888
Utilities & green energy
- Electric: Ameren
- Sewer: Public Sewer
- Water: Public
- Utilities for property: Electricity Available, Electricity Connected, Electricity Not Available, Natural Gas Available, Natural Gas Connected, Water Available, Water Connected
Community & HOA
Community
- Features: Park, Playground
- Subdivision: St Louis Commons Add
HOA
- Has HOA: No
Location
- Region: Saint Louis
Financial & listing details
- Price per square foot: $158/sqft
- Tax assessed value: $14,990
- Annual tax amount: $1,255
- Date on market: 11/3/2026
- Listing terms: Cash,Conventional,FHA,VA Loan
- Ownership: Private
- Electric utility on property: Yes
Estimated market value
$84,300
$62,000 - $110,000
$1,193/mo
Price history
| Date | Event | Price |
|---|---|---|
| 11/3/2026 | Listed for sale | $149,900+68.4%$158/sqft |
Source:  MARIS #26070321 Report a problem | ||
| 11/10/2022 | Sold | -- |
Source: MARIS #22056218 Report a problem | ||
| 10/7/2022 | Pending sale | $89,000$94/sqft |
Source: MARIS #22056218 Report a problem | ||
| 10/6/2022 | Price change | $89,000-6.3%$94/sqft |
Source: MARIS #22056218 Report a problem | ||
| 9/16/2022 | Price change | $95,000-2.6%$100/sqft |
Source: MARIS #22056218 Report a problem | ||
| 8/26/2022 | Listed for sale | $97,500$103/sqft |
Source: MARIS #22056218 Report a problem | ||
| 8/7/2000 | Sold | -- |
Source: Public Record Report a problem | ||
| 1/28/1999 | Sold | -- |
Source: Public Record Report a problem | ||
Public tax history
| Year | Property taxes | Tax assessment |
|---|---|---|
| 2025 | $1,255 +310.3% | $14,990 +351.5% |
| 2024 | $306 +4.7% | $3,320 |
| 2023 | $292 +0.2% | $3,320 +4.1% |
| 2022 | $292 +0.1% | $3,190 |
| 2021 | $291 +4.9% | $3,190 +4.2% |
| 2020 | $278 | $3,060 |
| 2019 | $278 | $3,060 +3.7% |
| 2018 | $278 +0.5% | $2,950 |
| 2017 | $276 +0.4% | $2,950 |
| 2016 | $275 +9.3% | $2,950 |
| 2015 | $252 -0.8% | $2,950 |
| 2014 | $254 | $2,950 -1% |
| 2013 | $254 | $2,980 -34.6% |
| 2012 | -- | $4,560 |
| 2011 | -- | $4,560 |
| 2010 | -- | $4,560 -12.5% |
| 2009 | $374 +7.9% | $5,210 |
| 2008 | $347 | $5,210 -9.2% |
| 2007 | $347 | $5,740 |
| 2006 | $347 +1% | $5,740 +25.9% |
| 2005 | $343 +9.1% | $4,560 +16% |
| 2004 | $315 +2.7% | $3,930 |
| 2003 | $307 -5.9% | $3,930 +38.9% |
| 2002 | $326 | $2,830 |
| 2001 | -- | -- |
| 2000 | -- | $1,710 |
Find assessor info on the county website
Monthly payment
Est. payment
Payment breakdown
Explore the cost of this home by adjusting the details. Changes won't be saved.Climate risks
Neighborhood: Gravois Park
Nearby schools
Schools provided by the listing agent
- Elementary: Froebel Elem.
- Middle: Fanning Middle Community Ed.
- High: Roosevelt High
Source: MARIS. This data may not be complete. We recommend contacting the local school district to confirm school assignments for this home.
- $66,3001 bd1 ba588 sqft3510 S Compton Ave, Saint Louis, MO 63118Off Market
- $108,4002 bd1 ba1k sqft3504 S Compton Ave, Saint Louis, MO 63118Off Market

- $121,500-- bd1 ba1.8k sqft3512 S Compton Ave, Saint Louis, MO 63118Off Market
- $4,9508 bd4 ba3.2k sqft3144-3146 Potomac St, Saint Louis, MO 63118Off Market

Similar homes
- $134,9002 bd1 ba931 sqft3909 Randall St, Saint Louis, MO 63116For Sale
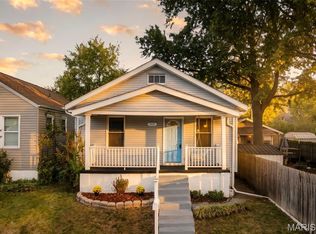
 MLS ID #26069943, Lauren A Watkins, Platinum Realty of St. Louis. MARIS
- $145,0001 bd1 ba1.1k sqft4641 Idaho Ave, Saint Louis, MO 63111For Sale
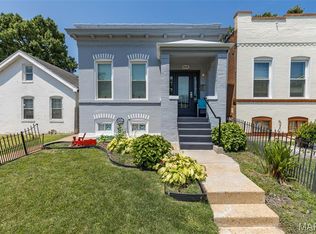 MLS ID #26070600, Alicia L Vazquez, RE/MAX Best Choice St. Louis. MARIS
- $159,0002 bd2 ba1.2k sqft3428 Alberta St, Saint Louis, MO 63118For Sale
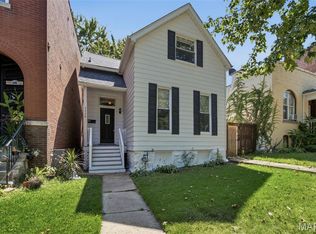 MLS ID #26057471, Karen Majda, Wood Brothers Realty. MARIS
- $149,9001 bd1 ba744 sqft2618 Missouri Ave, Saint Louis, MO 63118For Sale
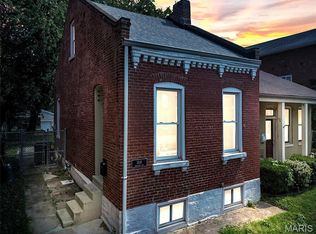 MLS ID #26036471, Derek Milkovich, STL Buy & Sell, LLC. MARIS
- $150,0002 bd1 ba900 sqft4730 Milentz Ave, Saint Louis, MO 63116For SaleMLS ID #26059655, Anthony D McGhee, Hero Realty, LLC. MARIS
- $154,9003 bd1 ba1.3k sqft4147 Beethoven Ave, Saint Louis, MO 63116For SaleMLS ID #26061183, David Nations, Keller Williams Realty St. Louis. MARIS
- $182,5003 bd1 ba1k sqft7777 Folk Ave, Saint Louis, MO 63143For SaleMLS ID #26068427, Mary Cella, Coldwell Banker Realty - Gundaker. MARIS
- $145,0002 bd1 ba988 sqft733 N Elizabeth Ave, Saint Louis, MO 63135For SaleMLS ID #26067506, Barb J Modde, Berkshire Hathaway HomeServices Select Properties. MARIS
- $159,9002 bd1 ba1k sqft3161 La Vista Dr, Saint Ann, MO 63074For SaleMLS ID #26068511, Elliott J Black, Sansone Residential Collective LLC. MARIS
- $184,9003 bd2 ba1k sqft7613 Virginia Ave, Saint Louis, MO 63111For SaleMLS ID #26066516, Florence Dewan, Platinum Realty of St. Louis. MARIS
- $155,0002 bd1 ba780 sqft3619 W Steins St, Saint Louis, MO 63116For SaleMLS ID #26051984, Leonmarie T Benner, RE/MAX Results. MARIS
- $159,9002 bd1 ba1.1k sqft8120 Pennsylvania Ave, Saint Louis, MO 63111For SaleMLS ID #26059054, Mary K Sturges, EXP Realty, LLC. MARIS
- $135,0003 bd1 ba624 sqft3706 Neosho St, Saint Louis, MO 63116For SaleMLS ID #26061411, Alex A Adank, Intersection Real Estate. MARIS
- $149,0002 bd1 ba783 sqft8019 Genesta St, Saint Louis, MO 63123For SaleMLS ID #26069069, Tiffany M McCadney-Woodard, Keller Williams Realty St. Louis. MARIS
- $165,0002 bd1 ba1.1k sqft6737 Fyler Ave, Saint Louis, MO 63139For SaleMLS ID #26055826, David Nations, Keller Williams Realty St. Louis. MARIS
- $137,0003 bd1 ba1.2k sqft3325 Sims Ave, Saint Ann, MO 63074For SaleMLS ID #26053337, Kathy G Renaud, Coldwell Banker Realty - Gundaker. MARIS
- $170,0002 bd1 ba1.1k sqft5351 Alfred Ave, Saint Louis, MO 63116For SaleMLS ID #26046795, Brittni L Wilcox, Realty Executives of St. Louis. MARIS
- $126,5003 bd1 ba912 sqft10378 Coburg Lands Dr, Saint Louis, MO 63137For SaleMLS ID #26069741, Brandon A Williams, Williams Claytor Realty, LLC. MARIS
- $163,0001 bd1 ba774 sqft4072 Burgen Ave, Saint Louis, MO 63116For SaleMLS ID #26063957, Joseph Domecillo, Keller Williams Realty West. MARIS
- $204,9992 bd1 ba1.3k sqft2865 Texas Ave, Saint Louis, MO 63118For SaleMLS ID #26051148, Donald P Le, Elevate Realty, LLC. MARIS
