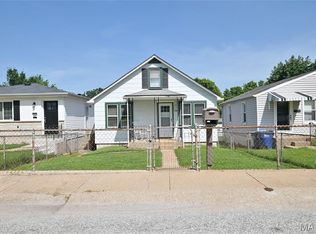
3619 Stein Street, a two bedroom, one bath great starter home in south city. A fantastic yard and a detached one car garage/shed. The floor plan creates a simple lifestyle living space, living room,two bedrooms, an eat-in kitchen, bath and a side entry lower level. The living room has natural light, window treatments, and wood flooring, Eat-in kitchen with modest counterspace, cabinetry, a large pantry, with stove and refrigerator to stay. The door from the kitchen landing leads to the exterior. The two bedrooms have nice closet space, wood floors, window treatments and ceiling fans. The bathroom has stark white features and vinyl flooring. Lower Level / basement is freshly painted featuring washer/dryer hook-ups, hvac systems, sump pump, and storage ability. The exterior has a nice size back yard, private driveway, a two car parking pad and a detached garage/shed and simple to none landscaping. New roof ‘24, new water heater ‘26, new siding driveway side, painted foundation, painted basement walls and floors ‘26. Seller to provide a clear occupancy via The City of Saint Louis. This is a great opportunity. The seller has never occupied the property but has taken pride in the ownership. NOTE: The items in the garage will be removed no entry to the garage until this happens.
Active
Listed by: RE/MAX Results • Leonmarie T Benner • 314-568-1029
$155,000
3619 W Steins St, Saint Louis, MO 63116
2beds
780sqft
Single Family Residence
Built in 1951
4,617 Square Feet Lot
$156,000 Zestimate®
$199/sqft
$-- HOA
What's special
Fantastic yardHvac systemsTwo car parking padEat-in kitchenPrivate drivewayNew siding driveway sideSump pump
- 4 days |
- 367 |
- 17 |
Likely to sell faster than
Zillow last checked:
Listing updated:
Listed by:
Leonmarie T Benner 314-568-1029,
RE/MAX Results
Source: MARIS,MLS#: 26051984 Originating MLS: St. Louis Association of REALTORS
Originating MLS: St. Louis Association of REALTORSFacts & features
Interior
Bedrooms & bathrooms
- Bedrooms: 2
- Bathrooms: 1
- Full bathrooms: 1
- Main level bathrooms: 1
- Main level bedrooms: 2
Bedroom
- Features: Floor Covering: Wood, Wall Covering: Some
- Level: Main
- Area: 144
- Dimensions: 12x12
Bedroom 2
- Features: Floor Covering: Wood, Wall Covering: Some
- Level: Main
- Area: 121
- Dimensions: 11x11
Bathroom
- Features: Floor Covering: Ceramic Tile, Wall Covering: Some
- Level: Main
- Area: 30
- Dimensions: 6x5
Kitchen
- Features: Floor Covering: Vinyl, Wall Covering: Some
- Level: Main
- Area: 100
- Dimensions: 10x10
Living room
- Features: Floor Covering: Wood, Wall Covering: Some
- Level: Main
- Area: 204
- Dimensions: 17x12
Heating
- Natural Gas, Forced Air
Cooling
- Central Air, Electric
Appliances
- Included: Gas Water Heater, Electric Range, Electric Oven, Refrigerator, Washer
- Laundry: In Basement
Features
- Open Floorplan, Custom Cabinetry, Eat-in Kitchen, Pantry
- Flooring: Hardwood
- Windows: Window Treatments
- Basement: Full,Unfinished
- Has fireplace: No
- Fireplace features: None
Interior area
- Total structure area: 780
- Total interior livable area: 780 sqft
- Finished area above ground: 780
Property
Parking
- Parking features: Detached
Features
- Levels: One
Lot
- Size: 4,617 Square Feet
- Dimensions: 4625
- Features: Near Public Transit, Level
Details
- Parcel number: 52970000500
- Special conditions: Standard
Construction
Type & style
- Home type: SingleFamily
- Architectural style: Ranch,Traditional
- Property subtype: Single Family Residence
Materials
- Vinyl Siding
- Roof: Architectural Shingle
Condition
- Year built: 1951
Utilities & green energy
- Electric: Ameren
- Sewer: Public Sewer
- Water: Public
- Utilities for property: None
Community & HOA
Community
- Security: Smoke Detector(s)
- Subdivision: Edgar Place
HOA
- Has HOA: No
Location
- Region: Saint Louis
Financial & listing details
- Price per square foot: $199/sqft
- Annual tax amount: $1,511
- Date on market: 8/16/2026
- Cumulative days on market: 5 days
- Listing terms: Cash,Conventional,FHA,VA Loan
Estimated market value
$156,000
$148,000 - $164,000
$1,206/mo
Price history
| Date | Event | Price |
|---|---|---|
| 8/16/2026 | Listed for sale | $155,000-6.1%$199/sqft |
Source:  MARIS #26051984 Report a problem MARIS #26051984 Report a problem | ||
| 4/1/2026 | Listing removed | $165,000$212/sqft |
Source: MARIS #25060006 Report a problem | ||
| 9/19/2025 | Price change | $165,000-5.7%$212/sqft |
Source: MARIS #25060006 Report a problem | ||
| 9/1/2025 | Listed for sale | $175,000$224/sqft |
Source: MARIS #25060006 Report a problem | ||
Public tax history
Tax history is unavailable.
Monthly payment
Est. payment
Payment breakdown
Explore the cost of this home by adjusting the details. Changes won't be saved.Climate risks
Neighborhood: Boulevard Heights
Nearby schools
GreatSchools rating
- 5/10Woerner Elementary SchoolGrades: PK-5Distance: 1.1 mi
- 3/10Long Middle Community Ed. CenterGrades: 6-8Distance: 1.8 mi
- 1/10Roosevelt High SchoolGrades: 9-12Distance: 3.6 mi
Schools provided by the listing agent
- Elementary: Woerner Elem.
- Middle: Long Middle Community Ed. Center
- High: Roosevelt High
Source: MARIS. This data may not be complete. We recommend contacting the local school district to confirm school assignments for this home.
- $104,3002 bd1 ba780 sqft3619 Steins St, Saint Louis, MO 63116Off Market
- $87,8002 bd1 ba780 sqft3615 Steins St, Saint Louis, MO 63116Off Market
- $112,200-- bd1 ba780 sqft3623 Steins St, Saint louis, MO 63116Off Market
- $69,526-- bd1 ba780 sqft3623 Steins St, Saint louis, MO 63116Off Market
- $134,7002 bd1 ba780 sqft3611 Steins St, Saint Louis, MO 63116Off Market
- $147,2002 bd1 ba780 sqft3627 Steins St, Saint Louis, MO 63116Off Market
- $129,800-- bd1 ba780 sqft3631 Steins St, Saint Louis, MO 63116Off Market
- $115,1002 bd1 ba780 sqft3620 Steins St, Saint Louis, MO 63116Off Market
A local agent can set up tours, give advice and negotiate with sellers.
A local lender can help you make sure your offer is ready when you are.
Similar homes
- $119,7002 bd1 ba780 sqft5030 Grace Ave, Saint Louis, MO 63116For Sale

 MLS ID #26034073, Tina M Abdian, Worth Clark Realty. MARIS
 - $160,0002 bd1 ba850 sqft3241 Lynros Dr, Saint Ann, MO 63074For Sale
 MLS ID #26051830, Jennifer E Bahr, Integrity Realty STL. MARIS
 - $174,9952 bd1 ba1k sqft759 Ruprecht Ave, Saint Louis, MO 63125For Sale
 MLS ID #26040696, Kayla J Ficker, Nettwork Global. MARIS
 - $139,9002 bd1 ba864 sqft9120 Harold Dr, Saint Louis, MO 63134For Sale
 MLS ID #26051399, Andrew R Burtt, Magnolia Real Estate. MARIS
 - $139,9003 bd1 ba1k sqft216 Viehl Ave, Saint Louis, MO 63125For SaleMLS ID #26040581, Terry Lynn Jackson, Trelora Realty, Inc. MARIS
- $155,0003 bd2 ba1k sqft2512 Netherton Dr, Saint Louis, MO 63136For SaleMLS ID #26035811, Beatrice C Covington, Emmanuel Jamar Realty Group. MARIS
- $145,0002 bd1 ba748 sqft7075 Lansdowne Ave, Saint Louis, MO 63109For SaleMLS ID #25075141, Jennie L Larsen, RedKey Realty Leaders. MARIS
- $135,0003 bd1 ba1k sqft1115 Forestwood Dr, Saint Louis, MO 63135For SaleMLS ID #26040008, Jan T Woods, Coldwell Banker Realty - Gundaker. MARIS
- $219,9002 bd1 ba914 sqft5451 Murdoch Ave, Saint Louis, MO 63109For SaleMLS ID #26044754, Angela M Kittner-Brosseau, Keller Williams Realty St. Louis. MARIS
- $119,9003 bd1 ba1k sqft41 Henquin Dr, Saint Louis, MO 63135For SaleMLS ID #26049960, Alex A Adank, Intersection Real Estate. MARIS
- $125,0003 bd2 ba770 sqft10465 Lord Dr, Saint Louis, MO 63136For SaleMLS ID #26045987, Krista Hartmann, RE/MAX Results. MARIS
- $109,9002 bd1 ba718 sqft7724 Horatio Dr, Saint Louis, MO 63121For SaleMLS ID #26052561, Christina Swyers, EXP Realty, LLC. MARIS
- $115,0003 bd1 ba912 sqft9708 Winkler Dr, Saint Louis, MO 63136For SaleMLS ID #26051217, Meghan Heckmann, Insource Real Estate LLC. MARIS
- $200,0002 bd2 ba945 sqft7707 Murdoch Ave, Saint Louis, MO 63119For SaleMLS ID #26043864, Haley R Berry, Compass Realty Group. MARIS
- $89,2002 bd1 ba864 sqft7836 Tuxedo Ct, Saint Louis, MO 63135For SaleMLS ID #26044372, Tamika G Evans, Elevate Realty, LLC. MARIS
- $130,0002 bd1 ba720 sqft9421 Chester Ave, Saint Louis, MO 63114For SaleMLS ID #26051065, Kati A Underwood, Equity Missouri LLC. MARIS
- $119,9002 bd1 ba756 sqft2345 Gaebler Ave, Saint Louis, MO 63114For SaleMLS ID #26049963, Sarah E Kennedy, EXP Realty, LLC. MARIS
- $140,0002 bd1 ba850 sqft8246 Montreal Dr, Saint Louis, MO 63132For SaleMLS ID #26039550, Kim M Slaughter, Realty Resource Partners, LLC. MARIS
- $90,0002 bd1 ba812 sqft223 La Motte Ln, Saint Louis, MO 63135For SaleMLS ID #26044470, Joy J Dookhu, Joyful Homes Realty Incorporated. MARIS
- $134,9004 bd1 ba1k sqft6539 Etzel Ave, Saint Louis, MO 63130For SaleMLS ID #26035250, Mark & Neil Gellman, EXP Realty, LLC. MARIS
