Brick two bedroom, 1..5 bath property situated on a large lot. Features include full walk up basement, easy bike trail access, gravel parking lot, rear entrance and new roof in 2025. This property offers flexibility for rental, office space, residential or future redevelopment opportunities. Property is being sold AS IS and seller to make no repairs.
Active under contract
Listed by: 360 Prime Realty Group, LLC • Barbara A Gramke
Price cut: $7K (6/26)
$88,000
300 N Belt E, Belleville, IL 62226
2beds
1,015sqft
:
Get pre-qualified$665/mo
Single Family Residence
Built in 1952
9,583 Square Feet Lot
$-- Zestimate®
$87/sqft
$-- HOA
What's special
Full walk up basementRear entranceTwo bedroomLarge lotGravel parking lotNew roof
- 39 days |
- 234 |
- 14 |
Zillow last checked:
Listing updated:
Listed by:
Barbara A Gramke 618-401-2221,
360 Prime Realty Group, LLC,
Connor R Gramke 618-660-7100,
360 Prime Realty Group, LLC
Source: MARIS,MLS#: 26028841 Originating MLS: Southwestern Illinois Board of REALTORS
Originating MLS: Southwestern Illinois Board of REALTORSFacts & features
Interior
Bedrooms & bathrooms
- Bedrooms: 2
- Bathrooms: 1
- Full bathrooms: 1
- Main level bathrooms: 1
- Main level bedrooms: 2
Bedroom
- Features: Floor Covering: Wood
- Level: Main
- Area: 108
- Dimensions: 12x9
Bedroom 2
- Features: Floor Covering: Carpeting
- Level: Main
- Area: 130
- Dimensions: 13x10
Bathroom
- Features: Floor Covering: Vinyl
- Level: Main
- Area: 24
- Dimensions: 8x3
Basement
- Features: Floor Covering: Concrete
- Level: Lower
- Area: 594
- Dimensions: 27x22
Kitchen
- Features: Floor Covering: Other
- Level: Main
- Area: 252
- Dimensions: 18x14
Living room
- Features: Floor Covering: Wood
- Level: Main
- Area: 221
- Dimensions: 17x13
Other
- Features: Floor Covering: Concrete
- Level: Basement
- Area: 99
- Dimensions: 11x9
Heating
- Forced Air, Natural Gas
Cooling
- Central Air, Exhaust Fan
Appliances
- Laundry: In Basement
Features
- Flooring: Carpet, Concrete, Hardwood, Linoleum, Vinyl
- Basement: Full,Storage Space,Unfinished,Walk-Up Access
- Has fireplace: No
Interior area
- Total structure area: 1,015
- Total interior livable area: 1,015 sqft
- Finished area above ground: 1,015
Property
Parking
- Parking features: Additional Parking, No Garage, Off Street, Parking Lot
Features
- Levels: One
- Fencing: None
Lot
- Size: 9,583 Square Feet
- Dimensions: 0.22 acres
- Features: Back Yard, Few Trees, Near Public Transit
Details
- Parcel number: 0815.0110002
- Special conditions: Listing As Is
Construction
Type & style
- Home type: SingleFamily
- Architectural style: Ranch
- Property subtype: Single Family Residence
Materials
- Brick
- Foundation: Block
- Roof: Shingle
Condition
- Fixer
- New construction: No
- Year built: 1952
Utilities & green energy
- Electric: Other
- Sewer: Public Sewer
- Water: Public
- Utilities for property: Cable Available, Electricity Available, Natural Gas Available, Sewer Available, Water Available
Community & HOA
Community
- Features: Street Lights
- Subdivision: Josephine Behm
HOA
- Has HOA: No
Location
- Region: Belleville
Financial & listing details
- Price per square foot: $87/sqft
- Tax assessed value: $38,019
- Annual tax amount: $3,388
- Date on market: 6/15/2026
- Cumulative days on market: 40 days
- Listing terms: Cash,Conventional
- Electric utility on property: Yes
- Road surface type: Asphalt
Estimated market value
Not available
Estimated sales range
Not available
Not available
Price history
| Date | Event | Price |
|---|---|---|
| 7/8/2026 | Contingent | $88,000$87/sqft |
Source:  MARIS #26028841 Report a problem MARIS #26028841 Report a problem | ||
| 6/26/2026 | Price change | $88,000-7.4%$87/sqft |
Source: MARIS #26028841 Report a problem | ||
| 6/22/2026 | Price change | $95,000-9.5%$94/sqft |
Source: MARIS #26028841 Report a problem | ||
| 6/15/2026 | Listed for sale | $105,000$103/sqft |
Source: MARIS #26028841 Report a problem | ||
Public tax history
| Year | Property taxes | Tax assessment |
|---|---|---|
| 2024 | $3,134 -2.2% | $38,019 +1.4% |
| 2023 | $3,205 +5.9% | $37,477 +9.8% |
| 2022 | $3,025 +1.9% | $34,132 +4.3% |
| 2021 | $2,970 +3.7% | $32,731 +4.1% |
| 2020 | $2,864 -1.4% | $31,427 -1.4% |
| 2019 | $2,905 -0.1% | $31,864 +2.6% |
| 2018 | $2,907 +2.1% | $31,050 +2.7% |
| 2017 | $2,847 | $30,223 +3.6% |
| 2016 | $2,847 | $29,182 -5.5% |
| 2014 | -- | $30,865 |
| 2013 | $2,682 | $30,865 -2.1% |
| 2012 | -- | $31,511 -4.1% |
| 2011 | -- | $32,862 -10% |
| 2010 | -- | $36,533 -1.5% |
| 2009 | -- | $37,071 |
| 2008 | -- | $37,071 +10.8% |
| 2006 | -- | $33,471 +5.8% |
| 2005 | $2,399 +5.5% | $31,651 +6.9% |
| 2004 | $2,274 | $29,608 +7.7% |
| 2003 | -- | $27,481 +5.6% |
| 2002 | -- | $26,034 +4.9% |
| 2001 | -- | $24,828 +1% |
| 2000 | -- | $24,587 |
Find assessor info on the county website
Monthly payment
Est. payment
Payment breakdown
Explore the cost of this home by adjusting the details. Changes won't be saved.Climate risks
Neighborhood: 62226
Nearby schools
GreatSchools rating
- 4/10High Mount Elementary SchoolGrades: PK-8Distance: 0.5 mi
- 4/10Belleville High School-EastGrades: 9-12Distance: 1.9 mi
Schools provided by the listing agent
- Elementary: High Mount Dist 116
- Middle: High Mount Dist 116
- High: Belleville High School-West
Source: MARIS. This data may not be complete. We recommend contacting the local school district to confirm school assignments for this home.
- $35,0243 bd3 ba2k sqft302 N Belt E, Swansea, IL 62226Off Market

- $5,144-- bd-- ba-- sqft302 N Belt E, Swansea, IL 62226Off Market
- $---- bd-- ba-- sqft9 Castle Dr, Belleville, IL 62226Off Market
- $208,600-- bd-- ba-- sqft302 N Belt E, Swansea, IL 62226Off Market
- $88,7002 bd1 ba1k sqft218 N Belt E, Belleville, IL 62226Off Market
- $6,673-- bd-- ba-- sqft218 N Belt E, Belleville, IL 62226Off Market
- $101,5003 bd1 ba1.3k sqft301 N Belt E, Swansea, IL 62226Off Market
- $119,800-- bd-- ba1k sqft305 N Belt E, Swansea, IL 62226Off Market
A local agent can set up tours, give advice and negotiate with sellers.
A local lender can help you make sure your offer is ready when you are.
Similar homes
- $100,0003 bd1 ba1k sqft1236 Cynthia Dr, Belleville, IL 62220Auction
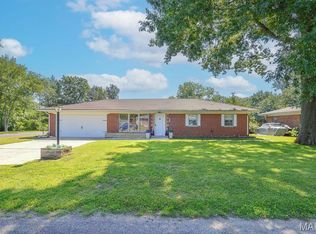
 MLS ID #26046892, Adam F Jokisch, Adams Auction & Real Estate Services Inc.. MARIS
 - $100,0003 bd2 ba1.4k sqft1308 Veile Dr, Belleville, IL 62220For Sale
 MLS ID #26046799, Cheryl Johnson, Johnson Realty, Inc. MARIS
 - $89,9002 bd1 ba1.2k sqft201 S 10th St, Belleville, IL 62220For Sale
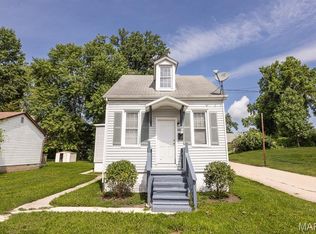 MLS ID #26041001, Salvador Gaspar Hernandez, Keller Williams Pinnacle. MARIS
 - $70,0003 bd2 ba1.2k sqft1717 W Belle St, Belleville, IL 62226For Sale
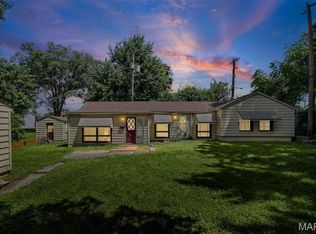 MLS ID #26036144, Jeremy M Mixen, Apex Realty Services Group, LLC. MARIS
 - $86,0002 bd1 ba576 sqft23 S 9th St, Belleville, IL 62220For SaleMLS ID #26036807, Marlana A Blomenkamp, Strano & Associates. MARIS
- $95,9002 bd1 ba988 sqft110 S 32nd St, Belleville, IL 62226For SaleMLS ID #26019023, Caleb A Davis, Keller Williams Marquee. MARIS
- $129,9002 bd1 ba1k sqft1819 N 16th St, Belleville, IL 62226For SaleMLS ID #26034536, Andy L Robinson, Keller Williams Marquee. MARIS
- $75,0002 bd1 ba1k sqft412 S Virginia Ave, Belleville, IL 62220For SaleMLS ID #26045011, Kay H MacIntire, Coldwell Banker Brown Realtors. MARIS
- $105,0002 bd1 ba795 sqft9 Lindauer Pl, Belleville, IL 62226For SaleMLS ID #26037744, Daniel Haight, Century 21 Bailey & Company. MARIS
- $89,5002 bd1 ba1k sqft905 W D St, Belleville, IL 62220For SaleMLS ID #26034325, Jessica Gratzl, Keller Williams Pinnacle. MARIS
- $115,0002 bd1 ba984 sqft330 N 40th St, Belleville, IL 62226For SaleMLS ID #26044373, Angie M Daniels, RE/MAX Alliance. MARIS
- $84,5003 bd2 ba1.2k sqft134 N Douglas Ave, Belleville, IL 62220For SaleMLS ID #26035928, Carlee Stanley, eXp Realty. MARIS
- $105,0002 bd1 ba888 sqft1115 N 39th St, Belleville, IL 62226For SaleMLS ID #26036517, Debbie Bond-Wheeler, Coldwell Banker Brown Realtors. MARIS
- $89,0003 bd1 ba925 sqft44 E Adams Dr, Cahokia, IL 62206For SaleMLS ID #26046180, Nikki McCormick, RE/MAX Alliance. MARIS
- $113,9993 bd1 ba1.1k sqft119 S 37th St, Belleville, IL 62226For SaleMLS ID #26031766, Ashlee Klump, Prestige Estate Property Services. MARIS
- $109,9003 bd1 ba1.2k sqft1825 Bunsen Ave, Belleville, IL 62226For SaleMLS ID #26031045, Xiomara Hammontree, Coldwell Banker Brown Realtors. MARIS
- $109,9002 bd1 ba1.3k sqft1119 N Church St, Belleville, IL 62221For SaleMLS ID #26041136, Brian Stanley, eXp Realty. MARIS
- $69,9003 bd1 ba954 sqft735 E Adams St, Belleville, IL 62220For SaleMLS ID #26038504, Craig Ziegel, eXp Realty. MARIS
- $131,9002 bd1 ba1k sqft153 Paulette Dr, Belleville, IL 62226For SaleMLS ID #26046095, Amanda Ross, MORE, REALTORS. MARIS
- $65,0002 bd1 ba982 sqft38 S 86th St, Belleville, IL 62223For SaleMLS ID #26046046, Michael Abernathy, MORE, REALTORS. MARIS
