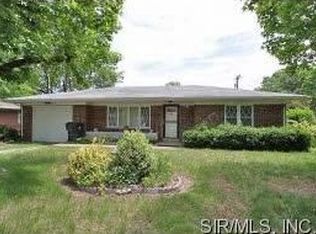
Beautifully maintained and lovingly cared for, this 3BR/1BA solid brick ranch home with an attached garage and full, partially finished basement is situated on a 0.25± acre corner lot in the highly desirable Stauder Subdivision in Belleville. The spacious living room is flooded with natural light from large front-facing windows and showcases beautifully restored hardwood flooring underfoot. Just off the living room, a formal dining area adjoins the cozy kitchen featuring a convenient breakfast bar for casual dining. The main hallway leads to the generously sized primary bedroom as well as the two remaining bedrooms and a well-appointed full bathroom. A mudroom located off the dining area provides access to the attached single-car garage and workshop space. The full, partially finished basement is accessed through the garage and offers a large, carpeted recreation area, ideal for entertaining, hobbies, or additional living space. Also available is an unfinished utility room for storage and mechanicals. The home has been professionally waterproofed by Foundation Recovery Systems, with a transferable warranty that will convey to the new owner. Plumbing and ventilation are also in place for a washer and dryer; however, the connections will need to be reconnected by the new owner. Outside, the large partially fenced backyard features a poured concrete patio and plenty of room to create the outdoor space you’ve envisioned. The corner lot provides additional yard space and flexibility for landscaping, gardening, or recreation. Conveniently located near local schools, IL Route 15, shopping, dining, and just minutes from the historic Belleville Public Square, this move-in-ready home offers comfort, character, and an excellent location.
Active
Listed by: RE/MAX All Star Advantage • Shannon Middleton • 618-541-0394
$185,000
1236 Cynthia Dr, Belleville, IL 62220
3beds
1,999sqft
Single Family Residence
Built in 1957
0.25 Acres Lot
$185,300 Zestimate®
$93/sqft
$-- HOA
What's special
Full partially finished basementLarge partially fenced backyardGenerously sized primary bedroomAttached garageLarge front-facing windowsCozy kitchenBeautifully restored hardwood flooring
- 42 days
- 171
- 23
Likely to sell faster than
Zillow last checked:
Listing updated:
Listed by:
Shannon Middleton 618-541-0394,
RE/MAX All Star Advantage
Source: MARIS,MLS#: 26056145 Originating MLS: Southwestern Illinois Board of REALTORS
Originating MLS: Southwestern Illinois Board of REALTORSFacts & features
Interior
Bedrooms & bathrooms
- Bedrooms: 3
- Bathrooms: 1
- Full bathrooms: 1
- Main level bathrooms: 1
- Main level bedrooms: 3
Heating
- Forced Air
Cooling
- Ceiling Fan(s), Central Air
Features
- Basement: Concrete,Partially Finished,Full,Storage Space,Sump Pump
- Has fireplace: No
Interior area
- Total structure area: 1,999
- Total interior livable area: 1,999 sqft
- Finished area above ground: 1,066
- Finished area below ground: 933
Property
Parking
- Total spaces: 2
- Parking features: Garage
- Garage spaces: 2
Features
- Levels: One
Lot
- Size: 0.25 Acres
- Features: Corner Lot, Level
Details
- Parcel number: 0828.0412006
- Special conditions: Standard
Construction
Type & style
- Home type: SingleFamily
- Architectural style: Ranch
- Property subtype: Single Family Residence
Materials
- Brick
Condition
- Year built: 1957
Utilities & green energy
- Electric: Single Phase, Ameren
- Sewer: Public Sewer
- Water: Public
- Utilities for property: Cable Available, Electricity Connected, Natural Gas Connected, Sewer Connected, Water Connected
Community & HOA
Community
- Subdivision: Stauder Sub
HOA
- Has HOA: No
Location
- Region: Belleville
Financial & listing details
- Price per square foot: $93/sqft
- Tax assessed value: $41,260
- Annual tax amount: $3,767
- Date on market: 8/31/2026
- Cumulative days on market: 80 days
- Listing terms: Cash,Conventional,FHA,VA Loan
- Electric utility on property: Yes
Estimated market value
$185,300
$176,000 - $195,000
$1,673/mo
Price history
| Date | Event | Price |
|---|---|---|
| 10/12/2026 | Listed for sale | $185,000$93/sqft |
Source:  MARIS #26056145 Report a problem MARIS #26056145 Report a problem | ||
| 9/19/2026 | Contingent | $185,000$93/sqft |
Source: MARIS #26056145 Report a problem | ||
| 8/31/2026 | Listed for sale | $185,000$93/sqft |
Source: MARIS #26056145 Report a problem | ||
Public tax history
| Year | Property taxes | Tax assessment |
|---|---|---|
| 2024 | $864 -6.3% | $41,260 +6.2% |
| 2023 | $922 -59.8% | $38,840 +11.1% |
| 2022 | $2,294 +134.1% | $34,966 +8.2% |
| 2021 | $980 -1.5% | $32,325 +4.4% |
| 2020 | $994 -2.3% | $30,957 +0.2% |
| 2019 | $1,018 +0.1% | $30,910 +2.2% |
| 2018 | $1,018 +0.7% | $30,242 +0.7% |
| 2017 | $1,010 | $30,029 +2.2% |
| 2016 | $1,010 +112.9% | $29,391 -0.7% |
| 2014 | $475 -47.3% | $29,609 -1.4% |
| 2013 | $901 | $30,032 -3.4% |
| 2012 | -- | $31,082 -2.8% |
| 2011 | -- | $31,978 -1.8% |
| 2010 | -- | $32,561 -4.8% |
| 2009 | -- | $34,201 +2.3% |
| 2008 | -- | $33,436 +10.8% |
| 2006 | -- | $30,182 +7% |
| 2005 | $1,039 +0.3% | $28,205 +7.2% |
| 2004 | $1,036 | $26,305 +6.5% |
| 2003 | -- | $24,711 +6.3% |
| 2002 | -- | $23,253 +4.8% |
| 2001 | -- | $22,194 +3% |
| 2000 | -- | $21,552 |
Find assessor info on the county website
Monthly payment
Est. payment
Payment breakdown
Explore the cost of this home by adjusting the details. Changes won't be saved.Climate risks
Neighborhood: 62220
Nearby schools
Schools provided by the listing agent
- Elementary: Belleville Dist 118
- Middle: Belleville Dist 118
- High: Belleville High School-East
Source: MARIS. This data may not be complete. We recommend contacting the local school district to confirm school assignments for this home.
Similar homes
- $185,0003 bd2 ba2k sqft209 N 14th St, Belleville, IL 62220For Sale
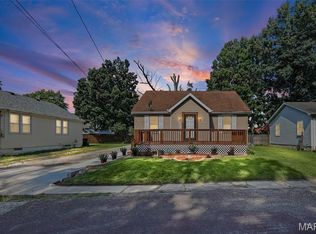
 MLS ID #26049990, Michaela Mendez, Strano & Associates. MARIS
 - $180,0003 bd2 ba1.9k sqft508 E Garfield St, Belleville, IL 62220For Sale
 MLS ID #26010531, Debbie A Burdge, Worth Clark Realty. MARIS
 - $164,9004 bd2 ba2.3k sqft522 N Jackson St, Belleville, IL 62220For Sale
 MLS ID #26063267, Whitney Wisnasky-Bettorf, Red Door Realty Group Inc. MARIS
 - $205,0003 bd2 ba1.7k sqft12 Saint James Ave, Swansea, IL 62226For Sale
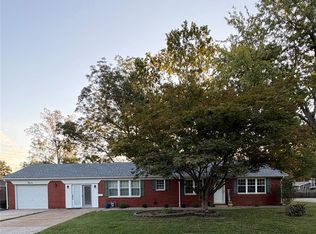 MLS ID #26061161, Dawn Elser, 360 Prime Realty Group, LLC. MARIS
 - $159,9003 bd2 ba1.1k sqft2307 E Main St, Belleville, IL 62221For SaleMLS ID #26062998, Sam Row, Keller Williams Pinnacle. MARIS
- $175,0005 bd2 ba1.4k sqft1911 Foster Dr, Belleville, IL 62226For SaleMLS ID #26063942, Drake Westcott, 360 Prime Realty Group, LLC. MARIS
- $145,0003 bd2 ba1.1k sqft1816 Menard Dr, Belleville, IL 62220For SaleMLS ID #26056266, Trudy H Knobeloch, Re/Max Signature Properties. MARIS
- $190,0003 bd1 ba1.6k sqft425 S 47th St, Belleville, IL 62226For SaleMLS ID #26050647, Christine M Meng, RE/MAX All Star Advantage. MARIS
- $160,0003 bd1 ba1.2k sqft2320 Meadow Dr, Swansea, IL 62226For SaleMLS ID #26062047, Christine M Meng, RE/MAX All Star Advantage. MARIS
- $179,9003 bd1 ba1.1k sqft211 Edding Ln, Fairview Heights, IL 62208For SaleMLS ID #26063331, Connie L Stelling, Coldwell Banker Brown Realtors. MARIS
- $150,0003 bd2 ba2k sqft740 Cemetery Rd, Freeburg, IL 62243AuctionMLS ID #26063982, Adam F Jokisch, Adams Auction & Real Estate Services Inc.. MARIS
- $99,9003 bd1 ba1.5k sqft321 W Cleveland Ave, Belleville, IL 62220For SaleMLS ID #26026709, Whitney Wisnasky-Bettorf, Red Door Realty Group Inc. MARIS
- $170,0003 bd2 ba2k sqft19 N 40th St, Belleville, IL 62226For SaleMLS ID #26004440, Lisa Whitacre, 360 Prime Realty Group, LLC. MARIS
- $148,0003 bd1 ba1k sqft1205 Salem Dr, Belleville, IL 62221For SaleMLS ID #26058808, Beverly K Lacueva, Coldwell Banker Brown Realtors. MARIS
- $210,0003 bd3 ba2k sqft27 Oakleigh Dr, Belleville, IL 62223For SaleMLS ID #26045880, Barbara A Shelton, Coldwell Banker Brown Realtors. MARIS
- $149,9003 bd2 ba1.8k sqft12 Johnson Pl, Belleville, IL 62223For SaleMLS ID #26038666, Vance L Ward, Landmark Realty. MARIS
- $139,8502 bd1 ba1k sqft109 N Oak St, Belleville, IL 62220For SaleMLS ID #26058465, Sarah Speakes, Coldwell Banker Brown Realtors. MARIS
- $120,0002 bd1 ba1.3k sqft200 Ross Ln, Belleville, IL 62220For SaleMLS ID #26060243, Karla Beltran-Wynn, Keller Williams Pinnacle. MARIS
- $155,0002 bd1 ba1.7k sqft308 Carlyle Ave, Belleville, IL 62221For SaleMLS ID #26040550, Christopher M Kelly, Real Broker LLC. MARIS
- $220,0003 bd3 ba1.8k sqft206 Pamela Dr, Belleville, IL 62223For SaleMLS ID #26042042, Sarah Speakes, Coldwell Banker Brown Realtors. MARIS
