Check out this wonderful move-in-ready one level brick ranch with a new roof (June 2026). The location is excellent, centrally located near shopping, parks, hospitals, and so much more. This 3 bedroom 2 bathroom spacious ranch has many flex areas and is perfectly suited for entertaining. The large family room includes a vintage wet bar and large storage closets. The home has a new electrical service (200amp breaker box), new flooring, fresh paint, and an attached one car garage. The crawl space is newly encapsulated and a dehumidifier has need installed. The home sits on a corner lot in a quiet neighborhood. Home has passed occupancy and can be occupied immediately. Buyer and buyer's agent to verify all information. Home is eligible for up to $5,000 in closing cost assistance, ask you agent or lender if you qualify.
Active
Listed by: RE/MAX Preferred • Jason E Buss
Price cut: $5K (7/6)
$203,000
12 Saint James Ave, Swansea, IL 62226
3beds
1,792sqft
:
Get pre-qualified$1,468/mo
Single Family Residence
Built in 1965
0.29 Acres Lot
$-- Zestimate®
$113/sqft
$-- HOA
What's special
Vintage wet barAttached one car garageCorner lotFresh paintLarge family roomMany flex areasPerfectly suited for entertaining
- 127 days |
- 902 |
- 45 |
Zillow last checked:
Listing updated:
Listed by:
Jason E Buss 618-580-1016,
RE/MAX Preferred
Source: MARIS,MLS#: 26016412 Originating MLS: Southwestern Illinois Board of REALTORS
Originating MLS: Southwestern Illinois Board of REALTORSFacts & features
Interior
Bedrooms & bathrooms
- Bedrooms: 3
- Bathrooms: 2
- Full bathrooms: 2
- Main level bathrooms: 2
- Main level bedrooms: 3
Primary bedroom
- Features: Floor Covering: Carpeting
- Level: Main
- Area: 149.5
- Dimensions: 13x11.5
Bedroom 2
- Features: Floor Covering: Carpeting
- Level: Main
- Area: 139.1
- Dimensions: 13x10.7
Bedroom 3
- Features: Floor Covering: Carpeting
- Level: Main
- Area: 96.03
- Dimensions: 9.9x9.7
Primary bathroom
- Features: Floor Covering: Ceramic Tile
- Level: Main
- Area: 32.86
- Dimensions: 6.2x5.3
Bathroom 2
- Description: Dual Vanity
- Features: Floor Covering: Ceramic Tile
- Level: Main
- Area: 76.23
- Dimensions: 9.9x7.7
Dining room
- Description: Built-in breakfast bar.
- Features: Floor Covering: Luxury Vinyl Plank
- Level: Main
- Area: 123.52
- Dimensions: 10.2x12.11
Family room
- Description: Wonderful vintage bar and large closets.
- Features: Floor Covering: Luxury Vinyl Plank
- Level: Main
- Area: 296.59
- Dimensions: 22.3x13.3
Kitchen
- Description: Laminate in the eat-in area of the kitchen.
- Features: Floor Covering: Vinyl
- Level: Main
- Area: 208.53
- Dimensions: 17.22x12.11
Laundry
- Description: Laundry/Utility room.
- Features: Floor Covering: Vinyl
- Level: Main
- Area: 55.8
- Dimensions: 9x6.2
Living room
- Features: Floor Covering: Luxury Vinyl Plank
- Level: Main
- Area: 234.93
- Dimensions: 19.4x12.11
Heating
- Forced Air, Natural Gas
Cooling
- Ceiling Fan(s), Central Air
Appliances
- Laundry: Laundry Room, Main Level
Features
- Flooring: Carpet, Ceramic Tile, Luxury Vinyl, Vinyl
- Doors: Storm Door(s)
- Windows: Window Treatments
- Basement: Crawl Space
- Has fireplace: No
Interior area
- Total structure area: 1,792
- Total interior livable area: 1,792 sqft
- Finished area above ground: 1,792
Property
Parking
- Total spaces: 1
- Parking features: Additional Parking, Attached, Concrete, Driveway, Garage, Garage Door Opener, Kitchen Level, Off Street, On Street
- Attached garage spaces: 1
- Has uncovered spaces: Yes
Features
- Levels: One
- Patio & porch: Patio
- Exterior features: Awning(s)
Lot
- Size: 0.29 Acres
- Dimensions: 130 x 73.4 x 142.4 x 106.6
- Features: Corner Lot, Few Trees, Front Yard, Level, Near Public Transit
Details
- Additional structures: Utility Building
- Parcel number: 0816.0307002
- Special conditions: Standard
Construction
Type & style
- Home type: SingleFamily
- Architectural style: Ranch
- Property subtype: Single Family Residence
Materials
- Brick, Vinyl Siding
- Roof: Shingle
Condition
- Year built: 1965
Utilities & green energy
- Electric: Single Phase, Ameren
- Sewer: Public Sewer
- Water: Public
- Utilities for property: Cable Available, Electricity Connected, Natural Gas Connected, Phone Available, Sewer Connected, Water Connected
Community & HOA
Community
- Subdivision: Krupp, Paul, Sub
HOA
- Has HOA: No
Location
- Region: Swansea
Financial & listing details
- Price per square foot: $113/sqft
- Tax assessed value: $44,169
- Annual tax amount: $1,543
- Date on market: 3/28/2026
- Cumulative days on market: 127 days
- Listing terms: Cash,Conventional
- Ownership: Private
- Electric utility on property: Yes
- Road surface type: Asphalt, Chip And Seal
Estimated market value
Not available
Estimated sales range
Not available
Not available
Price history
| Date | Event | Price |
|---|---|---|
| 7/6/2026 | Price change | $203,000-2.4%$113/sqft |
Source:  MARIS #26016412 Report a problem MARIS #26016412 Report a problem | ||
| 5/29/2026 | Listed for sale | $208,000$116/sqft |
Source: MARIS #26016412 Report a problem | ||
| 5/6/2026 | Contingent | $208,000$116/sqft |
Source: MARIS #26016412 Report a problem | ||
| 4/28/2026 | Price change | $208,000-2.3%$116/sqft |
Source: MARIS #26016412 Report a problem | ||
| 3/28/2026 | Listed for sale | $213,000$119/sqft |
Source: MARIS #26016412 Report a problem | ||
| 3/20/2026 | Listing removed | -- |
Source: Owner Report a problem | ||
| 3/17/2026 | Listed for sale | $213,000$119/sqft |
Source: Owner Report a problem | ||
| 3/16/2026 | Pending sale | $213,000$119/sqft |
Source: Owner Report a problem | ||
| 2/25/2026 | Listed for sale | $213,000+86.8%$119/sqft |
Source: Owner Report a problem | ||
| 9/11/2025 | Listing removed | $1,900$1/sqft |
Source: Zillow Rentals Report a problem | ||
| 8/28/2025 | Listed for rent | $1,900$1/sqft |
Source: Zillow Rentals Report a problem | ||
| 5/8/2025 | Sold | $114,000$64/sqft |
Source: Public Record Report a problem | ||
Public tax history
| Year | Property taxes | Tax assessment |
|---|---|---|
| 2024 | $1,543 -41.3% | $44,169 +5.8% |
| 2023 | $2,630 +9.8% | $41,757 +9.8% |
| 2022 | $2,395 +3.7% | $38,030 +4.3% |
| 2021 | $2,311 +5.6% | $36,469 +4.1% |
| 2020 | $2,189 +15.9% | $35,016 -5.3% |
| 2019 | $1,889 -2.6% | $36,964 +2.6% |
| 2018 | $1,940 | $36,020 +2.7% |
| 2017 | -- | $35,061 +3.6% |
| 2016 | -- | $33,852 -0.5% |
| 2014 | -- | $34,026 |
| 2013 | $1,594 | $34,026 -2% |
| 2012 | -- | $34,738 -4.1% |
| 2011 | -- | $36,227 -14.1% |
| 2010 | -- | $42,165 -1.4% |
| 2009 | -- | $42,785 |
| 2008 | -- | $42,785 +10.8% |
| 2006 | -- | $38,630 +5.8% |
| 2005 | $2,162 +18.7% | $36,529 +6.9% |
| 2004 | $1,821 | $34,171 +7.7% |
| 2003 | -- | $31,716 +5.6% |
| 2002 | -- | $30,045 +4.9% |
| 2001 | -- | $28,653 +1% |
| 2000 | -- | $28,375 |
Find assessor info on the county website
Monthly payment
Est. payment
Payment breakdown
Explore the cost of this home by adjusting the details. Changes won't be saved.Climate risks
Neighborhood: 62226
Nearby schools
GreatSchools rating
- 4/10High Mount Elementary SchoolGrades: PK-8Distance: 0.4 mi
- 5/10Belleville High School-WestGrades: 9-12Distance: 2.5 mi
Schools provided by the listing agent
- Elementary: High Mount Dist 116
- Middle: High Mount Dist 116
- High: Belleville High School-West
Source: MARIS. This data may not be complete. We recommend contacting the local school district to confirm school assignments for this home.
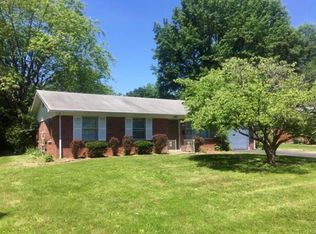
- $164,0003 bd2 ba1.4k sqft9 Saint James Ave, Swansea, IL 62226Off Market
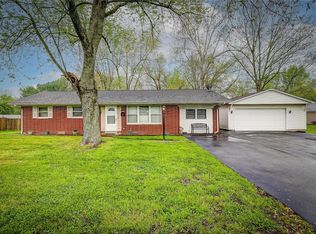
- $222,0003 bd2 ba2.1k sqft1801 Caseyville Ave, Swansea, IL 62226Off Market
- $132,000-- bd-- ba1k sqft1805 Caseyville Ave, Swansea, IL 62226Off Market
- $130,400-- bd-- ba1.1k sqft13 Saint James Ave, Swansea, IL 62226Off Market
- $195,4003 bd2 ba1.6k sqft1631 Kinsella Ave, Swansea, IL 62226Off Market
- $125,000-- bd-- ba1k sqft5 Saint James Ave, Swansea, IL 62226Off Market
- $182,700-- bd-- ba870 sqft100 Ivo Dr, Swansea, IL 62226Off Market
- $4,759-- bd-- ba-- sqft100 Ivo Dr, Swansea, IL 62226Off Market
A local agent can set up tours, give advice and negotiate with sellers.
A local lender can help you make sure your offer is ready when you are.
Similar homes
- $179,9003 bd2 ba1.8k sqft1108 N Belt W, Swansea, IL 62226For Sale
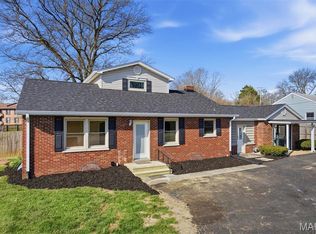
 MLS ID #26018559, Kim K Johnson, Equity Realty Group, LLC. MARIS
 - $200,0003 bd1 ba1.1k sqft4105 Memorial Dr, Belleville, IL 62226For Sale
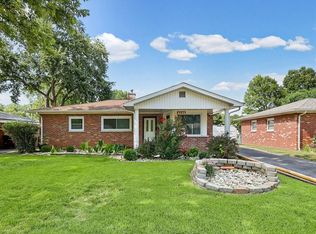 MLS ID #26048012, Star L Harris, RE/MAX Results Realty. MARIS
 - $300,0004 bd3 ba1.7k sqft320 Fieldcrest Dr, Swansea, IL 62226For Sale
 MLS ID #26047307, Rebecca L Bollinger, RE/MAX Preferred. MARIS
 - $215,0003 bd3 ba2k sqft27 Oakleigh Dr, Belleville, IL 62223For Sale
 MLS ID #26045880, Barbara A Shelton, Coldwell Banker Brown Realtors. MARIS
 - $229,9005 bd2 ba2.3k sqft4205 S Park Dr, Belleville, IL 62226For SaleMLS ID #26029807, Angela S Judd Uram, Coldwell Banker Brown Realtors. MARIS
- $225,0003 bd2 ba1.5k sqft28 Shady Ln, Belleville, IL 62221For SaleMLS ID #26043587, Jason E Buss, RE/MAX Preferred. MARIS
- $170,0003 bd2 ba2k sqft19 N 40th St, Belleville, IL 62226For SaleMLS ID #26004440, Lisa Whitacre, 360 Prime Realty Group, LLC. MARIS
- $174,9003 bd2 ba1.8k sqft12 Johnson Pl, Belleville, IL 62223For SaleMLS ID #26038666, Vance L Ward, Landmark Realty. MARIS
- $250,0004 bd3 ba2.2k sqft3320 Seven Pines Dr, Belleville, IL 62221For SaleMLS ID #26047222, Cole Lewis, Avenue Realty Associates. MARIS
- $225,0003 bd2 ba1.5k sqft501 Saint John Dr, Belleville, IL 62221For SaleMLS ID #26037024, Scott Miller, SGM Realty, LLC. MARIS
- $199,9003 bd2 ba2.3k sqft920 S 5th St, Belleville, IL 62220For SaleMLS ID #26039523, Emily C Westerheide, Coldwell Banker Brown Realtors. MARIS
- $179,9003 bd2 ba1.5k sqft7019 W B St, Belleville, IL 62223For SaleMLS ID #26027800, Michaela Mendez, Strano & Associates. MARIS
- $175,0003 bd2 ba1.6k sqft515 Union Ave, Belleville, IL 62220For SaleMLS ID #26041837, Shawna Aughenbaugh, RE/MAX River Bend. MARIS
- $154,9003 bd1 ba1.2k sqft5817 Memory Ln, Belleville, IL 62226For SaleMLS ID #26043682, Vicki Bedwell, eXp Realty. MARIS
- $226,5003 bd2 ba1.2k sqft121 Williamsburg Dr, Belleville, IL 62221For SaleMLS ID #26043692, Mikaila N Chrisman, RE/MAX Alliance. MARIS
- $215,0002 bd2 ba1.4k sqft14 Circle Dr, Fairview Heights, IL 62208For SaleMLS ID #26046212, Karen A Perotta, Keller Williams Pinnacle. MARIS
- $199,0004 bd2 ba1.8k sqft1411 N Charles St, Belleville, IL 62221For SaleMLS ID #26041357, Tonya Shelton, Keller Williams Pinnacle. MARIS
- $220,0003 bd2 ba1.4k sqft17 Coachlight Dr, Mascoutah, IL 62258For SaleMLS ID #26045829, Katie Bergheger Mitchel, Re/Max Signature Properties. MARIS
- $150,0003 bd2 ba1.9k sqft326 Hollywood Heights Rd, Caseyville, IL 62232For SaleMLS ID #26048423, Mike Bockhorn, Re/Max Alliance. MARIS
- $199,9003 bd2 ba1.1k sqft9249 Reavis Barracks Rd, Saint Louis, MO 63123For SaleMLS ID #26041710, Dominic Saputo, Gateway Real Estate. MARIS
