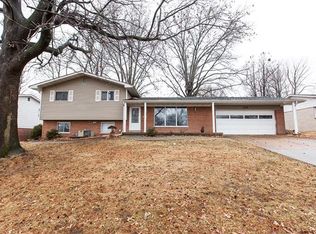
Opportunity meets location in this all-brick 3-bedroom, 1.5-bath ranch just off Green Mount Road, ideally situated just minutes from O'Fallon, Shiloh, and Historic Downtown Belleville with convenient access to shopping, dining, parks, healthcare, and major commuter routes throughout the Metro East.
Offering a functional single-level floor plan, generous living areas, and a fully fenced backyard with a spacious screened-in patio, this home provides plenty of space to enjoy both indoors and out. Stainless steel kitchen appliances, the washer, dryer, and garage refrigerator are all included.
Several important updates have already been completed, including a partial sewer line replacement with a cleanout added (2024), new A/C (2022), new gas line for the kitchen range (2025), roof (2017), and water heater (2017).
Whether you're searching for your first home, your next home, or a well-built brick ranch you can make your own, this property offers an exceptional location, valuable updates, and room to add your personal touch. Occupancy permit will be provided prior to closing.
OPEN HOUSE: 7/26 from 1pm-2:30pm.
Closed
Zillow last checked:
Listing updated:
Bought with:
Lucas Thorpe, 475.190697
RE/MAX Alliance
Source: MARIS,MLS#: 26043692 Originating MLS: Southwestern Illinois Board of REALTORS
Originating MLS: Southwestern Illinois Board of REALTORSPrice history
| Date | Event | Price |
|---|---|---|
| 9/2/2026 | Sold | $224,000-1.1%$174/sqft |
Source:  MARIS #26043692 Report a problem MARIS #26043692 Report a problem | ||
| 8/4/2026 | Contingent | $226,500$176/sqft |
Source: MARIS #26043692 Report a problem | ||
| 7/23/2026 | Price change | $226,500-1.1%$176/sqft |
Source: MARIS #26043692 Report a problem | ||
| 7/10/2026 | Listed for sale | $229,000+20.5%$178/sqft |
Source: MARIS #26043692 Report a problem | ||
| 11/15/2023 | Sold | $190,000+8.6%$148/sqft |
Source: MARIS #23057713 Report a problem | ||
| 10/3/2023 | Pending sale | $175,000$136/sqft |
Source: MARIS #23057713 Report a problem | ||
| 9/29/2023 | Listed for sale | $175,000+113.4%$136/sqft |
Source: MARIS #23057713 Report a problem | ||
| 1/24/2017 | Sold | $82,000-29.3%$64/sqft |
Source: Public Record Report a problem | ||
| 8/11/2016 | Pending sale | $116,000$90/sqft |
Source: RE/MAX Preferred #4400084 Report a problem | ||
| 8/8/2016 | Price change | $116,000+9.5%$90/sqft |
Source: RE/MAX Preferred #4400084 Report a problem | ||
| 10/6/2014 | Listed for sale | $105,900$82/sqft |
Source: RE/MAX PREFERRED - SWANSEA #4314125 Report a problem | ||
Nearby homes


Get a cash offer in 3 minutes
Find out how much your home could sell for in as little as 3 minutes with a no-obligation cash offer.
Estimated market value
$225,300
