CONTINUE TO SHOW-ACCEPTING BACKUP OFFERS. Bright, inviting, and ready for summertime living, this home sets the stage for connection, relaxation, and everyday moments worth celebrating. Nestled on a quiet, tree-lined street in the desirable Yorktown Subdivision of Belleville, this charming and beautifully updated 2-story partial-brick home is truly turn-key and ready for its next chapter. Offering over 2,100 square feet of thoughtfully refreshed living space, the upper level features four spacious bedrooms with generous closets and original hardwood flooring. The oversized primary suite includes a cozy nook—perfect for a reading space or armoire—while another bedroom showcases elegant custom wainscoting. Stylish lighting, tasteful shiplap accents, and modern updates throughout create a warm, cohesive feel. The open main level offers exceptional flow, ideal for both entertaining and everyday living. Both bathrooms have been fully renovated with custom vanities, granite countertops, and eye-catching waterfall faucets. The spacious kitchen features abundant cabinetry, ample counter space, a breakfast bar, and a stainless steel French door refrigerator. Just off the kitchen, the inviting hearth room is a standout—complete with beadboard accents, a modern light fixture, and a cozy wood-burning fireplace with a whitewashed brick surround. Whether used as a second living space or a stunning dining area, it adds flexibility and charm. A front flex room offers even more versatility—perfect for a home office, playroom, or creative space. Step outside to an expansive, fenced-in backyard designed for enjoyment year-round. From summer BBQs on the oversized deck to cozy winter nights around a firepit, this outdoor space delivers. Mature trees provide a perfect balance of shade and sunlight, with plenty of room for gardening or play. Additional highlights include a 2-car attached garage with extra storage, a welcoming covered front porch, a newer roof (2015), and a dual HVAC system (lower replaced in 2018, upper in 2023) for optimal comfort. Conveniently located within walking distance to schools, parks, and trails, and just minutes from shopping, dining, and hospitals. Only 3 miles to Downtown Belleville, 6 miles to Scott AFB, and about 18 miles to Downtown St. Louis. Homes like this—updated, affordable, and truly move-in ready—don’t come around often.
Closed
Listed by: MORE, REALTORS • Michael Abernathy • Contact: 314-398-7130
Bought with: RE/MAX Preferred
$235,000
129 Williamsburg Dr, Belleville, IL 62221
4beds
2,130sqft
Single Family Residence
Built in 1964
9,147 Square Feet Lot
$235,200 Zestimate®
$110/sqft
$2,009 Estimated rent
Home value
$235,200
$223,000 - $247,000
$2,009/mo
Zestimate® history
Owner options
List your home for rent
$2,009/mo
Rent Zestimate®
Find your next renter with Zillow Rental Manager. Plus, with online applications, you can quickly screen prospective tenants – for free.
$2,009/mo
Rent Zestimate®
Refinance and save
$1,744/mo
Est. payment
Refinancing to a lower rate could help reduce your monthly payments and save thousands over the life of the loan.
$1,744/mo
Est. payment
Explore your selling options
Work with a Zillow partner agent
Leverage their expertise and Zillow's premium Showcase listings to get your home seen by more buyers.
Get startedList with your own agent
Get your home in front of millions of buyers by listing it on Zillow.
Learn how to do itSell it yourself
Take full control of how buyers see your home on Zillow by listing For Sale by Owner (FSBO).
List your homeWhat's special
Modern light fixtureModern updates throughoutStylish lightingElegant custom wainscotingBreakfast barWelcoming covered front porchAmple counter space
Zillow last checked:
Listing updated:
Listed by:
Michael Abernathy 314-398-7130,
MORE, REALTORS,
Amanda Ross 618-496-4663,
MORE, REALTORS
Bought with:
Christina Karr
RE/MAX Preferred
Source: MARIS,MLS#: 26025815 Originating MLS: Southern Gateway Association of REALTORS
Originating MLS: Southern Gateway Association of REALTORSFacts & features
Interior
Bedrooms & bathrooms
- Bedrooms: 4
- Bathrooms: 2
- Full bathrooms: 1
- 1/2 bathrooms: 1
- Main level bathrooms: 1
Primary bedroom
- Features: Floor Covering: Wood
- Level: Upper
Bedroom 2
- Features: Floor Covering: Wood
- Level: Upper
Bedroom 3
- Features: Floor Covering: Wood
- Level: Upper
Bedroom 4
- Features: Floor Covering: Wood
- Level: Upper
Bathroom
- Features: Floor Covering: Luxury Vinyl Plank
- Level: Main
Bathroom 2
- Features: Floor Covering: Luxury Vinyl Plank
- Level: Upper
Breakfast room
- Features: Floor Covering: Wood Engineered
- Level: Main
Dining room
- Features: Floor Covering: Wood Engineered
- Level: Main
Family room
- Features: Floor Covering: Wood Engineered
- Level: Main
Kitchen
- Features: Floor Covering: Wood Engineered
- Level: Main
Living room
- Features: Floor Covering: Carpeting
- Level: Main
Heating
- Forced Air
Cooling
- Ceiling Fan(s), Central Air
Appliances
- Included: Stainless Steel Appliance(s), Electric Cooktop, Dishwasher, Disposal, Microwave, Built-In Electric Oven, Refrigerator, Washer/Dryer
Features
- Breakfast Room, Ceiling Fan(s), Eat-in Kitchen, Entrance Foyer, Lever Faucets, Open Floorplan, Pantry, Separate Dining, Storage
- Doors: French Doors
- Windows: Aluminum Frames, Insulated Windows, Shutters, Window Treatments
- Basement: Crawl Space
- Number of fireplaces: 1
- Fireplace features: Family Room, Wood Burning
Interior area
- Total structure area: 2,130
- Total interior livable area: 2,130 sqft
- Finished area above ground: 2,130
Property
Parking
- Total spaces: 2
- Parking features: Garage - Attached
- Attached garage spaces: 2
Features
- Levels: Two
- Patio & porch: Covered, Deck, Front Porch
- Fencing: Chain Link
Lot
- Size: 9,147 Square Feet
- Dimensions: 80 x 114 x 80 x 114
- Features: Back Yard, Front Yard, Garden, Landscaped, Level, Some Trees
Details
- Parcel number: 0813.0104010
- Special conditions: Standard
Construction
Type & style
- Home type: SingleFamily
- Architectural style: Traditional
- Property subtype: Single Family Residence
Materials
- Brick Veneer, Wood Siding
- Roof: Architectural Shingle
Condition
- Updated/Remodeled
- New construction: No
- Year built: 1964
Details
- Warranty included: Yes
Utilities & green energy
- Electric: 220 Volts
- Sewer: Public Sewer
- Water: Public
- Utilities for property: Electricity Connected, Natural Gas Connected, Sewer Connected, Water Connected
Community & HOA
Community
- Subdivision: Yorktown
HOA
- Has HOA: No
Location
- Region: Belleville
Financial & listing details
- Price per square foot: $110/sqft
- Tax assessed value: $61,720
- Annual tax amount: $3,744
- Date on market: 4/29/2026
- Cumulative days on market: 64 days
- Listing terms: Cash,Conventional,FHA,Other,VA Loan
- Electric utility on property: Yes
Price history
| Date | Event | Price |
|---|---|---|
| 7/2/2026 | Sold | $235,000$110/sqft |
Source:  MARIS #26025815 Report a problem MARIS #26025815 Report a problem | ||
| 6/3/2026 | Contingent | $235,000$110/sqft |
Source: MARIS #26025815 Report a problem | ||
| 5/22/2026 | Listed for sale | $235,000$110/sqft |
Source: MARIS #26025815 Report a problem | ||
| 5/5/2026 | Contingent | $235,000$110/sqft |
Source: MARIS #26025815 Report a problem | ||
| 4/29/2026 | Listed for sale | $235,000-5.8%$110/sqft |
Source: MARIS #26025815 Report a problem | ||
| 1/7/2026 | Listing removed | $249,500$117/sqft |
Source: MARIS #25080519 Report a problem | ||
| 12/16/2025 | Price change | $249,500-0.2%$117/sqft |
Source: MARIS #25080519 Report a problem | ||
| 12/10/2025 | Listed for sale | $250,000+163.2%$117/sqft |
Source: MARIS #25080519 Report a problem | ||
| 11/15/2017 | Sold | $95,000-5%$45/sqft |
Source: MARIS #17071541 Report a problem | ||
| 10/11/2017 | Pending sale | $100,000$47/sqft |
Source: Coldwell Banker Brown Realtors #17071541 Report a problem | ||
| 10/2/2017 | Price change | $100,000-9%$47/sqft |
Source: Coldwell Banker Brown Realtors #17071541 Report a problem | ||
| 9/6/2017 | Price change | $109,900-4%$52/sqft |
Source: Coldwell Banker Brown Realtors #17071541 Report a problem | ||
| 7/16/2017 | Price change | $114,500-4.2%$54/sqft |
Source: Prestige Realty Group #17029150 Report a problem | ||
| 6/12/2017 | Price change | $119,500-4%$56/sqft |
Source: Prestige Realty Group #17029150 Report a problem | ||
| 5/15/2017 | Price change | $124,500-3.9%$58/sqft |
Source: Prestige Realty Group #17029150 Report a problem | ||
| 4/11/2017 | Listed for sale | $129,500+52.4%$61/sqft |
Source: Prestige Realty Group #17029150 Report a problem | ||
| 1/3/2014 | Sold | $85,000-5.5%$40/sqft |
Source: Public Record Report a problem | ||
| 10/10/2013 | Price change | $89,900-10%$42/sqft |
Source: CRAIG CHOLET REAL ESTATE COMPANY #4213581 Report a problem | ||
| 9/17/2013 | Listed for sale | $99,900$47/sqft |
Source: CRAIG CHOLET REAL ESTATE COMPANY #4213581 Report a problem | ||
Public tax history
| Year | Property taxes | Tax assessment |
|---|---|---|
| 2024 | $3,744 -1% | $61,720 +1.5% |
| 2023 | $3,781 +16.4% | $60,820 +9.8% |
| 2022 | $3,250 +2.5% | $55,392 +4.3% |
| 2021 | $3,171 +3.9% | $53,118 +4.1% |
| 2020 | $3,051 +0.5% | $51,002 +0.4% |
| 2019 | $3,035 +2.4% | $50,813 +2.6% |
| 2018 | $2,964 -1.2% | $49,516 +2.7% |
| 2017 | $3,002 | $48,198 +3.6% |
| 2016 | $3,002 +4.8% | $46,537 -0.4% |
| 2014 | $2,865 +31.6% | $46,708 |
| 2013 | $2,178 | $46,708 -2.1% |
| 2012 | -- | $47,686 -4.1% |
| 2011 | -- | $49,730 +1.5% |
| 2010 | -- | $49,010 -1.4% |
| 2009 | -- | $49,731 |
| 2008 | -- | $49,731 +10.8% |
| 2006 | -- | $44,901 +5.7% |
| 2005 | $2,239 -3.7% | $42,460 +6.9% |
| 2004 | $2,324 | $39,719 +7.7% |
| 2003 | -- | $36,865 +6.7% |
| 2002 | -- | $34,563 -0.3% |
| 2001 | -- | $34,671 +1% |
| 2000 | -- | $34,335 |
Find assessor info on the county website
Neighborhood: 62221
Nearby homes
- $227,3003 bd2 ba1.8k sqft125 Williamsburg Dr, Belleville, IL 62221Off Market
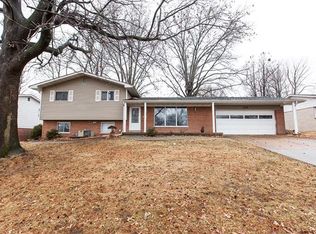
- $249,2004 bd3 ba2.2k sqft2305 Wendy Way Dr, Belleville, IL 62221Off Market

- $186,900-- bd-- ba1.2k sqft112 Anderson Ln, Belleville, IL 62221Off Market
- $217,8003 bd2 ba1.7k sqft2301 Wendy Way Dr, Belleville, IL 62221Off Market
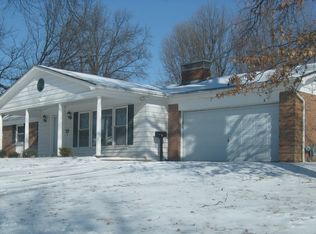
- $226,5003 bd2 ba1.2k sqft121 Williamsburg Dr, Belleville, IL 62221For Sale
- $161,600-- bd-- ba624 sqft128 Williamsburg Dr, Belleville, IL 62221Off Market
- $80,5003 bd1 ba1.8k sqft132 Williamsburg Dr, Belleville, IL 62221Sold
- $239,9003 bd2 ba1.4k sqft120 Williamsburg Dr, Belleville, IL 62221Sold
Nearby schools
GreatSchools rating
- 4/10Whiteside Middle SchoolGrades: 5-8Distance: 0.2 mi
- 4/10Belleville High School-EastGrades: 9-12Distance: 1.4 mi
- 4/10Whiteside Elementary SchoolGrades: PK-4Distance: 0.5 mi
Schools provided by the listing agent
- Elementary: Whiteside Dist 115
- Middle: Whiteside Dist 115
- High: Belleville High School-East
Source: MARIS. This data may not be complete. We recommend contacting the local school district to confirm school assignments for this home.
Get a cash offer in 3 minutes
Find out how much your home could sell for in as little as 3 minutes with a no-obligation cash offer.
Estimated market value
$235,200
Get a cash offer in 3 minutes
Find out how much your home could sell for in as little as 3 minutes with a no-obligation cash offer.
Estimated market value
$235,200
- Illinois
- Saint Clair County
- Belleville
- 62221
- 129 Williamsburg Dr
Nearby cities
Nearby zip codes
Other Belleville Topics
