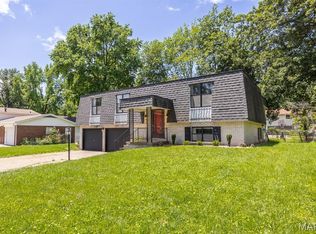
Welcome to 117 Williamsburg! This beautifully updated 3-bedroom, 1.5-bath all-brick ranch offers easy one-level living with plenty to love inside and out. The spacious family room features LVP flooring that continues through the kitchen and dining area, while the bedrooms offer beautiful hardwood floors. Updates throughout give the home a fresh, move-in-ready feel. Just off the kitchen and dining area, step outside to the covered back patio overlooking the fully fenced backyard—perfect for relaxing, entertaining, or letting the kids and pets play. The landscaped brick firepit area provides another great spot to gather with friends and family. Additional highlights include a 2-car attached garage, new AC unit, fully encapsulated crawl space, and leased solar panels. With its classic brick exterior, thoughtful updates, comfortable layout, and inviting outdoor spaces, 117 Williamsburg is ready to welcome you home!
Active
Listed by: HomePro Real Estate • Rebecca Hopkins • 618-698-4324
$230,000
117 Williamsburg Dr, Belleville, IL 62221
3beds
1,240sqft
Single Family Residence
Built in 1965
9,147 Square Feet Lot
$226,400 Zestimate®
$185/sqft
$-- HOA
What's special
Classic brick exteriorFully fenced backyardFresh move-in-ready feelSpacious family roomComfortable layoutInviting outdoor spacesLandscaped brick firepit area
- 5 days
- 240
- 29
Zillow last checked:
Listing updated:
Listed by:
Rebecca Hopkins 618-698-4324,
HomePro Real Estate
Source: MARIS,MLS#: 26057275 Originating MLS: Southwestern Illinois Board of REALTORS
Originating MLS: Southwestern Illinois Board of REALTORSFacts & features
Interior
Bedrooms & bathrooms
- Bedrooms: 3
- Bathrooms: 2
- Full bathrooms: 1
- 1/2 bathrooms: 1
- Main level bathrooms: 2
- Main level bedrooms: 3
Bedroom
- Features: Floor Covering: Wood
- Level: Main
- Area: 182
- Dimensions: 14x13
Bedroom
- Features: Floor Covering: Wood
- Level: Main
- Area: 130
- Dimensions: 13x10
Bedroom
- Features: Floor Covering: Wood
- Level: Main
- Area: 90
- Dimensions: 9x10
Bathroom
- Features: Floor Covering: Ceramic Tile
- Level: Main
- Area: 45
- Dimensions: 9x5
Bathroom 2
- Features: Floor Covering: Ceramic Tile
- Level: Main
- Area: 20
- Dimensions: 5x4
Dining room
- Features: Floor Covering: Luxury Vinyl Plank
- Level: Main
- Area: 165
- Dimensions: 15x11
Family room
- Features: Floor Covering: Luxury Vinyl Plank
- Level: Main
- Area: 255
- Dimensions: 15x17
Kitchen
- Features: Floor Covering: Luxury Vinyl Plank
- Level: Main
- Area: 77
- Dimensions: 11x7
Heating
- Forced Air
Cooling
- Ceiling Fan(s), Central Air
Appliances
- Included: Dishwasher, Electric Oven, Electric Range, Refrigerator
- Laundry: In Garage
Features
- Ceiling Fan(s), Separate Dining
- Flooring: Hardwood, Luxury Vinyl
- Has basement: No
- Has fireplace: No
Interior area
- Total structure area: 1,240
- Total interior livable area: 1,240 sqft
- Finished area above ground: 1,240
Property
Parking
- Total spaces: 2
- Parking features: Garage - Attached
- Attached garage spaces: 2
Features
- Levels: One
- Patio & porch: Covered, Front Porch, Patio
- Fencing: Back Yard,Chain Link
Lot
- Size: 9,147 Square Feet
- Features: Back Yard, Front Yard
Details
- Parcel number: 0813.0104007
- Special conditions: Standard
Construction
Type & style
- Home type: SingleFamily
- Architectural style: Traditional
- Property subtype: Single Family Residence
Materials
- Brick
Condition
- Year built: 1965
Utilities & green energy
- Electric: Ameren, Other
- Sewer: Public Sewer
- Water: Public
- Utilities for property: Electricity Connected, Natural Gas Connected, Sewer Connected, Water Connected
Community & HOA
Community
- Subdivision: Yorktown
HOA
- Has HOA: No
Location
- Region: Belleville
Financial & listing details
- Price per square foot: $185/sqft
- Tax assessed value: $50,414
- Annual tax amount: $3,701
- Date on market: 9/5/2026
- Listing terms: Cash,Conventional,FHA,VA Loan
- Ownership: Private
- Electric utility on property: Yes
Estimated market value
$226,400
$215,000 - $238,000
$1,641/mo
Price history
| Date | Event | Price |
|---|---|---|
| 9/5/2026 | Listed for sale | $230,000+35.3%$185/sqft |
Source:  MARIS #26057275 Report a problem MARIS #26057275 Report a problem | ||
| 4/6/2022 | Sold | $170,000+161.5%$137/sqft |
Source: Public Record Report a problem | ||
| 1/11/2022 | Sold | $65,000-33%$52/sqft |
Source: Public Record Report a problem | ||
| 4/20/2016 | Sold | $97,000+165.8%$78/sqft |
Source: Public Record Report a problem | ||
| 2/13/2013 | Sold | $36,500+4.3%$29/sqft |
Source: MARIS #4107135 Report a problem | ||
| 1/24/2013 | Price change | $35,000-12.3%$28/sqft |
Source: Homepath #4107135 Report a problem | ||
| 12/1/2012 | Price change | $39,900-8.3%$32/sqft |
Source: Homepath #4107135 Report a problem | ||
| 10/11/2012 | Price change | $43,500-12.8%$35/sqft |
Source: Homepath #4107135 Report a problem | ||
| 9/26/2012 | Price change | $49,900-11.7%$40/sqft |
Source: Homepath #4107135 Report a problem | ||
| 9/11/2012 | Price change | $56,500-12.9%$46/sqft |
Source: Homepath #4107135 Report a problem | ||
| 8/21/2012 | Price change | $64,900-7.2%$52/sqft |
Source: Homepath #4107135 Report a problem | ||
| 7/28/2012 | Price change | $69,900-6.7%$56/sqft |
Source: Homepath #4107135 Report a problem | ||
| 7/6/2012 | Price change | $74,900-9.2%$60/sqft |
Source: Homepath #4107135 Report a problem | ||
| 6/6/2012 | Listed for sale | $82,500$67/sqft |
Source: Homepath #4107135 Report a problem | ||
Public tax history
| Year | Property taxes | Tax assessment |
|---|---|---|
| 2024 | $3,387 +10.4% | $50,414 +13.4% |
| 2023 | $3,067 +15.1% | $44,468 +9.8% |
| 2022 | $2,665 +2% | $40,499 +4.3% |
| 2021 | $2,613 +3.4% | $38,837 +4.1% |
| 2020 | $2,528 -1.8% | $37,290 -1.9% |
| 2019 | $2,574 +2% | $38,012 +2.6% |
| 2018 | $2,523 -1.5% | $37,041 +2.7% |
| 2017 | $2,562 | $36,056 +3.6% |
| 2016 | $2,562 +101.1% | $34,813 -4% |
| 2014 | $1,274 -44.6% | $36,272 |
| 2013 | $2,298 | $36,272 -2.1% |
| 2012 | -- | $37,032 -4.1% |
| 2011 | -- | $38,620 -9.8% |
| 2010 | -- | $42,831 -1.4% |
| 2009 | -- | $43,461 |
| 2008 | -- | $43,461 +10.8% |
| 2006 | -- | $39,239 +5.7% |
| 2005 | $2,086 +4.9% | $37,106 +6.9% |
| 2004 | $1,989 | $34,711 +7.7% |
| 2003 | -- | $32,217 +5.6% |
| 2002 | -- | $30,520 +4.9% |
| 2001 | -- | $29,106 +1% |
| 2000 | -- | $28,824 |
Find assessor info on the county website
Monthly payment
Est. payment
Payment breakdown
Explore the cost of this home by adjusting the details. Changes won't be saved.Climate risks
Neighborhood: 62221
Nearby schools
Schools provided by the listing agent
- Elementary: Whiteside Dist 115
- Middle: Whiteside Dist 115
- High: Belleville High School-East
Source: MARIS. This data may not be complete. We recommend contacting the local school district to confirm school assignments for this home.


Similar homes
- $249,9003 bd2 ba1.7k sqft10 El Cerrito Dr, Belleville, IL 62221For Sale

 MLS ID #26053551, Alyssa N Boyer, Keller Williams Pinnacle. MARIS
 - $229,9003 bd2 ba1.3k sqft121 Turnbridge Dr, Swansea, IL 62226For Sale
 MLS ID #26053277, Boyd Jennings, Keller Williams Marquee. MARIS
 - $239,0003 bd2 ba1.8k sqft109 San Mateo Dr, Belleville, IL 62221For Sale
 MLS ID #26033727, Kayla D Keck, Nester Realty. MARIS
 - $--3 bd2 ba1.2k sqft318 Goldenrod Ln, Swansea, IL 62226Auction
 Auction.com 2
 - $220,0003 bd2 ba1.8k sqft8 Linden Dr, Shiloh, IL 62221For SaleMLS ID #26047859, Anthony Neely, Keller Williams Marquee. MARIS
- $220,0003 bd3 ba1.4k sqft4 Clinton Hill Dr, Swansea, IL 62226For SaleMLS ID #26057095, Chris R Nelson, CR Holland Real Estate LLC. MARIS
- $198,9003 bd1 ba876 sqft1202 Cart Ln, Belleville, IL 62221For SaleMLS ID #26051515, Teresa Campbell, Re/Max Signature Properties. MARIS
- $230,0003 bd3 ba1.7k sqft29 N Michigan Ave, Belleville, IL 62221For SaleMLS ID #26047026, Carrie F Michalik, Worth Clark Realty. MARIS
- $225,0003 bd2 ba1.2k sqft203 Dartmouth Dr, O Fallon, IL 62269For SaleMLS ID #26056471, Kelly A Young, Hughes Group LLC. MARIS
- $230,0004 bd2 ba1.4k sqft15 Belle Dr, Fairview Heights, IL 62208For SaleMLS ID #26055679, Robby M Nguyen, Worth Clark Realty. MARIS
- $295,0003 bd3 ba1.5k sqft408 Ganim Dr, Shiloh, IL 62221For SaleMLS ID #26056954, Lindsey Sutherland, 360 Prime Realty Group, LLC. MARIS
- $274,9004 bd2 ba1.6k sqft2544 Wintercreek Dr, Belleville, IL 62221For SaleMLS ID #26044408, Teresa Campbell, Re/Max Signature Properties. MARIS
- $239,9003 bd2 ba1.4k sqft118 Alice Dr, O'Fallon, IL 62269For SaleMLS ID #26051152, Sharon Zrenner, Real Estate Pro's, LLC. MARIS
- $243,0006 bd2 ba1.4k sqft609 E C St, Belleville, IL 62220For SaleMLS ID #26058079, Demetria Williams, Keller Williams Marquee. MARIS
