Welcome to 10 El Cerrito Dr a beautifully updated ranch offering style, space, and peace of mind! This 3-bedroom, 2-full-bath home has been thoughtfully updated with an extensive list of improvements and features a spacious, open-concept layout designed for comfortable everyday living and entertaining. Large living room seamlessly connects to the kitchen and dining area, creating an inviting central gathering space. A unique open shelving wall separates the living room from the kitchen/dining area while maintaining the open feel perfect for displaying décor, plants, books, or adding your own personal pop of style. The beautifully updated kitchen features brand-new real wood soft-close shaker cabinets, new quartz countertops, new luxury vinyl flooring, new sink, all-new kitchen plumbing, new electric oven/range hood, and new microwave all stainless steel appliances. The laundry room has also been upgraded with new real wood soft-close cabinets, providing excellent storage and functionality. The primary bedroom offers its own private full bathroom, creating a comfortable primary suite. A convenient makeup vanity area adds a touch of luxury and functionality, while the space could also easily be used as a laundry hamper nook, additional storage, or a personalized dressing area. Large walk-in closets throughout the home provide plenty of storage.
Major updates include a water 2018 HVAC system, July 2023 roof, and new sewer connection plumbing to the city line, offering added peace of mind for the next homeowner. A wood-burning fireplace adds warmth and character to the spacious living area.
Additional highlights include security system, 2-car attached garage and an enclosed porch/patio, creating an additional versatile space for relaxing, entertaining, enjoying your morning coffee, or extending your living space throughout the seasons.
Passed city Occupancy and move in ready!
Close to SWIC, Scott Air Force Base & shopping. Come see all this beautifully refreshed ranch has to offer!
Active
Listed by: Keller Williams Pinnacle • Alyssa N Boyer • 618-407-2058
$249,900
10 El Cerrito Dr, Belleville, IL 62221
3beds
1,718sqft
Single Family Residence
Built in 1979
9,583 Square Feet Lot
$246,000 Zestimate®
$145/sqft
$-- HOA
What's special
All-new kitchen plumbingSpacious open-concept layoutUnique open shelving wallBeautifully updated kitchenInviting central gathering spaceNew quartz countertopsNew luxury vinyl flooring
- 16 days
- 876
- 91
Likely to sell faster than
Zillow last checked:
Listing updated:
Listed by:
Alyssa N Boyer 618-407-2058,
Keller Williams Pinnacle
Source: MARIS,MLS#: 26053551 Originating MLS: Southwestern Illinois Board of REALTORS
Originating MLS: Southwestern Illinois Board of REALTORSFacts & features
Interior
Bedrooms & bathrooms
- Bedrooms: 3
- Bathrooms: 2
- Full bathrooms: 2
- Main level bathrooms: 2
- Main level bedrooms: 3
Heating
- Electric, Forced Air
Cooling
- Central Air
Appliances
- Included: Stainless Steel Appliance(s), Dishwasher, Microwave, Range Hood, Electric Range, Refrigerator
Features
- Walk-In Closet(s)
- Flooring: Carpet, Luxury Vinyl
- Basement: Crawl Space
- Number of fireplaces: 1
- Fireplace features: Glass Doors, Stone, Wood Burning
Interior area
- Total structure area: 1,718
- Total interior livable area: 1,718 sqft
- Finished area above ground: 1,718
Property
Parking
- Total spaces: 2
- Parking features: Garage - Attached
- Attached garage spaces: 2
Features
- Levels: One
Lot
- Size: 9,583 Square Feet
- Dimensions: 0.22
- Features: Back Yard, Front Yard
Details
- Parcel number: 0813.0118003
- Special conditions: Standard
Construction
Type & style
- Home type: SingleFamily
- Architectural style: Ranch
- Property subtype: Single Family Residence
Materials
- Stone Veneer, Vinyl Siding, Wood Siding
- Roof: Architectural Shingle
Condition
- Year built: 1979
Utilities & green energy
- Electric: Ameren
- Sewer: Public Sewer
- Water: Public
- Utilities for property: Cable Available, Electricity Available
Community & HOA
Community
- Security: Security System
- Subdivision: Villa Madero 4th Add
HOA
- Has HOA: No
Location
- Region: Belleville
Financial & listing details
- Price per square foot: $145/sqft
- Tax assessed value: $58,294
- Annual tax amount: $3,882
- Date on market: 8/19/2026
- Cumulative days on market: 16 days
- Listing terms: Cash,Conventional,FHA,VA Loan
- Electric utility on property: Yes
Estimated market value
$246,000
$234,000 - $258,000
$1,839/mo
Price history
| Date | Event | Price |
|---|---|---|
| 8/19/2026 | Listed for sale | $249,900+27.5%$145/sqft |
Source:  MARIS #26053551 Report a problem MARIS #26053551 Report a problem | ||
| 6/23/2023 | Sold | $196,000-1.5%$114/sqft |
Source: MARIS #23028992 Report a problem | ||
| 6/23/2023 | Pending sale | $199,000$116/sqft |
Source: MARIS #23028992 Report a problem | ||
| 5/26/2023 | Contingent | $199,000$116/sqft |
Source: MARIS #23028992 Report a problem | ||
| 5/22/2023 | Listed for sale | $199,000+42.1%$116/sqft |
Source: MARIS #23028992 Report a problem | ||
| 8/10/2022 | Listing removed | -- |
Source: Zillow Rental Network Premium Report a problem | ||
| 8/8/2022 | Listed for rent | $1,600+23.1%$1/sqft |
Source: Zillow Rental Network Premium #22052098 Report a problem | ||
| 7/25/2020 | Listing removed | $1,300$1/sqft |
Source: Christone Enterprises, Inc. #20044242 Report a problem | ||
| 6/26/2020 | Listed for rent | $1,300$1/sqft |
Source: Christone Enterprises, Inc. #20044242 Report a problem | ||
| 6/19/2020 | Sold | $140,000+0.1%$81/sqft |
Source: MARIS #20032253 Report a problem | ||
| 5/21/2020 | Pending sale | $139,900$81/sqft |
Source: RE/MAX Results Realty #20032253 Report a problem | ||
| 5/18/2020 | Listed for sale | $139,900$81/sqft |
Source: RE/MAX Results Realty #20032253 Report a problem | ||
Public tax history
| Year | Property taxes | Tax assessment |
|---|---|---|
| 2024 | $3,514 -3.5% | $58,294 +10.5% |
| 2023 | $3,640 +15.1% | $52,771 +9.8% |
| 2022 | $3,162 +2% | $48,061 +4.3% |
| 2021 | $3,101 +37.6% | $46,088 +4.2% |
| 2020 | $2,254 +3.3% | $44,251 +2.4% |
| 2019 | $2,183 +3% | $43,227 +2.6% |
| 2018 | $2,120 -0.8% | $42,123 +2.7% |
| 2017 | $2,138 | $41,001 +3.6% |
| 2016 | $2,138 -6% | $39,588 -8.4% |
| 2014 | $2,275 -6.9% | $43,232 |
| 2013 | $2,443 | $43,232 -2.1% |
| 2012 | -- | $44,137 -4.1% |
| 2011 | -- | $46,029 -6.3% |
| 2010 | -- | $49,148 -1.4% |
| 2009 | -- | $49,871 |
| 2008 | -- | $49,871 +10.8% |
| 2006 | -- | $45,027 +5.7% |
| 2005 | $2,246 +5.4% | $42,579 +6.9% |
| 2004 | $2,130 | $39,830 +7.7% |
| 2003 | -- | $36,968 +5.6% |
| 2002 | -- | $35,021 +4.9% |
| 2001 | -- | $33,398 +1% |
| 2000 | -- | $33,074 |
Find assessor info on the county website
Monthly payment
Est. payment
Payment breakdown
Explore the cost of this home by adjusting the details. Changes won't be saved.Climate risks
Neighborhood: 62221
Nearby schools
Schools provided by the listing agent
- Elementary: Whiteside Dist 115
- Middle: Whiteside Dist 115
- High: Belleville High School-East
Source: MARIS. This data may not be complete. We recommend contacting the local school district to confirm school assignments for this home.
Similar homes
- $255,0003 bd2 ba1.4k sqft142 El Cerrito Dr, Belleville, IL 62221For Sale
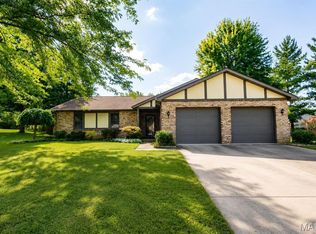
 MLS ID #26043040, Robby M Nguyen, Worth Clark Realty. MARIS
 - $239,9003 bd3 ba1.7k sqft2111 Tampico Dr, Belleville, IL 62221For Sale
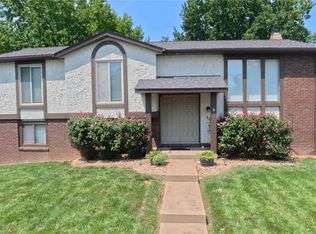 MLS ID #26051894, Courtney N Marsh, Red Door Realty Group Inc. MARIS
 - $245,0003 bd3 ba1.7k sqft2401 Coniferous Dr, Shiloh, IL 62221For Sale
 MLS ID #26055017, Ashley N Barud, Coldwell Banker Brown Realtors. MARIS
 - $239,0003 bd2 ba1.8k sqft109 San Mateo Dr, Belleville, IL 62221For Sale
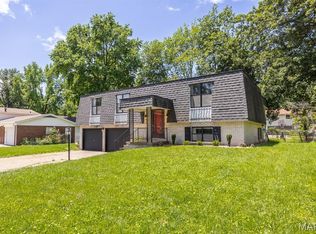 MLS ID #26033727, Kayla D Keck, Nester Realty. MARIS
 - $269,9004 bd3 ba2.4k sqft1319 Springfield Dr, Belleville, IL 62221For SaleMLS ID #26055874, Jason E Buss, RE/MAX Preferred. MARIS
- $249,9003 bd2 ba1.5k sqft37 Hemlock Dr, Belleville, IL 62221For SaleMLS ID #26038662, Shannon Middleton, RE/MAX All Star Advantage. MARIS
- $229,9003 bd2 ba1.3k sqft121 Turnbridge Dr, Swansea, IL 62226For SaleMLS ID #26053277, Boyd Jennings, Keller Williams Marquee. MARIS
- $295,0003 bd3 ba1.5k sqft408 Ganim Dr, Shiloh, IL 62221For SaleMLS ID #26056954, Lindsey Sutherland, 360 Prime Realty Group, LLC. MARIS
- $274,9004 bd2 ba1.6k sqft2544 Wintercreek Dr, Belleville, IL 62221For SaleMLS ID #26044408, Teresa Campbell, Re/Max Signature Properties. MARIS
- $258,8002 bd2 ba1.7k sqft2675 Brookrun Dr, Belleville, IL 62221For SaleMLS ID #26055305, Brad Copelin, Judy Dempcy Homes Powered by KW Pinnacle. MARIS
- $255,0003 bd2 ba2.1k sqft738 Fort Henry Rd, Belleville, IL 62221For SaleMLS ID #26052137, Annette Wendler, Coldwell Banker Brown Realtors. MARIS
- $247,5003 bd2 ba1.9k sqft304 Brian Dr, Belleville, IL 62226For SaleMLS ID #26040637, Claire S Leopold, Nester Realty. MARIS
- $220,0003 bd3 ba1.4k sqft4 Clinton Hill Dr, Swansea, IL 62226For SaleMLS ID #26057095, Chris R Nelson, CR Holland Real Estate LLC. MARIS
- $280,0003 bd3 ba2.1k sqft205 Woodridge Dr, Swansea, IL 62226For SaleMLS ID #26056278, Chad H Doyle, RE/MAX Preferred. MARIS
- $299,9003 bd2 ba1.4k sqft216 Brian Dr, Swansea, IL 62226For SaleMLS ID #26054793, Erica L Timko, Keller Williams Marquee. MARIS
- $245,0004 bd3 ba2.5k sqft3212 West Blvd, Belleville, IL 62221For SaleMLS ID #26038717, Lori Roberts, Century 21 Bailey & Company. MARIS
