NEW LISTING! East End Belleville Lake Front Living at its Finest!
Welcome to your dream retreat! Nestled on a sprawling double lot spanning over 1.2 manicured acres, this beautifully updated, 3-bedroom rambling ranch offers the perfect balance of serene country living and city convenience. Situated on a quiet, dead-end corner street surrounded by mature trees, you'll feel miles away from it all—yet you are just minutes from schools, hospitals, shopping, and dining.
Start your mornings with a fresh cup of coffee on your private dock, or soak in panoramic water views from the spacious wraparound deck.
Designed for Entertaining: The finished walk-out basement features a family room with a fireplace, a second full kitchen, and seamless access to the patio—ideal for hosting guests or serving up snacks right off the lake.
Turn-Key & Thoughtfully Updated: Features an updated main kitchen ammenities, modernized bathroom, and beautiful new flooring.
Space & Flexibility with this Three bedroom, multiple bathroom home, 2 Kitchens, 2 Fireplaces, with an attached garage side load garage, and incredible outdoor living space including huge wrap around deck and an oversized shed
Bonus Value: Offered in move-in condition with seller allowances included to let you add your final personal touches!
Properties offering this combination of privacy, acreage, an abundance of wildlife, and lake front access does not stay on the market long. Priced to sell fast at $369,900. Showings begin Friday October 9, 2026, and offers are presented as they come in.
?Call your favorite Realtor to schedule your private tour before it's gone!
Active
Listed by: Prestige Realty Group • Gerry A Davidson • 618-779-9000
$369,900
125 E Shore Dr, Belleville, IL 62221
3beds
2,193sqft
Single Family Residence
Built in 1961
1.27 Acres Lot
$-- Zestimate®
$169/sqft
$-- HOA
What's special
Modernized bathroomQuiet dead-end corner streetLake front accessBeautiful new flooringPanoramic water viewsSpacious wraparound deckSurrounded by mature trees
- 2 days
- 151
- 12
Zillow last checked:
Listing updated:
Listed by:
Gerry A Davidson 618-779-9000,
Prestige Realty Group
Source: MARIS,MLS#: 26065066 Originating MLS: Southwestern Illinois Board of REALTORS
Originating MLS: Southwestern Illinois Board of REALTORSFacts & features
Interior
Bedrooms & bathrooms
- Bedrooms: 3
- Bathrooms: 2
- Full bathrooms: 2
- Main level bathrooms: 1
- Main level bedrooms: 2
Heating
- Natural Gas
Cooling
- Central Air
Appliances
- Included: Dishwasher, Dryer, Microwave, Range, Washer
Features
- Basement: Walk-Out Access
- Number of fireplaces: 2
Interior area
- Total structure area: 2,193
- Total interior livable area: 2,193 sqft
- Finished area above ground: 1,162
- Finished area below ground: 1,031
Video & virtual tour
Property
Parking
- Total spaces: 2
- Parking features: Garage
- Garage spaces: 2
Features
- Levels: One
- Exterior features: Balcony, Dock
Lot
- Size: 1.27 Acres
- Features: Landscaped, Many Trees, Rolling Slope
Details
- Parcel number: 0811.0401019 and 0811.0401018
- Special conditions: Standard
Construction
Type & style
- Home type: SingleFamily
- Architectural style: Patio,Ranch
- Property subtype: Single Family Residence
Materials
- Brick Veneer
- Roof: Architectural Shingle
Condition
- Year built: 1961
Utilities & green energy
- Electric: Ameren
- Sewer: Public Sewer
- Water: Public
- Utilities for property: Cable Available, Electricity Available
Community & HOA
Community
- Subdivision: Pine Lake 2nd Add
HOA
- Has HOA: No
- Services included: Other
- HOA name: Per records no fees butbplease check
Location
- Region: Belleville
Financial & listing details
- Price per square foot: $169/sqft
- Tax assessed value: $5,397
- Annual tax amount: $4,956
- Date on market: 10/9/2026
- Listing terms: Cash,Conventional,FHA,VA Loan
- Electric utility on property: Yes
Estimated market value
Not available
Estimated sales range
Not available
Not available
Price history
| Date | Event | Price |
|---|---|---|
| 10/9/2026 | Listed for sale | $369,900+19.3%$169/sqft |
Source:  MARIS #26065066 Report a problem MARIS #26065066 Report a problem | ||
| 12/9/2024 | Sold | $310,000$141/sqft |
Source: Public Record Report a problem | ||
Public tax history
| Year | Property taxes | Tax assessment |
|---|---|---|
| 2024 | $363 -1.2% | $5,397 +1.4% |
| 2023 | $367 +15.1% | $5,322 +9.8% |
| 2022 | $319 +2% | $4,847 +4.3% |
| 2021 | $313 +3.4% | $4,648 +4.1% |
| 2020 | $303 +1.2% | $4,463 +1.1% |
| 2019 | $299 +2% | $4,416 +2.6% |
| 2018 | $293 -1.5% | $4,303 +2.7% |
| 2017 | $298 | $4,189 +3.6% |
| 2016 | $298 +6.8% | $4,045 -49% |
| 2014 | $279 | $7,934 |
| 2013 | -- | $7,934 -2% |
| 2012 | -- | $8,100 |
Find assessor info on the county website
Monthly payment
Est. payment
Payment breakdown
Explore the cost of this home by adjusting the details. Changes won't be saved.Climate risks
Neighborhood: 62221
Nearby schools
Schools provided by the listing agent
- Elementary: Whiteside Dist 115
- Middle: Whiteside Dist 115
- High: Belleville High School-East
Source: MARIS. This data may not be complete. We recommend contacting the local school district to confirm school assignments for this home.

Similar homes
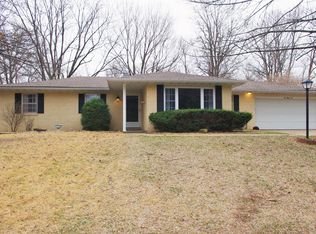
- $340,0003 bd2 ba1.8k sqft10 Tumbleweed Dr, Belleville, IL 62221For Sale

 MLS ID #26064542, Melissa Schwalenberg, RE/MAX Alliance. MARIS
 - $319,9003 bd3 ba2.2k sqft908 Amesbury Ct, Belleville, IL 62221For Sale
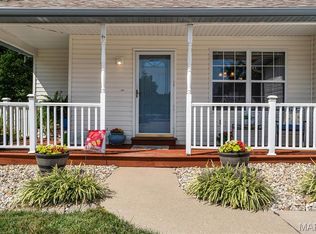 MLS ID #26054535, Erica L Timko, Keller Williams Marquee. MARIS
 - $324,5004 bd2 ba2.6k sqft208 Westmoreland St, Collinsville, IL 62234For Sale
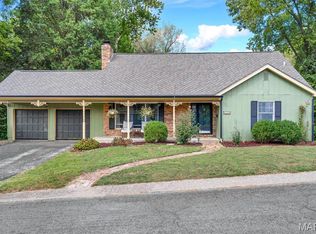 MLS ID #26063170, Rodney C Wallner, Berkshire Hathaway HomeServices Select Properties. MARIS
 - $359,9003 bd4 ba2.8k sqft2 Estates View Dr, Fairview Heights, IL 62208For Sale
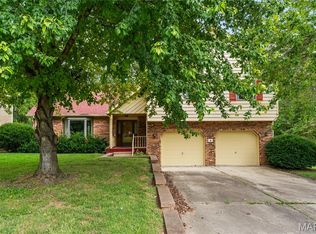 MLS ID #26061932, Kinsey Mordini, HomePro Real Estate. MARIS
 - $205,0003 bd2 ba1.7k sqft12 Saint James Ave, Swansea, IL 62226For SaleMLS ID #26061161, Dawn Elser, 360 Prime Realty Group, LLC. MARIS
- $255,0003 bd2 ba1.4k sqft142 El Cerrito Dr, Belleville, IL 62221For SaleMLS ID #26043040, Robby M Nguyen, Worth Clark Realty. MARIS
- $490,0003 bd3 ba2.4k sqft9 7th Fairway Ct, Belleville, IL 62220For SaleMLS ID #26064965, Sheila Riggs, Keller Williams Marquee. MARIS
- $339,9004 bd3 ba2.9k sqft23 Barrett Ct, Swansea, IL 62226For SaleMLS ID #26058167, Cari Brunner, RE/MAX Preferred. MARIS
- $295,0003 bd3 ba1.5k sqft408 Ganim Dr, Shiloh, IL 62221For SaleMLS ID #26056954, Lindsey Sutherland, 360 Prime Realty Group, LLC. MARIS
- $364,9004 bd3 ba2.7k sqft404 Hunters Gln, Belleville, IL 62220For SaleMLS ID #26037696, Robin Ortiz, RE/MAX Results Realty. MARIS
- $329,9003 bd3 ba2.7k sqft105 Autumn Ln, Belleville, IL 62223For SaleMLS ID #26041233, Beverly K Lacueva, Coldwell Banker Brown Realtors. MARIS
- $315,0003 bd2 ba2.1k sqft204 Wild Cherry Ln, Swansea, IL 62226For SaleMLS ID #26057267, Kim D Ruhl, RE/MAX Results Realty. MARIS
- $365,0004 bd4 ba2.4k sqft630 Aladar Dr, O Fallon, IL 62269For SaleMLS ID #26030760, Monica Lemp, Keller Williams Marquee. MARIS
- $385,0003 bd3 ba2.6k sqft622 Rain Hollow Dr, O'Fallon, IL 62269For SaleMLS ID #26058997, Kenbra Knight, RE/MAX Alliance. MARIS
- $400,0004 bd4 ba2.7k sqft21 Sierra Dr, Glen Carbon, IL 62034For SaleMLS ID #26063230, Lisa A Davis, RE/MAX Alliance. MARIS
- $389,9004 bd3 ba3k sqft411 John Henry St, Belleville, IL 62220For SaleMLS ID #26024148, Mandy McGuire, Keller Williams Pinnacle. MARIS
- $220,0003 bd2 ba1.8k sqft8 Linden Dr, Shiloh, IL 62221For SaleMLS ID #26047859, Anthony Neely, Keller Williams Marquee. MARIS
- $375,0004 bd3 ba2.7k sqft2049 Mullins Creek Rd, Dupo, IL 62239For SaleMLS ID #26038147, Linda R Frierdich, Century 21 Advantage. MARIS
- $325,0003 bd3 ba2.3k sqft50 Will Vina Dr, Collinsville, IL 62234For SaleMLS ID #26060817, Karen L McConnell, RE/MAX Alliance. MARIS
- $272,5003 bd3 ba2.1k sqft205 Woodridge Dr, Swansea, IL 62226For SaleMLS ID #26056278, Chad H Doyle, RE/MAX Preferred. MARIS
