**Space to Spread Out & Make It Your Own!**
Welcome to this beautifully maintained 3-bedroom, 3-bathroom home featuring a spacious layout, thoughtful updates, and room to live and entertain! Conveniently located off Hartman Lane, enjoy easy access to Highway 64, Fairview Heights, O’Fallon, and Scott Air Force Base, just 15 minutes away.
Inside, updated flooring, new ceiling fans throughout, and a cozy gas fireplace create an inviting atmosphere. The formal dining room is perfect for gatherings, while the beautifully updated kitchen offers convenient access to the separate laundry area and spacious two-car garage.
Upstairs, a versatile loft overlooking the two-story foyer is ideal for a home office or playroom. Two guest bedrooms and a full bath are nearby, while the primary suite features two generously sized closets.
The partially finished basement offers a bonus room, abundant storage, and existing bathroom plumbing for future finishing potential. Outside, enjoy a large lot with a dedicated dog run, storage shed, and plenty of space for outdoor activities and entertaining.
With a 2024 water heater, county occupancy passed, and a flexible floor plan, this home is ready for its next owner!
Information pulled from various sources. Buyer to independently verify all MLS data and information deemed important.
Active
Listed by: Keller Williams Marquee • Erica L Timko • 314-349-9559
Price cut: $9.1K (10/1)
$319,900
908 Amesbury Ct, Belleville, IL 62221
3beds
2,832sqft
Single Family Residence
Built in 1996
0.26 Acres Lot
$-- Zestimate®
$113/sqft
$-- HOA
What's special
Cozy gas fireplaceDedicated dog runFlexible floor planAbundant storageBeautifully updated kitchenFormal dining roomSpacious layout
- 46 days
- 604
- 55
Zillow last checked:
Listing updated:
Listed by:
Erica L Timko 314-349-9559,
Keller Williams Marquee,
Lynn M Imgrund 618-540-9734,
Keller Williams Marquee
Source: MARIS,MLS#: 26054535 Originating MLS: Southwestern Illinois Board of REALTORS
Originating MLS: Southwestern Illinois Board of REALTORSFacts & features
Interior
Bedrooms & bathrooms
- Bedrooms: 3
- Bathrooms: 3
- Full bathrooms: 3
- Main level bathrooms: 1
Primary bedroom
- Level: First
- Area: 170
- Dimensions: 17x10
Bedroom
- Level: First
- Area: 117
- Dimensions: 9x13
Bedroom
- Level: First
- Area: 120
- Dimensions: 10x12
Bathroom
- Level: First
- Area: 36
- Dimensions: 9x4
Bathroom
- Level: First
- Area: 99
- Dimensions: 11x9
Bathroom
- Level: Main
- Area: 25
- Dimensions: 5x5
Dining room
- Level: Main
- Area: 108
- Dimensions: 9x12
Kitchen
- Level: Main
- Area: 221
- Dimensions: 17x13
Laundry
- Level: Main
- Area: 48
- Dimensions: 8x6
Living room
- Level: First
- Area: 285
- Dimensions: 19x15
Living room
- Level: Main
- Area: 247
- Dimensions: 19x13
Other
- Level: Main
- Area: 52
- Dimensions: 4x13
Recreation room
- Level: Lower
- Area: 315
- Dimensions: 15x21
Heating
- Forced Air
Cooling
- Ceiling Fan(s), Central Air
Appliances
- Included: Dishwasher, Microwave, Oven, Refrigerator
- Laundry: Main Level
Features
- Ceiling Fan(s), Separate Dining, Two Story Entrance Foyer
- Basement: Partially Finished,Sleeping Area,Sump Pump
- Number of fireplaces: 1
- Fireplace features: Gas, Living Room
Interior area
- Total structure area: 2,832
- Total interior livable area: 2,832 sqft
- Finished area above ground: 2,232
- Finished area below ground: 600
Property
Parking
- Total spaces: 2
- Parking features: Attached, Garage
- Attached garage spaces: 2
Features
- Levels: Two
- Patio & porch: Covered, Deck, Front Porch
- Exterior features: Other
Lot
- Size: 0.26 Acres
- Features: Cul-De-Sac
Details
- Parcel number: 0812.0126007
- Special conditions: Standard
Construction
Type & style
- Home type: SingleFamily
- Architectural style: Traditional
- Property subtype: Single Family Residence
Materials
- Vinyl Siding
Condition
- Year built: 1996
Utilities & green energy
- Electric: Ameren
- Sewer: Public Sewer
- Water: Public
- Utilities for property: Cable Available, Electricity Available, Natural Gas Available, Phone Available, Sewer Available
Community & HOA
Community
- Subdivision: Ellington Meadows 4th Add
HOA
- Has HOA: No
Location
- Region: Belleville
Financial & listing details
- Price per square foot: $113/sqft
- Tax assessed value: $78,594
- Annual tax amount: $5,770
- Date on market: 9/10/2026
- Cumulative days on market: 46 days
- Listing terms: Cash,Conventional,FHA,VA Loan
- Electric utility on property: Yes
Estimated market value
Not available
Estimated sales range
Not available
Not available
Price history
| Date | Event | Price |
|---|---|---|
| 10/1/2026 | Price change | $319,900-2.8%$113/sqft |
Source:  MARIS #26054535 Report a problem MARIS #26054535 Report a problem | ||
| 9/10/2026 | Listed for sale | $329,000-5.9%$116/sqft |
Source: MARIS #26054535 Report a problem | ||
| 6/15/2026 | Listing removed | -- |
Source: Owner Report a problem | ||
| 3/31/2026 | Listed for sale | $349,500+105.7%$123/sqft |
Source: Owner Report a problem | ||
| 3/27/2015 | Sold | $169,900$60/sqft |
Source: MARIS #4401631 Report a problem | ||
| 2/10/2015 | Listed for sale | $169,900+9.6%$60/sqft |
Source: COLDWELL BANKER BROWN REALTORS - BELLEVILLE #4401631 Report a problem | ||
| 4/28/2003 | Sold | $155,000$55/sqft |
Source: Public Record Report a problem | ||
Public tax history
| Year | Property taxes | Tax assessment |
|---|---|---|
| 2024 | $5,281 +8.1% | $78,594 +10.9% |
| 2023 | $4,886 +15.1% | $70,838 +9.8% |
| 2022 | $4,245 +2% | $64,515 +4.3% |
| 2021 | $4,163 +3.4% | $61,867 +4.1% |
| 2020 | $4,027 +1.4% | $59,402 +1.3% |
| 2019 | $3,971 +2% | $58,631 +2.6% |
| 2018 | $3,892 +10.3% | $57,134 +2.7% |
| 2017 | $3,528 | $55,613 +3.6% |
| 2016 | $3,528 +12.1% | $53,696 +5.9% |
| 2014 | $3,147 -18.4% | $50,724 |
| 2013 | $3,855 | $50,724 -2.1% |
| 2012 | -- | $51,786 -4.1% |
| 2011 | -- | $54,006 -20.3% |
| 2010 | -- | $67,790 -1.4% |
| 2009 | -- | $68,787 |
| 2008 | -- | $68,787 +10.8% |
| 2006 | -- | $62,106 +5.8% |
| 2005 | $3,490 +4.4% | $58,729 +6.9% |
| 2004 | $3,342 | $54,938 +7.7% |
| 2003 | -- | $50,991 +5.6% |
| 2002 | -- | $48,305 +4.9% |
| 2001 | -- | $46,066 +1% |
| 2000 | -- | $45,619 |
Find assessor info on the county website
Monthly payment
Est. payment
Payment breakdown
Explore the cost of this home by adjusting the details. Changes won't be saved.Climate risks
Neighborhood: 62221
Nearby schools
Schools provided by the listing agent
- Elementary: Belleville Dist 118
- Middle: Belleville Dist 118
- High: Belleville High School-East
Source: MARIS. This data may not be complete. We recommend contacting the local school district to confirm school assignments for this home.
Similar homes
- $344,0003 bd2 ba1.9k sqft861 Bluff Ridge Ln, Shiloh, IL 62221For Sale
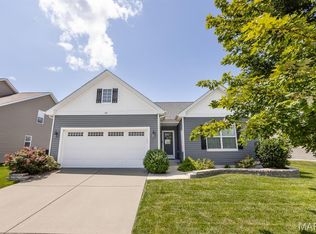
 MLS ID #26052538, Janell M Schmittling, Homes By Janell. MARIS
 - $424,9003 bd3 ba2.2k sqft3406 Chippewa Dr, Shiloh, IL 62221For Sale
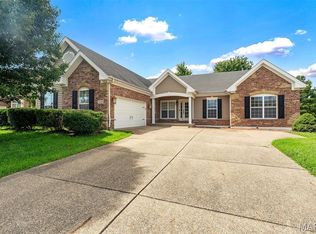 MLS ID #26067798, Erica L Timko, Keller Williams Marquee. MARIS
 - $385,0004 bd4 ba2.7k sqft579 N Green Mount Rd, Shiloh, IL 62221For Sale
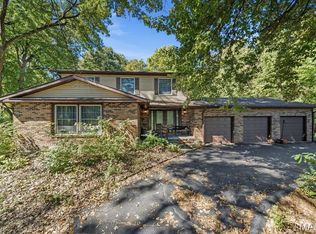 MLS ID #26063943, Drake Westcott, 360 Prime Realty Group, LLC. MARIS
 - $249,9003 bd2 ba1.4k sqft142 El Cerrito Dr, Belleville, IL 62221For Sale
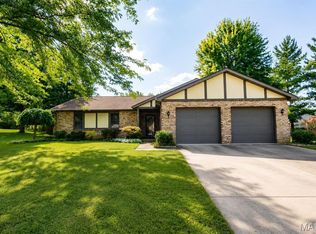 MLS ID #26043040, Robby M Nguyen, Worth Clark Realty. MARIS
 - $325,0003 bd4 ba2.1k sqft9 Davis Woods, Collinsville, IL 62234For SaleMLS ID #26066976, Tammy R Owens, RE/MAX Alliance. MARIS
- $279,0004 bd3 ba2.4k sqft300 Saint Sabre Dr, Swansea, IL 62226For SaleMLS ID #26056447, Robin Ortiz, RE/MAX Results Realty. MARIS
- $295,0003 bd2 ba1.9k sqft801 Green Haven Dr, Swansea, IL 62226For SaleMLS ID #26063077, Shawna Holtman, Keller Williams Pinnacle. MARIS
- $425,0004 bd3 ba2.7k sqft250 Beauregard Dr, Shiloh, IL 62221For SaleMLS ID #26050362, John M Kues, Kues Bros. Realty, Ltd.. MARIS
- $359,9003 bd4 ba2.8k sqft2 Estates View Dr, Fairview Heights, IL 62208For SaleMLS ID #26061932, Kinsey Mordini, HomePro Real Estate. MARIS
- $335,0004 bd3 ba2.9k sqft18 Del Ray Dr, Fairview Heights, IL 62208For SaleMLS ID #26037290, Payton Blaylock, Real Broker LLC. MARIS
- $365,0004 bd4 ba2.4k sqft630 Aladar Dr, O Fallon, IL 62269For SaleMLS ID #26030760, Monica Lemp, Keller Williams Marquee. MARIS
- $294,9005 bd4 ba3.3k sqft8012 W Main St, Belleville, IL 62223For SaleMLS ID #26059194, Brad J Westcott, 360 Prime Realty Group, LLC. MARIS
- $405,0004 bd4 ba3.1k sqft461 Schwarz Rd, O Fallon, IL 62269For SaleMLS ID #26066422, Lindy R Kurtz, Keller Williams Pinnacle. MARIS
- $294,0005 bd3 ba2.4k sqft407 E 4th St, O'Fallon, IL 62269For SaleMLS ID #26059129, Ana Montoya, Keller Williams Pinnacle. MARIS
- $449,0004 bd3 ba2.6k sqft22 Towne Hall Estates Ln, Belleville, IL 62223For SaleMLS ID #26064075, Brenda M Chandler, Property Peddler, Inc. MARIS
- $269,9004 bd3 ba1.7k sqft1232 Hillock Ln, O Fallon, IL 62269For SaleMLS ID #26052247, Rachel Helbig Burkarth, Coldwell Banker Brown Realtors. MARIS
- $175,0003 bd2 ba1.7k sqft14 Lucinda Ave, Belleville, IL 62221For SaleMLS ID #26067359, Jay Vandenburgh, Keller Williams Marquee. MARIS
- $448,8004 bd3 ba3.1k sqft4301 Woodfield Pl, Belleville, IL 62226For SaleMLS ID #26048805, Rob L Cole, Judy Dempcy Homes Powered by KW Pinnacle. MARIS
- $259,7003 bd3 ba3.3k sqft1 Debby Ln, Belleville, IL 62223For SaleMLS ID #26046203, Jason E Buss, RE/MAX Preferred. MARIS
- $324,5004 bd2 ba2.6k sqft208 Westmoreland St, Collinsville, IL 62234For SaleMLS ID #26063170, Rodney C Wallner, Berkshire Hathaway HomeServices Select Properties. MARIS
