Step inside this beautifully maintained home and discover the perfect blend of timeless charm and thoughtful updates. From the impressive ceiling height and generously sized rooms to the extensive original millwork, built-in features, and handsome six-panel doors, the character of this home is evident throughout. The interior offers a comfortable, natural flow with plenty of space for everyday living and entertaining. The refreshed kitchen features stainless steel appliances and connects effortlessly to a stunning three-season room, a bright, inviting space that is sure to become a favorite spot for relaxing, dining, or enjoying the outdoors from the comfort of home. With five bedrooms, including a spacious primary suite, there is room for everyone. Updated bathrooms, versatile living spaces, calming neutral finishes, oversized bedrooms, and abundant closet space add both style and practicality. And the outdoor amenities are just as impressive! The fenced backyard is designed for fun and entertaining, featuring a large deck, above-ground swimming pool, (New pool pump, sand filter, and Frog system in 2020 & NEW pool liner, wall cove, and liner pad installation in 2024, and new cover in 2026) and an expansive shed with a second-level kids' clubhouse. Inside, you'll also find a playroom loft and additional attic storage for all those extras that need a home. Abundant storage in the basement and in the attic. The attached two-car garage has a newer concrete floor, while the home also benefits from a newer roof and newer windows. With its generous proportions, character-filled details, numerous updates, and incredible indoor and outdoor spaces, this home offers a rare combination of charm, functionality, and modern-day convenience. HOME HAS ALREADY PASSED OCCUPANCY INSPECTION! Come see everything this special property has to offer!
Active
Listed by: 360 Prime Realty Group, LLC • Brad J Westcott • 618-530-0368
Price cut: $15K (10/6)
$294,900
8012 W Main St, Belleville, IL 62223
5beds
3,340sqft
Single Family Residence
Built in 1921
0.45 Acres Lot
$-- Zestimate®
$88/sqft
$-- HOA
What's special
Playroom loftOversized bedroomsFenced backyardUpdated bathroomsImpressive ceiling heightAbove-ground swimming poolExtensive original millwork
- 27 days
- 2,402
- 311
Likely to sell faster than
Zillow last checked:
Listing updated:
Listed by:
Brad J Westcott 618-530-0368,
360 Prime Realty Group, LLC
Source: MARIS,MLS#: 26059194 Originating MLS: Southwestern Illinois Board of REALTORS
Originating MLS: Southwestern Illinois Board of REALTORSFacts & features
Interior
Bedrooms & bathrooms
- Bedrooms: 5
- Bathrooms: 4
- Full bathrooms: 3
- 1/2 bathrooms: 1
- Main level bathrooms: 1
Primary bedroom
- Features: Floor Covering: Carpeting
- Level: Upper
- Area: 352.63
- Dimensions: 19.7x17.9
Bedroom 2
- Features: Floor Covering: Carpeting
- Level: Upper
- Area: 300.58
- Dimensions: 22.6x13.3
Bedroom 3
- Features: Floor Covering: Carpeting
- Level: Upper
- Area: 165.88
- Dimensions: 14.3x11.6
Bedroom 4
- Features: Floor Covering: Carpeting
- Level: Upper
- Area: 154.78
- Dimensions: 14.2x10.9
Bedroom 5
- Features: Floor Covering: Carpeting
- Level: Upper
- Area: 462.95
- Dimensions: 23.5x19.7
Primary bathroom
- Features: Floor Covering: Ceramic Tile
- Level: Upper
- Area: 95
- Dimensions: 10x9.5
Bathroom
- Level: Main
- Area: 29.76
- Dimensions: 9.6x3.1
Bathroom 3
- Features: Floor Covering: Ceramic Tile
- Level: Upper
- Area: 61.71
- Dimensions: 10.1x6.11
Bathroom 4
- Features: Floor Covering: Concrete
- Level: Lower
- Area: 18.45
- Dimensions: 4.5x4.1
Den
- Features: Floor Covering: Laminate
- Level: Main
- Area: 144.96
- Dimensions: 15.1x9.6
Dining room
- Features: Floor Covering: Wood
- Level: Main
- Area: 193.98
- Dimensions: 15.9x12.2
Kitchen
- Features: Floor Covering: Wood
- Level: Main
- Area: 221.01
- Dimensions: 15.9x13.9
Living room
- Features: Floor Covering: Wood
- Level: Main
- Area: 305.1
- Dimensions: 22.6x13.5
Sunroom
- Features: Floor Covering: Ceramic Tile
- Level: Main
- Area: 353.57
- Dimensions: 23.4x15.11
Heating
- Forced Air
Cooling
- Central Air, Electric
Appliances
- Included: Stainless Steel Appliance(s), Dishwasher, Oven, Refrigerator, Gas Water Heater
- Laundry: In Basement
Features
- Eat-in Kitchen, Entrance Foyer, Pantry, Separate Dining
- Basement: Full,Unfinished
- Number of fireplaces: 1
Interior area
- Total structure area: 3,340
- Total interior livable area: 3,340 sqft
- Finished area above ground: 3,340
- Finished area below ground: 0
Property
Parking
- Total spaces: 2
- Parking features: Attached, Driveway, Garage, Garage Door Opener, Gravel
- Attached garage spaces: 2
- Has uncovered spaces: Yes
Features
- Levels: Three Or More
- Patio & porch: Front Porch
- Has private pool: Yes
- Pool features: Above Ground
Lot
- Size: 0.45 Acres
- Dimensions: 80 x 196 x 121 x 150
- Features: Level
Details
- Additional structures: Shed(s)
- Parcel number: 0701.0108008
- Special conditions: Standard
Construction
Type & style
- Home type: SingleFamily
- Architectural style: Colonial,Traditional
- Property subtype: Single Family Residence
Materials
- Aluminum Siding
- Roof: Architectural Shingle,Flat
Condition
- Year built: 1921
Utilities & green energy
- Electric: Ameren
- Sewer: Public Sewer
- Water: Public
- Utilities for property: Electricity Connected, Natural Gas Connected, Sewer Connected, Water Connected
Community & HOA
Community
- Subdivision: Not In A Subdivision
HOA
- Has HOA: No
Location
- Region: Belleville
Financial & listing details
- Price per square foot: $88/sqft
- Tax assessed value: $67,358
- Annual tax amount: $6,282
- Date on market: 9/19/2026
- Cumulative days on market: 27 days
- Listing terms: Cash,Conventional,FHA,VA Loan
- Ownership: Private
- Electric utility on property: Yes
Estimated market value
Not available
Estimated sales range
Not available
Not available
Price history
| Date | Event | Price |
|---|---|---|
| 10/6/2026 | Price change | $294,900-4.8%$88/sqft |
Source:  MARIS #26059194 Report a problem MARIS #26059194 Report a problem | ||
| 9/19/2026 | Listed for sale | $309,900+82.3%$93/sqft |
Source: MARIS #26059194 Report a problem | ||
| 7/10/2019 | Sold | $170,000+0%$51/sqft |
Source: Public Record Report a problem | ||
| 5/25/2019 | Pending sale | $169,999$51/sqft |
Source: Nester Realty #19007242 Report a problem | ||
| 5/7/2019 | Price change | $169,999-2.9%$51/sqft |
Source: Nester Realty #19007242 Report a problem | ||
| 2/9/2019 | Listed for sale | $175,000+29.6%$52/sqft |
Source: Nester Realty #19007242 Report a problem | ||
| 12/15/2011 | Sold | $135,000$40/sqft |
Source: Public Record Report a problem | ||
Public tax history
| Year | Property taxes | Tax assessment |
|---|---|---|
| 2024 | $5,992 -5.3% | $67,358 -2% |
| 2023 | $6,327 +7.7% | $68,745 +9.9% |
| 2022 | $5,874 +5.1% | $62,540 +6.8% |
| 2021 | $5,589 +3.5% | $58,581 +4.4% |
| 2020 | $5,399 +3.8% | $56,101 +18.8% |
| 2019 | $5,203 +2.5% | $47,218 +2.2% |
| 2018 | $5,077 -1.1% | $46,197 +0.7% |
| 2017 | $5,132 | $45,872 -0.1% |
| 2016 | $5,132 +10.8% | $45,897 +1.4% |
| 2014 | $4,633 -6.5% | $45,262 -1.4% |
| 2013 | $4,955 | $45,910 -3.4% |
| 2012 | -- | $47,516 -2.8% |
| 2011 | -- | $48,884 -1.8% |
| 2010 | -- | $49,775 +26% |
| 2009 | -- | $39,518 +2.3% |
| 2008 | -- | $38,634 +10.8% |
| 2006 | -- | $34,875 +7% |
| 2005 | $2,641 +7.5% | $32,590 -46.4% |
| 2004 | $2,457 | $60,790 +112.9% |
| 2003 | -- | $28,553 +6.3% |
| 2002 | -- | $26,868 +4.8% |
| 2001 | -- | $25,645 +3% |
| 2000 | -- | $24,903 |
Find assessor info on the county website
Monthly payment
Est. payment
Payment breakdown
Explore the cost of this home by adjusting the details. Changes won't be saved.Climate risks
Neighborhood: 62223
Nearby schools
Schools provided by the listing agent
- Elementary: Signal Hill Dist 181
- Middle: Signal Hill Dist 181
- High: Belleville High School-West
Source: MARIS. This data may not be complete. We recommend contacting the local school district to confirm school assignments for this home.

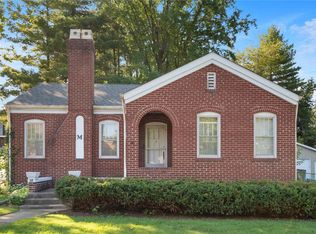

Similar homes
- $329,9003 bd3 ba2.7k sqft105 Autumn Ln, Belleville, IL 62223For Sale

 MLS ID #26041233, Beverly K Lacueva, Coldwell Banker Brown Realtors. MARIS
 - $259,7003 bd3 ba3.3k sqft1 Debby Ln, Belleville, IL 62223For Sale
 MLS ID #26046203, Jason E Buss, RE/MAX Preferred. MARIS
 - $270,0004 bd3 ba2.2k sqft67 Cheshire Dr, Belleville, IL 62223For Sale
 MLS ID #26056891, Mike Bockhorn, Re/Max Alliance. MARIS
 - $294,0004 bd3 ba2.3k sqft127 Pine Dale Dr, Swansea, IL 62226For Sale
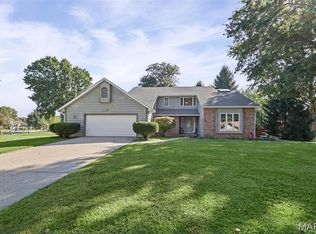 MLS ID #26062270, Jenna Rohwedder, RE/MAX Results Realty. MARIS
 - $285,0003 bd3 ba2.9k sqft18 Rue Deau Ville Dr, Belleville, IL 62226For SaleMLS ID #26060728, Jason E Buss, RE/MAX Preferred. MARIS
- $294,0005 bd3 ba2.4k sqft407 E 4th St, O'Fallon, IL 62269For SaleMLS ID #26059129, Ana Montoya, Keller Williams Pinnacle. MARIS
- $399,0003 bd4 ba4.6k sqft18 Powder Creek Dr, Belleville, IL 62223For SaleMLS ID #26035792, Kenbra Knight, RE/MAX Alliance. MARIS
- $210,0003 bd3 ba2k sqft27 Oakleigh Dr, Belleville, IL 62223For SaleMLS ID #26045880, Barbara A Shelton, Coldwell Banker Brown Realtors. MARIS
- $297,0004 bd3 ba2.7k sqft66 Dianne Dr, Belleville, IL 62220For SaleMLS ID #26019336, Emily C Westerheide, Coldwell Banker Brown Realtors. MARIS
- $220,0003 bd3 ba1.8k sqft206 Pamela Dr, Belleville, IL 62223For SaleMLS ID #26042042, Sarah Speakes, Coldwell Banker Brown Realtors. MARIS
- $339,9004 bd3 ba2.9k sqft23 Barrett Ct, Swansea, IL 62226For SaleMLS ID #26058167, Cari Brunner, RE/MAX Preferred. MARIS
- $324,5004 bd2 ba2.6k sqft208 Westmoreland St, Collinsville, IL 62234For SaleMLS ID #26063170, Rodney C Wallner, Berkshire Hathaway HomeServices Select Properties. MARIS
- $319,9003 bd3 ba2.8k sqft908 Amesbury Ct, Belleville, IL 62221For SaleMLS ID #26054535, Erica L Timko, Keller Williams Marquee. MARIS
- $385,0004 bd4 ba2.7k sqft579 N Green Mount Rd, Shiloh, IL 62221For SaleMLS ID #26063943, Drake Westcott, 360 Prime Realty Group, LLC. MARIS
- $289,9003 bd2 ba2.1k sqft4121 Bruene Ave, Pontoon Beach, IL 62040For SaleMLS ID #26062226, Shonda T Bond, Worth Clark Realty. MARIS
- $315,0004 bd3 ba2.8k sqft912 Reiss Rd, O Fallon, IL 62269For SaleMLS ID #26042546, Rob L Cole, Judy Dempcy Homes Powered by KW Pinnacle. MARIS
- $364,9004 bd3 ba2.7k sqft404 Hunters Gln, Belleville, IL 62220For SaleMLS ID #26037696, Robin Ortiz, RE/MAX Results Realty. MARIS
- $325,0004 bd3 ba1.8k sqft4819 Rhodes Ave, Saint Louis, MO 63116For SaleMLS ID #26064278, Anna Garcia, Garcia Properties. MARIS
- $375,0004 bd3 ba2.7k sqft2049 Mullins Creek Rd, Dupo, IL 62239For SaleMLS ID #26038147, Linda R Frierdich, Century 21 Advantage. MARIS
- $250,0003 bd2 ba1.7k sqft508 Kneedler St, Collinsville, IL 62234For SaleMLS ID #26064115, Jo L Woodward, Re/Max Alliance. MARIS
