Welcome to this spacious 4 bedroom, 4 bathroom home situated on 3.34 beautiful acres in Shiloh! This property offers the perfect blend of comfortable living space and peaceful country living, with plenty of room to enjoy the outdoors. Inside, you'll find a large living room and a separate family room, providing plenty of space for everyday living and entertaining. The generously sized primary bedroom features a walk-in closet, offering a comfortable retreat at the end of the day. The finished basement adds valuable additional living space and flexibility for a recreation room, home office, guest area, or entertaining. Step outside onto the back deck and enjoy direct access to your 3.34 acre property. Whether you're looking to relax, entertain, garden, or simply enjoy the privacy and open space, there's plenty of room to make the property your own. An attached 3 car garage provides abundant parking and storage space while adding convenience to everyday living. With 4 bedrooms, 4 bathrooms, a finished basement, spacious living areas, an attached 3 car garage, and 3.34 acres, this Shiloh property offers plenty of space both inside and out. Come see all this home has to offer! Property being Sold AS-IS, Seller to make no repairs.
Active
Listed by: 360 Prime Realty Group, LLC • Drake Westcott • 618-444-8921
$385,000
579 N Green Mount Rd, Shiloh, IL 62221
4beds
2,793sqft
Single Family Residence
Built in 1978
3.34 Acres Lot
$-- Zestimate®
$138/sqft
$-- HOA
What's special
Finished basementGenerously sized primary bedroomSeparate family roomWalk-in closet
- 11 days
- 994
- 96
Likely to sell faster than
Zillow last checked:
Listing updated:
Listed by:
Drake Westcott 618-444-8921,
360 Prime Realty Group, LLC,
Brad J Westcott 618-530-0368,
360 Prime Realty Group, LLC
Source: MARIS,MLS#: 26063943 Originating MLS: Southwestern Illinois Board of REALTORS
Originating MLS: Southwestern Illinois Board of REALTORSFacts & features
Interior
Bedrooms & bathrooms
- Bedrooms: 4
- Bathrooms: 4
- Full bathrooms: 2
- 1/2 bathrooms: 2
- Main level bathrooms: 1
Primary bedroom
- Features: Floor Covering: Carpeting
- Level: Second
- Area: 226.56
- Dimensions: 17.7x12.8
Bedroom
- Features: Floor Covering: Carpeting
- Level: Second
- Area: 102.01
- Dimensions: 10.1x10.1
Bedroom 3
- Features: Floor Covering: Carpeting
- Level: Second
- Area: 104.03
- Dimensions: 10.3x10.1
Bedroom 4
- Features: Floor Covering: Carpeting
- Level: Second
- Area: 156.2
- Dimensions: 11x14.2
Dining room
- Features: Floor Covering: Carpeting
- Level: Main
- Area: 158.72
- Dimensions: 12.4x12.8
Exercise room
- Features: Floor Covering: Carpeting
- Level: Basement
- Area: 123.05
- Dimensions: 11.5x10.7
Family room
- Features: Floor Covering: Carpeting
- Level: Main
- Area: 223.44
- Dimensions: 19.6x11.4
Laundry
- Features: Floor Covering: Laminate
- Level: Basement
- Area: 95.95
- Dimensions: 9.5x10.1
Living room
- Features: Floor Covering: Wood
- Level: Main
- Area: 272.5
- Dimensions: 21.8x12.5
Office
- Features: Floor Covering: Carpeting
- Level: Basement
- Area: 80.25
- Dimensions: 7.5x10.7
Other
- Features: Floor Covering: Ceramic Tile
- Level: Main
- Area: 247.04
- Dimensions: 19.3x12.8
Recreation room
- Features: Floor Covering: Carpeting
- Level: Basement
- Area: 387.84
- Dimensions: 19.2x20.2
Storage
- Features: Floor Covering: Concrete
- Level: Basement
- Area: 685.38
- Dimensions: 33.11x20.7
Heating
- Electric, Forced Air
Cooling
- Central Air
Appliances
- Included: Dishwasher, Dryer, Electric Oven, Refrigerator, Washer
- Laundry: In Basement
Features
- Pantry, Separate Dining, Separate Shower, Walk-In Closet(s), Wet Bar
- Has basement: Yes
- Number of fireplaces: 1
- Fireplace features: Living Room, Pellet Stove
Interior area
- Total structure area: 2,793
- Total interior livable area: 2,793 sqft
- Finished area above ground: 918
Property
Parking
- Total spaces: 3
- Parking features: Garage - Attached
- Attached garage spaces: 3
Features
- Levels: Two
Lot
- Size: 3.34 Acres
- Features: Adjoins Wooded Area, Back Yard, Garden, Level
Details
- Additional structures: Shed(s)
- Parcel number: 0812.0401010
- Special conditions: Listing As Is
Construction
Type & style
- Home type: SingleFamily
- Architectural style: Traditional
- Property subtype: Single Family Residence
Materials
- Brick, Vinyl Siding
- Roof: Architectural Shingle
Condition
- Year built: 1978
Utilities & green energy
- Electric: Ameren
- Sewer: Aerobic Septic
- Water: Public
- Utilities for property: Cable Available, Cable Connected, Electricity Available, Electricity Connected, Natural Gas Available, Sewer Available, Sewer Connected, Water Available, Water Connected
Community & HOA
Community
- Security: 24 Hour Security
- Subdivision: Glen Add
HOA
- Has HOA: No
Location
- Region: Shiloh
Financial & listing details
- Price per square foot: $138/sqft
- Tax assessed value: $95,311
- Annual tax amount: $5,233
- Date on market: 10/7/2026
- Listing terms: Cash,Conventional
- Electric utility on property: Yes
Estimated market value
Not available
Estimated sales range
Not available
Not available
Price history
| Date | Event | Price |
|---|---|---|
| 10/7/2026 | Listed for sale | $385,000+16.7%$138/sqft |
Source:  MARIS #26063943 Report a problem MARIS #26063943 Report a problem | ||
| 11/22/2022 | Sold | $330,000-5%$118/sqft |
Source: MARIS #22060935 Report a problem | ||
| 11/3/2022 | Pending sale | $347,500$124/sqft |
Source:  RE/MAX International #22060935 Report a problem RE/MAX International #22060935 Report a problem | ||
| 11/3/2022 | Contingent | $347,500$124/sqft |
Source: MARIS #22060935 Report a problem | ||
| 10/19/2022 | Price change | $347,500-0.7%$124/sqft |
Source: MARIS #22060935 Report a problem | ||
| 9/29/2022 | Listed for sale | $350,000+53.8%$125/sqft |
Source: MARIS #22060935 Report a problem | ||
| 6/18/2018 | Sold | $227,500-5.2%$81/sqft |
Source: MARIS #17027280 Report a problem | ||
| 6/18/2018 | Listed for sale | $239,900$86/sqft |
Source: Re/Max Signature Properties #17027280 Report a problem | ||
| 5/12/2018 | Pending sale | $239,900$86/sqft |
Source: Re/Max Signature Properties #17027280 Report a problem | ||
| 4/15/2018 | Price change | $239,900-2%$86/sqft |
Source: Re/Max Signature Properties #17027280 Report a problem | ||
| 3/20/2018 | Price change | $244,900-0.4%$88/sqft |
Source: Re/Max Signature Properties #17027280 Report a problem | ||
| 3/19/2018 | Price change | $245,900-1.6%$88/sqft |
Source: Re/Max Signature Properties #17027280 Report a problem | ||
| 10/23/2017 | Price change | $249,900-2%$89/sqft |
Source: Re/Max Signature Properties #17027280 Report a problem | ||
| 10/2/2017 | Price change | $254,900-1.9%$91/sqft |
Source: Re/Max Signature Properties #17027280 Report a problem | ||
| 8/18/2017 | Price change | $259,900-1.9%$93/sqft |
Source: Re/Max Signature Properties #17027280 Report a problem | ||
| 7/30/2017 | Price change | $264,900-1.9%$95/sqft |
Source: Re/Max Signature Properties #17027280 Report a problem | ||
| 7/11/2017 | Price change | $269,900-1.8%$97/sqft |
Source: Re/Max Signature Properties #17027280 Report a problem | ||
| 6/11/2017 | Price change | $274,900-1.5%$98/sqft |
Source: Re/Max Signature Properties #17027280 Report a problem | ||
| 4/4/2017 | Listed for sale | $279,000$100/sqft |
Source: Re/Max Signature Properties #17027280 Report a problem | ||
Public tax history
| Year | Property taxes | Tax assessment |
|---|---|---|
| 2024 | $6,498 +4.6% | $95,311 +7.4% |
| 2023 | $6,214 +24.1% | $88,780 +9.8% |
| 2022 | $5,006 +2.3% | $80,856 +4.3% |
| 2021 | $4,894 +3.5% | $77,537 +4.1% |
| 2020 | $4,727 +3.7% | $74,448 +3.2% |
| 2019 | $4,557 +2.3% | $72,115 +2.6% |
| 2018 | $4,455 +97.6% | $70,274 +2.7% |
| 2017 | $2,255 | $68,403 +3.6% |
| 2016 | $2,255 -39.6% | $66,045 +13.4% |
| 2014 | $3,735 -13% | $58,252 |
| 2013 | $4,291 | $58,252 -2% |
| 2012 | -- | $59,471 -4.1% |
| 2011 | -- | $62,020 -16.6% |
| 2010 | -- | $74,365 -1.4% |
| 2009 | -- | $75,459 |
| 2008 | -- | $75,459 +10.8% |
| 2006 | -- | $68,130 +5.7% |
| 2005 | $3,873 +4.5% | $64,426 +6.9% |
| 2004 | $3,705 | $60,267 +7.7% |
| 2003 | -- | $55,937 +5.6% |
| 2002 | -- | $52,991 +4.9% |
| 2001 | -- | $50,535 +1% |
| 2000 | -- | $50,045 |
Find assessor info on the county website
Monthly payment
Est. payment
Payment breakdown
Explore the cost of this home by adjusting the details. Changes won't be saved.Climate risks
Neighborhood: 62221
Nearby schools
Schools provided by the listing agent
- Elementary: Belleville Dist 118
- Middle: Belleville Dist 118
- High: Belleville High School-East
Source: MARIS. This data may not be complete. We recommend contacting the local school district to confirm school assignments for this home.
Similar homes
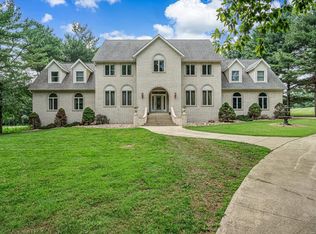
- $375,0004 bd3 ba2.3k sqft1219 Quail Ridge Ct, Shiloh, IL 62221For Sale

 MLS ID #26055026, John D Grissom, Berkshire Hathaway HomeServices Select Properties. MARIS
 - $425,0004 bd3 ba2.7k sqft1895 Cedarwood Trl, Belleville, IL 62226For Sale
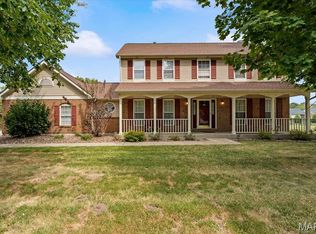 MLS ID #26058304, Shannon Scott, Keller Williams Marquee. MARIS
 - $285,0003 bd3 ba1.8k sqft39 Innsbruck Ln, Shiloh, IL 62221For Sale
 MLS ID #26065744, Courtney N Marsh, Red Door Realty Group Inc. MARIS
 - $319,9003 bd3 ba2.8k sqft908 Amesbury Ct, Belleville, IL 62221For Sale
 MLS ID #26054535, Erica L Timko, Keller Williams Marquee. MARIS
 - $448,8004 bd3 ba3.1k sqft4301 Woodfield Pl, Belleville, IL 62226For SaleMLS ID #26048805, Rob L Cole, Judy Dempcy Homes Powered by KW Pinnacle. MARIS
- $359,9003 bd4 ba2.8k sqft2 Estates View Dr, Fairview Heights, IL 62208For SaleMLS ID #26061932, Kinsey Mordini, HomePro Real Estate. MARIS
- $375,0004 bd4 ba2.5k sqft516 Highland View Dr, O'Fallon, IL 62269For SaleMLS ID #26063979, Carla T Owens, Coldwell Banker Brown Realtors. MARIS
- $339,9004 bd3 ba2.9k sqft23 Barrett Ct, Swansea, IL 62226For SaleMLS ID #26058167, Cari Brunner, RE/MAX Preferred. MARIS
- $294,0004 bd3 ba2.3k sqft127 Pine Dale Dr, Swansea, IL 62226For SaleMLS ID #26062270, Jenna Rohwedder, RE/MAX Results Realty. MARIS
- $365,0004 bd4 ba2.4k sqft630 Aladar Dr, O Fallon, IL 62269For SaleMLS ID #26030760, Monica Lemp, Keller Williams Marquee. MARIS
- $393,0004 bd3 ba2.7k sqft1117 Woodleaf Dr, O Fallon, IL 62269For SaleMLS ID #26040356, Stephen A Ellerbrake, Keller Williams Pinnacle. MARIS
- $375,0004 bd3 ba2.7k sqft2049 Mullins Creek Rd, Dupo, IL 62239For SaleMLS ID #26038147, Linda R Frierdich, Century 21 Advantage. MARIS
- $299,9003 bd2 ba1.4k sqft216 Brian Dr, Swansea, IL 62226For SaleMLS ID #26066118, Erica L Timko, Keller Williams Marquee. MARIS
- $364,9004 bd3 ba2.7k sqft404 Hunters Gln, Belleville, IL 62220For SaleMLS ID #26037696, Robin Ortiz, RE/MAX Results Realty. MARIS
- $450,0004 bd4 ba3.5k sqft923 Saint Nicholas Dr, O Fallon, IL 62269For SaleMLS ID #26054178, James L Blasingame, Keller Williams Marquee. MARIS
- $375,0004 bd2 ba3.2k sqft671 Glen Crossing Rd, Glen Carbon, IL 62034For SaleMLS ID #25064560, Angela S Judd Uram, Coldwell Banker Brown Realtors. MARIS
- $315,0004 bd3 ba2.8k sqft912 Reiss Rd, O Fallon, IL 62269For SaleMLS ID #26042546, Rob L Cole, Judy Dempcy Homes Powered by KW Pinnacle. MARIS
- $285,0003 bd3 ba2.9k sqft18 Rue Deau Ville Dr, Belleville, IL 62226For SaleMLS ID #26060728, Jason E Buss, RE/MAX Preferred. MARIS
- $255,0003 bd2 ba1.4k sqft142 El Cerrito Dr, Belleville, IL 62221For SaleMLS ID #26043040, Robby M Nguyen, Worth Clark Realty. MARIS
- $324,5004 bd2 ba2.6k sqft208 Westmoreland St, Collinsville, IL 62234For SaleMLS ID #26063170, Rodney C Wallner, Berkshire Hathaway HomeServices Select Properties. MARIS
