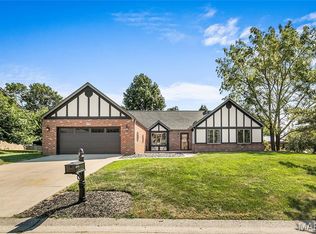
Your next chapter starts at 216 Brian Drive! This beautiful 3-bedroom, 2-bath home in desirable Swansea combines timeless charm with inviting, comfortable living. The living room features vaulted ceilings, a stunning wood-burning fireplace, and a beautiful wood beam that adds warmth and character. Abundant natural light and direct access to the screened-in porch create the perfect space to relax or entertain. The spacious eat-in kitchen is ideal for everyday living, while the primary suite offers a private ensuite with a separate soaking tub and shower. Gorgeous wood flooring, an expansive screened-in porch, a generous deck, and a fenced backyard make indoor-outdoor living a breeze. An oversized two-car garage provides plenty of parking and storage. An exciting bonus for eligible buyers: an assumable VA mortgage with an approximate $277,000 balance and a 6.5% interest rate! Loan assumption is subject to lender/servicer approval and applicable VA requirements. With the occupancy inspection already passed for added peace of mind, you can focus on what matters most—making this house your home and creating cherished memories this holiday season! Conveniently located near Scott Air Force Base, shopping, dining, and major highways, this home offers comfort, character, and convenience in a desirable Swansea location.
Buyer to independently verify all MLS information, including measurements, taxes, and other property details.
Active
Listed by: Keller Williams Marquee • Erica L Timko • 314-349-9559
$299,900
216 Brian Dr, Swansea, IL 62226
3beds
1,480sqft
Single Family Residence
Built in 1987
0.26 Acres Lot
$-- Zestimate®
$203/sqft
$-- HOA
What's special
Stunning wood-burning fireplaceFenced backyardAbundant natural lightSpacious eat-in kitchenVaulted ceilingsExpansive screened-in porchGenerous deck
- 4 days
- 312
- 25
Zillow last checked:
Listing updated:
Listed by:
Erica L Timko 314-349-9559,
Keller Williams Marquee
Source: MARIS,MLS#: 26066118 Originating MLS: Southwestern Illinois Board of REALTORS
Originating MLS: Southwestern Illinois Board of REALTORSFacts & features
Interior
Bedrooms & bathrooms
- Bedrooms: 3
- Bathrooms: 2
- Full bathrooms: 2
- Main level bathrooms: 2
- Main level bedrooms: 3
Primary bedroom
- Features: Floor Covering: Wood
- Level: Main
- Area: 182
- Dimensions: 14x13
Bedroom 2
- Features: Floor Covering: Wood
- Level: Main
- Area: 156
- Dimensions: 13x12
Bedroom 3
- Features: Floor Covering: Wood
- Level: Main
- Area: 144
- Dimensions: 12x12
Primary bathroom
- Features: Floor Covering: Ceramic Tile
- Level: Main
- Area: 81
- Dimensions: 9x9
Bathroom 2
- Features: Floor Covering: Ceramic Tile
- Level: Main
- Area: 45
- Dimensions: 9x5
Dining room
- Features: Floor Covering: Wood
- Level: Main
- Area: 110
- Dimensions: 11x10
Kitchen
- Features: Floor Covering: Ceramic Tile
- Level: Main
- Area: 208
- Dimensions: 16x13
Living room
- Features: Floor Covering: Wood
- Level: Main
- Area: 391
- Dimensions: 23x17
Heating
- Electric, Forced Air
Cooling
- Ceiling Fan(s), Central Air
Appliances
- Included: Stainless Steel Appliance(s), Dishwasher, Free-Standing Electric Oven, Free-Standing Electric Range, Refrigerator
- Laundry: Inside, In Kitchen, Main Level
Features
- Breakfast Room, Ceiling Fan(s), Eat-in Kitchen, Entrance Foyer, High Ceilings, Laminate Counters, Open Floorplan, Pantry, Separate Shower, Soaking Tub, Vaulted Ceiling(s), Walk-In Closet(s)
- Flooring: Ceramic Tile, Hardwood
- Basement: Crawl Space
- Number of fireplaces: 1
- Fireplace features: Living Room, Wood Burning
Interior area
- Total structure area: 1,480
- Total interior livable area: 1,480 sqft
- Finished area above ground: 1,480
- Finished area below ground: 0
Property
Parking
- Total spaces: 2
- Parking features: Attached, Concrete, Covered, Driveway, Garage, Garage Door Opener, Garage Faces Front, Off Street
- Attached garage spaces: 2
- Has uncovered spaces: Yes
Features
- Levels: One
- Patio & porch: Covered, Deck, Enclosed, Porch, Rear Porch, Screened
- Exterior features: Private Yard, Rain Gutters
- Fencing: Back Yard,Full,Gate
Lot
- Size: 0.26 Acres
- Dimensions: 125 x 90 x 125 x 90
- Features: Level
Details
- Parcel number: 0815.0210014
- Special conditions: Standard
Construction
Type & style
- Home type: SingleFamily
- Architectural style: Ranch
- Property subtype: Single Family Residence
Materials
- Wood Siding
- Roof: Architectural Shingle
Condition
- Year built: 1987
Utilities & green energy
- Electric: Ameren
- Sewer: Public Sewer
- Water: Public
- Utilities for property: Cable Available, Electricity Connected, Phone Available, Sewer Connected, Water Connected
Community & HOA
Community
- Subdivision: Woodview 2nd Add
HOA
- Has HOA: No
Location
- Region: Swansea
Financial & listing details
- Price per square foot: $203/sqft
- Tax assessed value: $65,695
- Annual tax amount: $3,421
- Date on market: 10/15/2026
- Cumulative days on market: 4 days
- Listing terms: Cash,Conventional,FHA,VA Loan
- Electric utility on property: Yes
Estimated market value
Not available
Estimated sales range
Not available
Not available
Price history
| Date | Event | Price |
|---|---|---|
| 10/15/2026 | Listed for sale | $299,900$203/sqft |
Source:  MARIS #26066118 Report a problem MARIS #26066118 Report a problem | ||
| 10/12/2026 | Listing removed | $299,900$203/sqft |
Source: MARIS #26054793 Report a problem | ||
| 9/7/2026 | Pending sale | $299,900$203/sqft |
Source: MARIS #26054793 Report a problem | ||
| 9/3/2026 | Listed for sale | $299,900+9.1%$203/sqft |
Source: MARIS #26054793 Report a problem | ||
| 8/14/2025 | Sold | $275,001+10%$186/sqft |
Source: MARIS #25042708 Report a problem | ||
| 7/20/2025 | Contingent | $249,900$169/sqft |
Source: MARIS #25042708 Report a problem | ||
| 7/18/2025 | Listed for sale | $249,900+7.3%$169/sqft |
Source: MARIS #25042708 Report a problem | ||
| 5/10/2023 | Sold | $233,000+4.5%$157/sqft |
Source: MARIS #23018358 Report a problem | ||
| 4/10/2023 | Pending sale | $222,900$151/sqft |
Source: MARIS #23018358 Report a problem | ||
| 4/5/2023 | Listed for sale | $222,900$151/sqft |
Source: MARIS #23018358 Report a problem | ||
Public tax history
| Year | Property taxes | Tax assessment |
|---|---|---|
| 2024 | $4,921 +41.7% | $65,695 +27.3% |
| 2023 | $3,473 +8.8% | $51,611 +9.8% |
| 2022 | $3,191 +3.2% | $47,005 +4.3% |
| 2021 | $3,092 +5.1% | $45,075 +4.1% |
| 2020 | $2,942 -2.4% | $43,279 -1.7% |
| 2019 | $3,013 +0.8% | $44,048 +2.6% |
| 2018 | $2,989 +2.8% | $42,923 +2.7% |
| 2017 | $2,908 | $41,781 +3.6% |
| 2016 | $2,908 +2.5% | $40,341 -2.9% |
| 2014 | $2,837 -8.7% | $41,560 |
| 2013 | $3,107 | $41,560 -2.1% |
| 2012 | -- | $42,430 -4.1% |
| 2011 | -- | $44,249 -15.4% |
| 2010 | -- | $52,324 -1.5% |
| 2009 | -- | $53,094 |
| 2008 | -- | $53,094 +10.8% |
| 2006 | -- | $47,936 +5.7% |
| 2005 | $2,829 +7.1% | $45,330 +6.9% |
| 2004 | $2,642 | $42,404 +7.7% |
| 2003 | -- | $39,358 +5.6% |
| 2002 | -- | $37,285 +4.9% |
| 2001 | -- | $35,557 +1% |
| 2000 | -- | $35,212 |
Find assessor info on the county website
Monthly payment
Est. payment
Payment breakdown
Explore the cost of this home by adjusting the details. Changes won't be saved.Climate risks
Neighborhood: 62226
Nearby schools
Schools provided by the listing agent
- Elementary: Belle Valley Dist 119
- Middle: Belle Valley Dist 119
- High: Belleville High School-East
Source: MARIS. This data may not be complete. We recommend contacting the local school district to confirm school assignments for this home.

Similar homes
- $315,0003 bd2 ba2.1k sqft204 Wild Cherry Ln, Swansea, IL 62226For Sale
 MLS ID #26057267, Kim D Ruhl, RE/MAX Results Realty. MARIS
 - $247,5003 bd2 ba1.9k sqft304 Brian Dr, Belleville, IL 62226For Sale
 MLS ID #26040637, Claire S Leopold, Nester Realty. MARIS
 - $215,0003 bd2 ba1.3k sqft121 Turnbridge Dr, Swansea, IL 62226For Sale
 MLS ID #26053277, Boyd Jennings, Keller Williams Marquee. MARIS
 - $249,9003 bd2 ba1.5k sqft3820 Tanbark Dr, Swansea, IL 62226For Sale
 MLS ID #26058502, Monica Lemp, Keller Williams Marquee. MARIS
 - $205,0003 bd2 ba1.7k sqft12 Saint James Ave, Swansea, IL 62226For SaleMLS ID #26061161, Dawn Elser, 360 Prime Realty Group, LLC. MARIS
- $340,0003 bd2 ba1.8k sqft10 Tumbleweed Dr, Belleville, IL 62221For SaleMLS ID #26064542, Melissa Schwalenberg, RE/MAX Alliance. MARIS
- $255,0003 bd2 ba1.6k sqft1776 Ambrose Terrace Dr, Swansea, IL 62226For SaleMLS ID #26056441, Don D Carrington, Keller Williams Pinnacle. MARIS
- $265,0003 bd2 ba1.1k sqft40 Innsbruck Ln, Shiloh, IL 62221For SaleMLS ID #26064276, Lindsey West, Worth Clark Realty. MARIS
- $255,0003 bd2 ba1.4k sqft142 El Cerrito Dr, Belleville, IL 62221For SaleMLS ID #26043040, Robby M Nguyen, Worth Clark Realty. MARIS
- $224,9003 bd2 ba1.1k sqft73 Bedford Dr, Belleville, IL 62226For SaleMLS ID #26063740, Cassia Ohashi, Worth Clark Realty. MARIS
- $320,0003 bd2 ba1.6k sqft2717 Cabin Creek Ct, Edwardsville, IL 62025For SaleMLS ID #26066459, Payton Blaylock, Real Broker, LLC. MARIS
- $235,0003 bd2 ba1.6k sqft217 Hall Point, Fairview Heights, IL 62208For SaleMLS ID #26062379, Sherie E Clayton-Lesan, RE/MAX Alliance. MARIS
- $299,0003 bd3 ba1.8k sqft920 Reiss Rd, O'Fallon, IL 62269For SaleMLS ID #26056571, Jan V Fiss, Nester Realty. MARIS
- $249,5003 bd3 ba1.7k sqft107 Schiller Dr, Collinsville, IL 62234For SaleMLS ID #26064054, Tracy Bowker, Coldwell Banker Brown Realtors. MARIS
- $299,0003 bd2 ba1.2k sqft11 Pine Lake Dr, Collinsville, IL 62234For SaleMLS ID #26059373, Carissa A Kristoff, Berkshire Hathaway HomeServices Select Properties. MARIS
- $275,0004 bd2 ba1.5k sqft1200 Coronation Dr, Saint Louis, MO 63125For SaleMLS ID #26066152, Caleb Jones, Grassmuck Realty, LLC. MARIS
- $220,0003 bd2 ba1.2k sqft117 Williamsburg Dr, Belleville, IL 62221For SaleMLS ID #26057275, Rebecca Hopkins, HomePro Real Estate. MARIS
- $274,5003 bd2 ba1.1k sqft2 Biscayne Dr, Edwardsville, IL 62025For SaleMLS ID #26065515, Ryan Grimes, Nettwork Global. MARIS
- $289,9003 bd2 ba2.1k sqft4121 Bruene Ave, Pontoon Beach, IL 62040For SaleMLS ID #26062226, Shonda T Bond, Worth Clark Realty. MARIS
- $259,9003 bd2 ba1.6k sqft1104 N Yale Dr, O'Fallon, IL 62269For SaleMLS ID #26059472, Kay E Kendall, Nester Realty. MARIS
