Welcome to 2 Biscayne Drive, where timeless comfort meets serious peace of mind. Extensively renovated with high-value mechanical and cosmetic upgrades throughout, this move-in-ready home leaves nothing left to do but unpack. At the center of the home is a fully remodeled kitchen in 2025, thoughtfully appointed with under-cabinet task lighting, updated halo/nightlight recessed fixtures, and custom cabinetry featuring a heavy-duty built-in KitchenAid mixer lift stand. Both bathrooms have been tastefully modernized, including a complete remodel of the main bathroom in 2023. The capital updates extend far beyond the cosmetics. Major infrastructure investments include a 200-amp electrical service upgrade (2025), comprehensive 220V wiring, an energy-efficient tankless water heater, updated HVAC system (2018), and a complete roof and gutter replacement (2017). Step outside into your private backyard oasis, highlighted by a custom paved patio, the soothing sounds of a built-in bubble fountain, and a dedicated gas-line fire pit ready for effortless outdoor entertaining. The fully powered outdoor shed provides the ideal workshop, studio, or dedicated storage space. Situated just minutes from Edwardsville’s award-winning schools, scenic community parks, dining, and shopping corridors. An incredible opportunity to own a meticulously maintained, fully updated home in a prime location!
Active under contract
Listed by: Nettwork Global • Ryan Grimes • 217-474-9817
$274,500
2 Biscayne Dr, Edwardsville, IL 62025
3beds
1,144sqft
Single Family Residence
Built in 1967
7,000 Square Feet Lot
$-- Zestimate®
$240/sqft
$-- HOA
What's special
Private backyard oasisCustom paved patioUnder-cabinet task lightingBuilt-in bubble fountain
- 28 days
- 885
- 54
Likely to sell faster than
Zillow last checked:
Listing updated:
Listed by:
Ryan Grimes 217-474-9817,
Nettwork Global
Source: MARIS,MLS#: 26065515 Originating MLS: Southwestern Illinois Board of REALTORS
Facts & features
Interior
Bedrooms & bathrooms
- Bedrooms: 3
- Bathrooms: 2
- Full bathrooms: 1
- 1/2 bathrooms: 1
- Main level bathrooms: 2
- Main level bedrooms: 3
Heating
- Forced Air
Cooling
- Central Air
Features
- Flooring: Hardwood
- Basement: Concrete
- Has fireplace: No
Interior area
- Total structure area: 1,144
- Total interior livable area: 1,144 sqft
- Finished area above ground: 1,144
Property
Parking
- Total spaces: 1
- Parking features: Garage
- Attached garage spaces: 1
Features
- Levels: One
- Patio & porch: Patio
Lot
- Size: 7,000 Square Feet
- Dimensions: 70 x 100
- Features: Back Yard, Front Yard, Landscaped
Details
- Additional structures: Shed(s)
- Parcel number: 142151310101014
- Special conditions: Standard
Construction
Type & style
- Home type: SingleFamily
- Architectural style: Ranch
- Property subtype: Single Family Residence
Materials
- Vinyl Siding
Condition
- Year built: 1967
Utilities & green energy
- Electric: 220 Volts
- Sewer: Public Sewer
- Water: Public
- Utilities for property: Electricity Connected, Natural Gas Connected, Sewer Connected
Community & HOA
Community
- Subdivision: Varsity Terrace
HOA
- Has HOA: No
Location
- Region: Edwardsville
Financial & listing details
- Price per square foot: $240/sqft
- Tax assessed value: $209,460
- Annual tax amount: $4,527
- Date on market: 10/17/2026
- Cumulative days on market: 28 days
- Listing terms: Cash,Conventional,FHA,VA Loan
- Electric utility on property: Yes
Estimated market value
Not available
Estimated sales range
Not available
Not available
Price history
| Date | Event | Price |
|---|---|---|
| 10/20/2026 | Contingent | $274,500$240/sqft |
Source:  MARIS #26065515 Report a problem | ||
| 10/17/2026 | Listed for sale | $274,500+89.3%$240/sqft |
Source: MARIS #26065515 Report a problem | ||
| 4/30/2015 | Sold | $145,000-3%$127/sqft |
Source: MARIS #4401666 Report a problem | ||
| 3/13/2015 | Pending sale | $149,500$131/sqft |
Source: BERKSHIRE HATHAWAY HS ELITE PROPERTIES #4401666 Report a problem | ||
| 2/10/2015 | Listed for sale | $149,500$131/sqft |
Source: BERKSHIRE HATHAWAY HS ELITE PROPERTIES #4401666 Report a problem | ||
Public tax history
| Year | Property taxes | Tax assessment |
|---|---|---|
| 2025 | $4,527 +6.8% | $69,820 +6.8% |
| 2024 | $4,238 +7.1% | $65,360 +7.8% |
| 2023 | $3,958 +8% | $60,650 +8.2% |
| 2022 | $3,666 +4.4% | $56,060 +5.4% |
| 2021 | $3,510 +6.6% | $53,210 +5.9% |
| 2020 | $3,292 +0.9% | $50,250 +1.7% |
| 2019 | $3,264 | $49,410 +4.7% |
| 2018 | -- | $47,190 |
| 2017 | $3,109 +283.5% | $47,190 +2.2% |
| 2016 | $811 | $46,190 +7.9% |
| 2015 | $811 | $42,820 |
| 2014 | $811 | $42,820 |
| 2013 | $811 | $42,820 -2.3% |
| 2012 | -- | $43,840 -1.5% |
| 2011 | -- | $44,490 |
| 2010 | -- | $44,490 +3.2% |
| 2009 | -- | $43,110 +8% |
| 2007 | -- | $39,930 +9.5% |
| 2005 | -- | $36,480 +15.8% |
| 2004 | $1,171 +0.3% | $31,500 +4.2% |
| 2003 | $1,167 -1.2% | $30,220 +4.7% |
| 2002 | $1,182 | $28,870 +4.6% |
| 2001 | -- | $27,590 -3.5% |
| 2000 | $1,180 | $28,580 |
Find assessor info on the county website
Monthly payment
Est. payment
Payment breakdown
Explore the cost of this home by adjusting the details. Changes won't be saved.Climate risks
Neighborhood: 62025
Nearby schools
Schools provided by the listing agent
- Elementary: Edwardsville Dist 7
- Middle: Edwardsville Dist 7
- High: Edwardsville
Source: MARIS. This data may not be complete. We recommend contacting the local school district to confirm school assignments for this home.
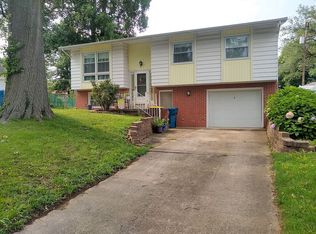
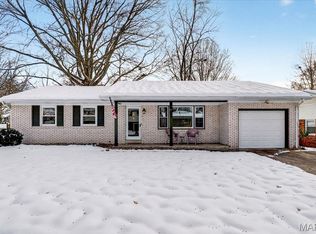
Similar homes
- $259,0003 bd2 ba1.4k sqft316 Locust St, Edwardsville, IL 62025For Sale
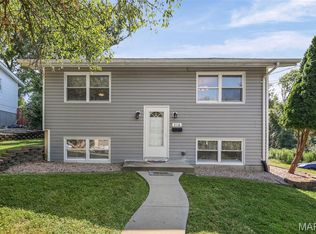
 MLS ID #26056064, Barry Schulhofer, Strano & Associates. MARIS
- $224,0003 bd1 ba1k sqft628 Roanoke Dr, Edwardsville, IL 62025For Sale
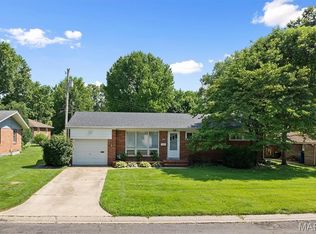 MLS ID #26017938, Donna L Gayler, Coldwell Banker Brown Realtors. MARIS
- $365,0003 bd2 ba1.6k sqft7511 Jerusalem Rd, Edwardsville, IL 62025For Sale
 MLS ID #26061526, Amber Hurley, Landmark Realty. MARIS
- $159,9002 bd1 ba969 sqft109 Springer Ave, Edwardsville, IL 62025For Sale
 MLS ID #26067201, Chris W Seniker, RE/MAX Alliance. MARIS
- $237,9003 bd2 ba1.7k sqft12942 Dunstone Dr, Florissant, MO 63033For SaleMLS ID #26071306, Angi D Welge, RE/MAX Platinum. MARIS
- $248,9003 bd2 ba1.2k sqft165 School St, Glen Carbon, IL 62034For SaleMLS ID #26058041, Kevin Wrigley, Fusion Realty, LLC. MARIS
- $250,0004 bd2 ba1.6k sqft4 Ivan Ct, Fairview Heights, IL 62208For SaleMLS ID #26071020, Tracey L Buente, Re/Max Alliance. MARIS
- $239,9003 bd2 ba1.5k sqft23 Melwood Dr, Belleville, IL 62223For SaleMLS ID #26071503, Emily C Westerheide, Coldwell Banker Brown Realtors. MARIS
- $239,9003 bd2 ba1.3k sqft1009 Clearview Dr, Belleville, IL 62223For SaleMLS ID #26071401, Jonathan Griffel, Century 21 Reid Baugher Realty. MARIS
- $244,9003 bd2 ba1.3k sqft1110 Alice Ln, Granite City, IL 62040For SaleMLS ID #26054406, Monica Lemp, Keller Williams Marquee. MARIS
- $269,9003 bd3 ba1.5k sqft16 Londonderry Dr, Fairview Heights, IL 62208For SaleMLS ID #26059070, Lyna McGill, Keller Williams Marquee. MARIS
- $249,9003 bd2 ba1.2k sqft30 Lexington Ln, Highland, IL 62249For SaleMLS ID #26056109, Nicole Schweitzer, Re/Max Alliance. MARIS
- $258,9003 bd2 ba1.3k sqft1227 W Henry St, Staunton, IL 62088For SaleMLS ID #26047528, Matthew Cisler, Cisler & Associates Real Estate. MARIS
- $265,0003 bd2 ba1.1k sqft40 Innsbruck Ln, Shiloh, IL 62221For SaleMLS ID #26064276, Lindsey West, Worth Clark Realty. MARIS
- $239,9003 bd3 ba1k sqft4241 Tarentum Dr, Florissant, MO 63033For SaleMLS ID #26069790, Paul J Morad, Coldwell Banker Realty - Gundaker. MARIS
- $210,0003 bd1 ba1k sqft110 E Country Ln, Collinsville, IL 62234For SaleMLS ID #26064576, Payton Blaylock, Real Broker, LLC. MARIS
- $279,9003 bd3 ba1.5k sqft1110 Tulip Ln, Highland, IL 62249For SaleMLS ID #26064980, Kim K Johnson, Equity Realty Group, LLC. MARIS
- $349,0004 bd3 ba1.6k sqft5624 Old Keebler Rd, Collinsville, IL 62234For SaleMLS ID #26061014, Stacy Marti, Keller Williams Marquee. MARIS
- $279,0003 bd2 ba1.6k sqft37 Parkside Dr, Bethalto, IL 62010For SaleMLS ID #26070260, Lisa Barnhart, RE/MAX Alliance. MARIS
