Welcome to this cute, move in ready home located in Triad School district. This home is located in Stonebrook estates, has a 2 car garage and sits on a nice private (back property line), level, good size lot. A utility shed w/ loft area adds to the storage space available in this home. This home hosts 3 bedrooms, 2 full baths and main floor laundry. The living room is open to the dining area. Home does have working, maintained wood burning stove. Make an appt to view this home today!
Active
Listed by: Re/Max Alliance • Nicole Schweitzer • 618-973-5036
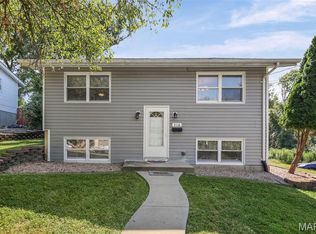
$269,000
30 Lexington Ln, Highland, IL 62249
3beds
1,258sqft
Single Family Residence
Built in 1989
0.76 Acres Lot
$-- Zestimate®
$214/sqft
$-- HOA
What's special
Main floor laundry
- 13 days
- 921
- 51
Likely to sell faster than
Zillow last checked:
Listing updated:
Listed by:
Nicole Schweitzer 618-973-5036,
Re/Max Alliance
Source: MARIS,MLS#: 26056109 Originating MLS: Southwestern Illinois Board of REALTORS
Originating MLS: Southwestern Illinois Board of REALTORSFacts & features
Interior
Bedrooms & bathrooms
- Bedrooms: 3
- Bathrooms: 2
- Full bathrooms: 2
- Main level bathrooms: 2
- Main level bedrooms: 3
Primary bedroom
- Features: Floor Covering: Carpeting
- Level: Main
- Area: 143
- Dimensions: 11x13
Bedroom 2
- Features: Floor Covering: Carpeting
- Level: Main
- Area: 99
- Dimensions: 9x11
Bedroom 3
- Features: Floor Covering: Carpeting
- Level: Main
- Area: 110
- Dimensions: 10x11
Primary bathroom
- Features: Floor Covering: Ceramic Tile
- Level: Main
- Area: 40
- Dimensions: 8x5
Dining room
- Features: Floor Covering: Wood Engineered
- Level: Main
- Area: 130
- Dimensions: 10x13
Kitchen
- Features: Floor Covering: Ceramic Tile
- Level: Main
- Area: 63
- Dimensions: 7x9
Laundry
- Features: Floor Covering: Vinyl
- Level: Main
- Area: 40
- Dimensions: 5x8
Living room
- Features: Floor Covering: Wood Engineered
- Level: Main
- Area: 221
- Dimensions: 13x17
Heating
- Forced Air
Cooling
- Central Air
Features
- Has basement: No
- Number of fireplaces: 11
- Fireplace features: Living Room
Interior area
- Total structure area: 1,258
- Total interior livable area: 1,258 sqft
- Finished area above ground: 1,258
- Finished area below ground: 0
Property
Parking
- Total spaces: 2
- Parking features: Garage - Attached
- Attached garage spaces: 2
Features
- Levels: One
Lot
- Size: 0.76 Acres
- Dimensions: 100 x 330
- Features: Back Yard
Details
- Parcel number: 052231001101025
- Special conditions: Standard
Construction
Type & style
- Home type: SingleFamily
- Architectural style: Ranch
- Property subtype: Single Family Residence
Materials
- Vinyl Siding
Condition
- Year built: 1989
Utilities & green energy
- Electric: Other
- Sewer: Septic Tank
- Water: Public
- Utilities for property: Cable Available
Community & HOA
Community
- Subdivision: Stonebrook Estates 1st Add
HOA
- Has HOA: No
Location
- Region: Highland
Financial & listing details
- Price per square foot: $214/sqft
- Tax assessed value: $216,180
- Annual tax amount: $5,102
- Date on market: 9/3/2026
- Listing terms: Cash,Conventional,FHA,Other,USDA Loan,VA Loan
Estimated market value
Not available
Estimated sales range
Not available
Not available
Price history
| Date | Event | Price |
|---|---|---|
| 9/3/2026 | Listed for sale | $269,000+95.6%$214/sqft |
Source:  MARIS #26056109 Report a problem MARIS #26056109 Report a problem | ||
| 7/30/2019 | Sold | $137,500-1.8%$109/sqft |
Source: MARIS #19046204 Report a problem | ||
| 6/25/2019 | Pending sale | $140,000$111/sqft |
Source: Re/Max Alliance #19046204 Report a problem | ||
| 6/20/2019 | Listed for sale | $140,000+6.5%$111/sqft |
Source: Re/Max Alliance #19046204 Report a problem | ||
| 4/14/2014 | Sold | $131,500-5.4%$105/sqft |
Source: Public Record Report a problem | ||
| 5/30/2009 | Listing removed | $139,000$110/sqft |
Source: Number1Expert #2816806 Report a problem | ||
| 5/15/2009 | Listed for sale | $139,000+6.9%$110/sqft |
Source: Number1Expert #2816806 Report a problem | ||
| 5/5/2009 | Sold | $130,000-6.5%$103/sqft |
Source: Public Record Report a problem | ||
| 11/6/2008 | Listed for sale | $139,000+3%$110/sqft |
Source: Coldwell Banker** #2816806 Report a problem | ||
| 4/30/2007 | Sold | $135,000+14.4%$107/sqft |
Source: Public Record Report a problem | ||
| 7/9/2003 | Sold | $118,000$94/sqft |
Source: Public Record Report a problem | ||
Public tax history
| Year | Property taxes | Tax assessment |
|---|---|---|
| 2024 | $4,673 +20.1% | $72,060 +12.4% |
| 2023 | $3,890 +16.2% | $64,130 +8.5% |
| 2022 | $3,347 +6.7% | $59,130 +8.4% |
| 2021 | $3,136 -0.1% | $54,550 +2% |
| 2020 | $3,138 -5.7% | $53,480 +6.4% |
| 2019 | $3,328 | $50,280 +9.2% |
| 2018 | -- | $46,060 |
| 2017 | $3,134 +10% | $46,060 +2.9% |
| 2016 | $2,849 | $44,750 +2.5% |
| 2015 | $2,849 | $43,650 |
| 2014 | $2,849 | $43,650 -2.5% |
| 2013 | $2,849 | $44,750 -3.2% |
| 2012 | -- | $46,230 +1.1% |
| 2011 | -- | $45,730 +1.3% |
| 2010 | -- | $45,160 +3.6% |
| 2009 | -- | $43,580 +1.2% |
| 2007 | -- | $43,070 +9.4% |
| 2005 | -- | $39,360 +13.6% |
| 2004 | $2,001 +3.7% | $34,650 +1.3% |
| 2003 | $1,930 +4.7% | $34,190 +4.2% |
| 2002 | $1,843 | $32,810 +2.4% |
| 2001 | -- | $32,050 +9.6% |
| 2000 | $1,624 | $29,250 |
Find assessor info on the county website
Monthly payment
Est. payment
Payment breakdown
Explore the cost of this home by adjusting the details. Changes won't be saved.Climate risks
Neighborhood: 62249
Nearby schools
Schools provided by the listing agent
- Elementary: Triad Dist 2
- Middle: Triad Dist 2
- High: Triad
Source: MARIS. This data may not be complete. We recommend contacting the local school district to confirm school assignments for this home.
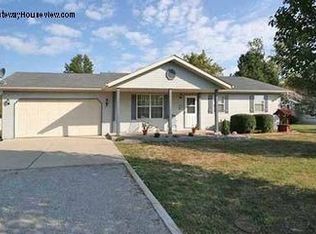
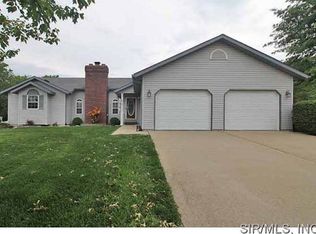
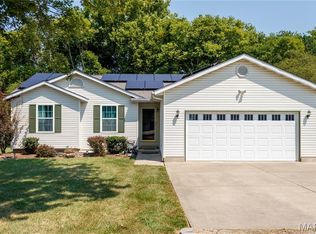
Similar homes
- $279,5002 bd2 ba1.6k sqft36 Korte Dr, Highland, IL 62249For Sale

 MLS ID #26055697, Sue Wurth, Equity Realty Group, LLC. MARIS
 - $350,0003 bd2 ba1.6k sqft85 Whistling Straits Dr, Highland, IL 62249For Sale
 MLS ID #26058392, Kim K Johnson, Equity Realty Group, LLC. MARIS
 - $285,0003 bd3 ba1.7k sqft203 Meadow Dr, Troy, IL 62294For Sale
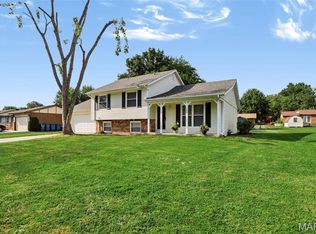 MLS ID #26055087, Karen L McConnell, RE/MAX Alliance. MARIS
 - $259,0003 bd2 ba1.4k sqft316 Locust St, Edwardsville, IL 62025For Sale
 MLS ID #26056064, Barry Schulhofer, Strano & Associates. MARIS
 - $320,0003 bd3 ba1.6k sqft105 Perry St, Glen Carbon, IL 62034For SaleMLS ID #26058555, Tara Riggs, RE/MAX Alliance. MARIS
- $190,0004 bd2 ba1.8k sqft714 Cypress St, Highland, IL 62249For SaleMLS ID #26049151, Craig A Wieseman, Coldwell Banker Brown Realtors. MARIS
- $249,9003 bd2 ba1.3k sqft1110 Alice Ln, Granite City, IL 62040For SaleMLS ID #26054406, Monica Lemp, Keller Williams Marquee. MARIS
- $269,0004 bd2 ba1.5k sqft9856 Oak Grove School Rd, Lebanon, IL 62254For SaleMLS ID #26053206, Logan Ankeny, NextHome Simple Transitions IL. MARIS
- $269,5003 bd3 ba1.5k sqft413 N Vine St, O'Fallon, IL 62269For SaleMLS ID #26052964, Shawna Holtman, Keller Williams Pinnacle. MARIS
- $248,9003 bd2 ba1.2k sqft165 School St, Glen Carbon, IL 62034For SaleMLS ID #26058041, Kevin Wrigley, Fusion Realty, LLC. MARIS
- $259,0003 bd3 ba1.1k sqft839 Slippery Rock Dr, Edwardsville, IL 62025For SaleMLS ID #26044990, Julie Fleck, RE/MAX Alliance. MARIS
- $292,0003 bd3 ba1.8k sqft7342 W Main St, Maryville, IL 62062For SaleMLS ID #26038965, Amy L Hank, Keller Williams Pinnacle. MARIS
- $190,0003 bd2 ba1.3k sqft1516 Ash St, Highland, IL 62249For SaleMLS ID #26031883, Jean Lewis, Keller Williams Pinnacle. MARIS
- $275,0003 bd2 ba1.2k sqft9785 Ridge Heights Rd, Fairview Heights, IL 62208For SaleMLS ID #26054194, Rob L Cole, Judy Dempcy Homes Powered by KW Pinnacle. MARIS
- $249,9003 bd3 ba1.8k sqft423 Cherry St, Edwardsville, IL 62025For SaleMLS ID #26057074, Tarek Samara, Gori Realtors, LLC. MARIS
- $269,9002 bd2 ba1.1k sqft40 Auburn Ct #B, Highland, IL 62249New ConstructionMLS ID #26041101, Monny K Sandifer, Coldwell Banker Brown Realtors. MARIS
- $259,0003 bd2 ba1.6k sqft1776 Ambrose Terrace Dr, Swansea, IL 62226For SaleMLS ID #26056441, Don D Carrington, Keller Williams Pinnacle. MARIS
- $290,0003 bd3 ba1.3k sqft1418 W Main St, Collinsville, IL 62234For SaleMLS ID #26034581, Marisa A Lowry, Coldwell Banker Brown Realtors. MARIS
- $265,0004 bd2 ba1.5k sqft1011 Vine St, Collinsville, IL 62234For SaleMLS ID #26045293, Dorothy Cushshon, Coldwell Banker Brown Realtors. MARIS
- $250,0003 bd2 ba1.7k sqft712 Hill Rd, Caseyville, IL 62232For SaleMLS ID #26055686, David Coroama, RE/MAX Preferred. MARIS
