This 4-bedroom, 2-bath home offers plenty of space inside and out. The home features a functional layout with an unfinished basement that provides excellent storage. New Water Heater (2026). The eat-in kitchen includes stainless steel appliances, offering a comfortable space for everyday meals. Outside, you'll find a fenced backyard with a deck that's perfect for relaxing, entertaining, or enjoying time with family. An oversized detached two-car garage provides ample room for vehicles, tools, or a workshop, and additional parking is available behind the home for added convenience. If you're looking for a home with practical features, generous parking, and outdoor space to enjoy, this property is one you won't want to miss.
Active
Listed by: Coldwell Banker Brown Realtors • Craig A Wieseman • 618-447-3975
Price cut: $5K (10/6)
$185,000
714 Cypress St, Highland, IL 62249
4beds
1,805sqft
Single Family Residence
Built in 1900
0.26 Acres Lot
$-- Zestimate®
$102/sqft
$-- HOA
What's special
Fenced backyardFunctional layoutOversized detached two-car garageEat-in kitchenOutdoor space to enjoyStainless steel appliances
- 79 days
- 944
- 78
Zillow last checked:
Listing updated:
Listed by:
Craig A Wieseman 618-447-3975,
Coldwell Banker Brown Realtors
Source: MARIS,MLS#: 26049151 Originating MLS: Southwestern Illinois Board of REALTORS
Originating MLS: Southwestern Illinois Board of REALTORSFacts & features
Interior
Bedrooms & bathrooms
- Bedrooms: 4
- Bathrooms: 2
- Full bathrooms: 2
- Main level bathrooms: 1
- Main level bedrooms: 2
Bedroom
- Features: Floor Covering: Laminate
- Level: Main
- Area: 156
- Dimensions: 12x13
Bedroom
- Features: Floor Covering: Wood
- Level: Upper
- Area: 234
- Dimensions: 18x13
Bedroom 2
- Features: Floor Covering: Wood
- Level: Main
- Area: 208
- Dimensions: 13x16
Bedroom 3
- Features: Floor Covering: Wood
- Level: Upper
- Area: 182
- Dimensions: 13x14
Bathroom
- Features: Floor Covering: Ceramic Tile
- Level: Upper
- Area: 42
- Dimensions: 6x7
Bathroom
- Features: Floor Covering: Ceramic Tile
- Level: Main
- Area: 35
- Dimensions: 7x5
Kitchen
- Features: Floor Covering: Wood
- Level: Main
- Area: 234
- Dimensions: 13x18
Living room
- Features: Floor Covering: Wood
- Level: Main
- Area: 182
- Dimensions: 13x14
Heating
- Radiant
Cooling
- Central Air, Window Unit(s)
Appliances
- Included: Stainless Steel Appliance(s), Electric Cooktop, Disposal, Microwave, Gas Oven, Refrigerator, Washer, Water Heater
- Laundry: In Basement
Features
- Ceiling Fan(s), Eat-in Kitchen, Kitchen Island
- Flooring: Laminate, Tile, Wood
- Windows: Wood Frames
- Basement: Block,Full
- Has fireplace: No
Interior area
- Total structure area: 1,805
- Total interior livable area: 1,805 sqft
- Finished area above ground: 1,805
- Finished area below ground: 0
Property
Parking
- Total spaces: 2
- Parking features: Additional Parking, Detached, Garage, Garage Door Opener, Garage Faces Rear, Gravel, Oversized
- Garage spaces: 2
Features
- Levels: One and One Half
- Patio & porch: Patio
- Fencing: Back Yard,Wood
Lot
- Size: 0.26 Acres
- Dimensions: 80 x 140
- Features: Back Yard
Details
- Parcel number: 022183220403016
- Special conditions: Listing As Is,Standard
Construction
Type & style
- Home type: SingleFamily
- Architectural style: Bungalow
- Property subtype: Single Family Residence
Materials
- Vinyl Siding
- Foundation: Block
- Roof: Architectural Shingle
Condition
- Year built: 1900
Utilities & green energy
- Electric: 220 Volts
- Sewer: Public Sewer
- Water: Public
- Utilities for property: Cable Available, Electricity Connected, Sewer Connected
Community & HOA
Community
- Subdivision: Koepflis Jos Add
HOA
- Has HOA: No
Location
- Region: Highland
Financial & listing details
- Price per square foot: $102/sqft
- Tax assessed value: $200,400
- Annual tax amount: $4,405
- Date on market: 8/3/2026
- Cumulative days on market: 79 days
- Listing terms: Cash,Conventional,FHA,USDA Loan,VA Loan
- Inclusions: Mineral Rights if Owned
- Ownership: Private
- Electric utility on property: Yes
Estimated market value
Not available
Estimated sales range
Not available
Not available
Price history
| Date | Event | Price |
|---|---|---|
| 10/6/2026 | Price change | $185,000-2.6%$102/sqft |
Source:  MARIS #26049151 Report a problem MARIS #26049151 Report a problem | ||
| 8/12/2026 | Price change | $190,000-9.5%$105/sqft |
Source: MARIS #26049151 Report a problem | ||
| 8/3/2026 | Listed for sale | $210,000+100%$116/sqft |
Source: MARIS #26049151 Report a problem | ||
| 10/17/2016 | Sold | $105,000-2.7%$58/sqft |
Source: MARIS #16016628 Report a problem | ||
| 7/26/2016 | Pending sale | $107,900$60/sqft |
Source: Re/Max Alliance #16016628 Report a problem | ||
| 11/25/2015 | Price change | $107,900-1.8%$60/sqft |
Source: RE/MAX ALLIANCE #4413302 Report a problem | ||
| 9/12/2015 | Listed for sale | $109,900+2.7%$61/sqft |
Source: RE/MAX ALLIANCE #4413302 Report a problem | ||
| 6/9/2006 | Sold | $107,000$59/sqft |
Source: Public Record Report a problem | ||
Public tax history
| Year | Property taxes | Tax assessment |
|---|---|---|
| 2025 | $4,405 +7.9% | $66,800 +6.6% |
| 2024 | $4,081 +9.4% | $62,660 +11.1% |
| 2023 | $3,730 +6.5% | $56,420 +8.3% |
| 2022 | $3,504 +4.7% | $52,110 +7.7% |
| 2021 | $3,348 +2.4% | $48,380 +3.9% |
| 2020 | $3,269 +3.5% | $46,550 +3.6% |
| 2019 | $3,159 | $44,950 +5.4% |
| 2018 | -- | $42,660 |
| 2017 | $3,103 +3.1% | $42,660 |
| 2016 | $3,010 | $42,660 +1% |
| 2015 | $3,010 | $42,220 |
| 2014 | $3,010 | $42,220 |
| 2013 | $3,010 | $42,220 -4.3% |
| 2012 | -- | $44,140 -1.9% |
| 2011 | -- | $45,010 |
| 2010 | -- | $45,010 +1.6% |
| 2009 | -- | $44,320 +11.8% |
| 2007 | -- | $39,630 +5.4% |
| 2005 | -- | $37,600 +10.8% |
| 2004 | $2,392 +10.5% | $33,940 +7.6% |
| 2003 | $2,164 +6.6% | $31,540 +5.5% |
| 2002 | $2,030 | $29,900 +2.2% |
| 2001 | -- | $29,260 +7.8% |
| 2000 | $2,037 | $27,140 |
Find assessor info on the county website
Monthly payment
Est. payment
Payment breakdown
Explore the cost of this home by adjusting the details. Changes won't be saved.Climate risks
Neighborhood: 62249
Nearby schools
Schools provided by the listing agent
- Elementary: Highland Dist 5
- Middle: Highland Dist 5
- High: Highland
Source: MARIS. This data may not be complete. We recommend contacting the local school district to confirm school assignments for this home.
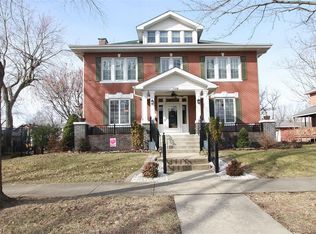
Similar homes
- $200,0004 bd2 ba1.7k sqft1011 13th St, Highland, IL 62249For Sale
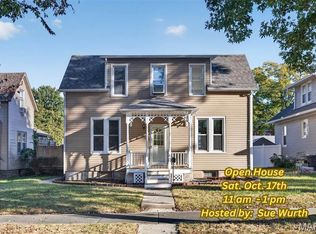
 MLS ID #26064977, Sue Wurth, Equity Realty Group, LLC. MARIS
 - $--3 bd2 ba1.2k sqft616 Main St, Highland, IL 62249Auction
 Auction.com 1
 - $199,9003 bd2 ba1k sqft2125 Saint Michael Ct S, Highland, IL 62249For Sale
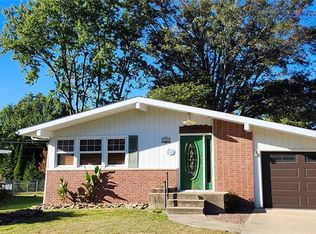 MLS ID #26064025, Kevin M Huelsmann, RE/MAX Alliance. MARIS
 - $245,0003 bd2 ba2k sqft1513 Broadway, Highland, IL 62249For Sale
 MLS ID #26057502, Karla J Smith, Coldwell Banker Brown Realtors. MARIS
 - $235,9003 bd1 ba1.9k sqft1022 Helvetia Dr, Highland, IL 62249For SaleMLS ID #26059856, Julie A Purnell, Gori Realtors, LLC. MARIS
- $235,0005 bd2 ba1.9k sqft1700 Olive St, Highland, IL 62249AuctionMLS ID #26047836, Jeb E Blasingame, Keller Williams Marquee. MARIS
- $219,5002 bd2 ba1.1k sqft75 Crimson Ct, Highland, IL 62249For SaleMLS ID #26052312, John M Kues, Kues Bros. Realty, Ltd.. MARIS
- $100,0003 bd1 ba2.1k sqft407 S Mulberry St, Highland, IL 62249For SaleMLS ID #26042098, Emma Twichell, Keller Williams Pinnacle. MARIS
- $259,0003 bd2 ba1.2k sqft30 Lexington Ln, Highland, IL 62249For SaleMLS ID #26056109, Nicole Schweitzer, Re/Max Alliance. MARIS
- $185,0003 bd1 ba1.1k sqft108 March Dr, Collinsville, IL 62234For SaleMLS ID #26065858, Alexandra Anderson, Strano & Associates. MARIS
- $199,9004 bd2 ba1.5k sqft446 N 8th St, Breese, IL 62230For SaleMLS ID #26053635, Brittany C Strieker, Equity Realty Group, LLC. MARIS
- $169,0004 bd2 ba1.5k sqft502 Shannon Dr, Greenville, IL 62246For SaleMLS ID #26066908, Jamie J Simpson, Bond County Realtors. MARIS
- $200,0003 bd1 ba2.2k sqft409 E Main St, Alhambra, IL 62001For SaleMLS ID #26058457, Ann M Frank, Coldwell Banker Brown Realtors. MARIS
- $189,9004 bd2 ba1.8k sqft1104 E Hanover St, New Baden, IL 62265For SaleMLS ID #26035702, Ann T Schroeder, Trico Development & Realty. MARIS
- $192,0003 bd2 ba1.2k sqft429 Orchard Ct, Troy, IL 62294For SaleMLS ID #26032367, Ryan Bland, Tarrant and Harman Real Estate and Auction Co. MARIS
- $159,9002 bd2 ba1.5k sqft204 W Washington St, Collinsville, IL 62234For SaleMLS ID #26065960, Michelle S Heinlein, RE/MAX Alliance. MARIS
- $179,0004 bd1 ba2.2k sqft655 N 8th St, Breese, IL 62230For SaleMLS ID #26005689, John M Kues, Kues Bros. Realty, Ltd.. MARIS
- $200,0003 bd1 ba1.5k sqft58 Harmon Dr, Lebanon, IL 62254For SaleMLS ID #26012826, John D Grissom, Berkshire Hathaway HomeServices Select Properties. MARIS
