List/Sold Same Day! Welcome home to this charming, newly renovated multi-level residence nestled on a picturesque, tree-lined cul-de-sac in Highland with close proximity to Schools, Dining, Shopping, Hospital and the town square! This BEAUTY features 2 bedrooms and 2 nicely-renovated bathrooms! The beautifully updated living space offers comfort, style and versatility! Step inside to discover all new flooring throughout and a completely renovated interior! The updated Kitchen shines with Granite Countertops, tiled backsplash, stainless appliances and pantry! The Spacious living room overlooks the peaceful tree-lined cul-de-sac creating a welcoming space to unwind or entertain! Upper level features 2 bedrooms, and a beautifully renovated full bathroom! Downstairs you'll find a versatile "flex/bonus" room and a Gorgeous 3/4 (updated) bathroom. Main Floor is also highlighted by the Spacious Laundry Room for "Everyday" convenience. Additional highlights include new roof, new windows (except for LR & DR), oversized 1 car garage, Charming Back patio with Bistro Lighting!
Active under contract
Listed by: Equity Realty Group, LLC • Kim K Johnson • 618-334-8346
Price cut: $5K (10/27)
$232,000
1302 Ash St, Highland, IL 62249
2beds
1,300sqft
Single Family Residence
Built in 1950
0.36 Acres Lot
$-- Zestimate®
$178/sqft
$-- HOA
What's special
Beautifully updated living spaceCompletely renovated interiorUpdated kitchenPicturesque tree-lined cul-de-sacNew windowsSpacious laundry roomGranite countertops
- 26 days
- 225
- 8
Zillow last checked:
Listing updated:
Listed by:
Kim K Johnson 618-334-8346,
Equity Realty Group, LLC
Source: MARIS,MLS#: 26068717 Originating MLS: Southwestern Illinois Board of REALTORS
Facts & features
Interior
Bedrooms & bathrooms
- Bedrooms: 2
- Bathrooms: 2
- Full bathrooms: 2
Bedroom
- Features: Floor Covering: Luxury Vinyl Plank
- Level: Second
- Area: 120
- Dimensions: 12x10
Bedroom 2
- Features: Floor Covering: Luxury Vinyl Plank
- Level: Upper
- Area: 108
- Dimensions: 12x9
Bathroom
- Description: Full Bath with Tiled Tub/Shower
- Features: Floor Covering: Luxury Vinyl Plank
- Level: Upper
- Area: 40
- Dimensions: 8x5
Bathroom 2
- Description: Tub Only (Room/Area Shared with H/W Heater & Boiler)
- Features: Floor Covering: Other
- Level: Lower
- Area: 30
- Dimensions: 6x5
Dining room
- Description: Formal Dining Room w/Door to Back Exterior
- Features: Floor Covering: Luxury Vinyl Plank
- Level: Main
- Area: 204
- Dimensions: 17x12
Family room
- Description: Bonus/Flex/Non-Conforming with Double Closet
- Features: Floor Covering: Luxury Vinyl Plank
- Level: Lower
- Area: 224
- Dimensions: 16x14
Kitchen
- Description: SS Appliances, Tiled Backsplash, Granite Counters and Pantry
- Features: Floor Covering: Luxury Vinyl Plank
- Level: Main
- Area: 120
- Dimensions: 12x10
Living room
- Features: Floor Covering: Luxury Vinyl Plank
- Level: Main
- Area: 280
- Dimensions: 20x14
Heating
- Baseboard, Hot Water
Cooling
- Central Air
Appliances
- Included: Dishwasher, Disposal, Microwave, Free-Standing Gas Range, Refrigerator
Features
- Ceiling Fan(s), Custom Cabinetry, Granite Counters, Pantry, Recessed Lighting, Separate Dining
- Basement: Partially Finished
- Has fireplace: No
Interior area
- Total structure area: 1,300
- Total interior livable area: 1,300 sqft
- Finished area above ground: 1,085
- Finished area below ground: 215
Property
Parking
- Total spaces: 1
- Parking features: Additional Parking, Attached, Concrete
- Garage spaces: 1
Features
- Levels: Multi/Split
Lot
- Size: 0.36 Acres
- Dimensions: 119.7 x 130 IRR
- Features: Back Yard, City Lot, Cul-De-Sac
Details
- Parcel number: 012240409104014
- Special conditions: Standard
Construction
Type & style
- Home type: SingleFamily
- Architectural style: Other
- Property subtype: Single Family Residence
Materials
- Stone, Vinyl Siding
- Roof: Architectural Shingle
Condition
- Year built: 1950
Utilities & green energy
- Electric: Ameren
- Sewer: Public Sewer
- Water: Public
- Utilities for property: Electricity Connected, Natural Gas Connected, Sewer Connected, Water Connected
Community & HOA
Community
- Subdivision: Hugs Sub
HOA
- Has HOA: No
Location
- Region: Highland
Financial & listing details
- Price per square foot: $178/sqft
- Tax assessed value: $201,390
- Annual tax amount: $5,023
- Date on market: 10/26/2026
- Listing terms: Cash,Conventional
- Electric utility on property: Yes
Estimated market value
Not available
Estimated sales range
Not available
$1,594/mo
Price history
| Date | Event | Price |
|---|---|---|
| 10/27/2026 | Contingent | $232,000$178/sqft |
Source:  MARIS #26068717 Report a problem | ||
| 10/27/2026 | Price change | $232,000-2.1%$178/sqft |
Source: MARIS #26068717 Report a problem | ||
| 7/6/2026 | Price change | $237,000-4.6%$182/sqft |
Source: Owner Report a problem | ||
| 4/30/2026 | Listed for sale | $248,500+77.5%$191/sqft |
Source: Owner Report a problem | ||
| 11/19/2025 | Sold | $140,000$108/sqft |
Source: Public Record Report a problem | ||
Public tax history
| Year | Property taxes | Tax assessment |
|---|---|---|
| 2025 | $5,023 +6.7% | $67,130 +6.1% |
| 2024 | $4,709 +7.7% | $63,290 +10.4% |
| 2023 | $4,371 +5.5% | $57,310 +8.3% |
| 2022 | $4,143 +2.3% | $52,910 +6% |
| 2021 | $4,049 +15.6% | $49,920 +3.2% |
| 2020 | $3,502 +1.5% | $48,370 +1.4% |
| 2019 | $3,450 | $47,690 +6% |
| 2018 | -- | $44,990 |
| 2017 | $3,366 +5.1% | $44,990 +2.6% |
| 2016 | $3,204 | $43,850 -0.3% |
| 2015 | $3,204 | $43,990 |
| 2014 | $3,204 | $43,990 |
| 2013 | $3,204 | $43,990 -2.8% |
| 2012 | -- | $45,270 -2% |
| 2011 | -- | $46,200 |
| 2010 | -- | $46,200 +1.5% |
| 2009 | -- | $45,510 +7.5% |
| 2007 | -- | $42,340 +6.8% |
| 2005 | -- | $39,640 +16% |
| 2004 | $2,421 +7% | $34,160 +4.6% |
| 2003 | $2,263 +5% | $32,660 +4.9% |
| 2002 | $2,155 | $31,140 +2.4% |
| 2001 | -- | $30,420 +1.9% |
| 2000 | $2,029 | $29,860 |
Find assessor info on the county website
Monthly payment
Est. payment
Payment breakdown
Explore the cost of this home by adjusting the details. Changes won't be saved.Climate risks
Neighborhood: 62249
Nearby schools
Schools provided by the listing agent
- Elementary: Highland Dist 5
- Middle: Highland Dist 5
- High: Highland
Source: MARIS. This data may not be complete. We recommend contacting the local school district to confirm school assignments for this home.
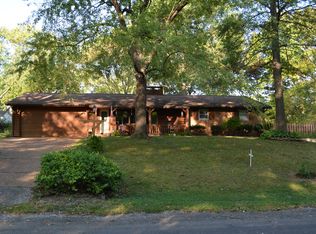
Similar homes
- $214,9003 bd1 ba1.4k sqft1606 Paradise Dr, Highland, IL 62249For Sale
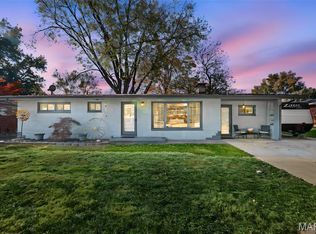
 MLS ID #26072779, Monica Lemp, Keller Williams Marquee. MARIS
- $249,9003 bd1 ba1.3k sqft11867 State Route 143, Highland, IL 62249For Sale
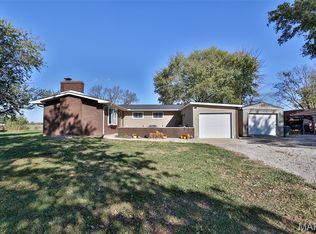 MLS ID #26070299, Julie A Purnell, Gori Realtors, LLC. MARIS
- $250,0004 bd3 ba1.8k sqft1215 14th St, Highland, IL 62249For Sale
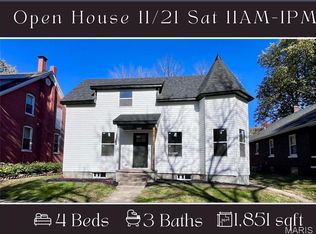 MLS ID #26071525, Jean Lewis, Keller Williams Pinnacle. MARIS
- $200,0003 bd1 ba1k sqft1302 Paradise Dr, Highland, IL 62249For Sale
 MLS ID #26073174, Diane M Korte-Lindsey, Coldwell Banker Brown Realtors. MARIS
- $200,0004 bd2 ba1.7k sqft1011 13th St, Highland, IL 62249For SaleMLS ID #26064977, Sue Wurth, Equity Realty Group, LLC. MARIS
- $279,9003 bd3 ba1.5k sqft1110 Tulip Ln, Highland, IL 62249For SaleMLS ID #26064980, Kim K Johnson, Equity Realty Group, LLC. MARIS
- $179,9003 bd2 ba1k sqft2125 Saint Michael Ct S, Highland, IL 62249For SaleMLS ID #26064025, Kevin M Huelsmann, RE/MAX Alliance. MARIS
- $249,9003 bd2 ba1.2k sqft30 Lexington Ln, Highland, IL 62249For SaleMLS ID #26056109, Nicole Schweitzer, Re/Max Alliance. MARIS
- $199,9002 bd2 ba1.1k sqft75 Crimson Ct, Highland, IL 62249For SaleMLS ID #26052312, John M Kues, Kues Bros. Realty, Ltd.. MARIS
- $149,0004 bd2 ba1.8k sqft714 Cypress St, Highland, IL 62249For SaleMLS ID #26049151, Craig A Wieseman, Coldwell Banker Brown Realtors. MARIS
- $299,9002 bd2 ba1.6k sqft56 Malan Ct, Highland, IL 62249For SaleMLS ID #26070094, Lois M Cremin, Equity Realty Group, LLC. MARIS
- $260,0002 bd2 ba1.1k sqft40 Auburn Ct #B, Highland, IL 62249New ConstructionMLS ID #26041101, Monny K Sandifer, Coldwell Banker Brown Realtors. MARIS
- $230,0003 bd2 ba1.1k sqft404 Willow Dr, O Fallon, IL 62269For SaleMLS ID #26069325, Finn M Tyszko, Keller Williams Marquee. MARIS
- $210,0003 bd1 ba925 sqft135 Appletree Ln, Glen Carbon, IL 62034For SaleMLS ID #26057729, Rocco J Ficociello, Keller Williams Marquee. MARIS
- $230,0002 bd1 ba1.2k sqft210 N Elm St, Breese, IL 62230For SaleMLS ID #26001571, Kaleb Kues, Kues Bros. Realty, Ltd.. MARIS
- $249,9003 bd2 ba1.4k sqft602 E Green St, Mascoutah, IL 62258For SaleMLS ID #26068865, Jeb E Blasingame, Keller Williams Marquee. MARIS
- $210,0003 bd1 ba1k sqft110 E Country Ln, Collinsville, IL 62234For SaleMLS ID #26064576, Payton Blaylock, Real Broker, LLC. MARIS
