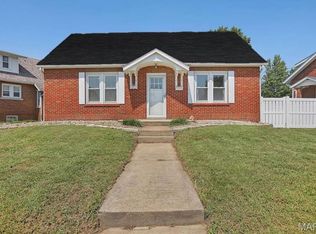
WELCOME TO EASY LIVING! A beautifully loved villa on a quiet cul de sac with a pretty open backyard. The large open living & dining areas with cathedral ceiling give a freeing feeling. The full hall bath has tub/shower and the main bath has a walk-in/roll-in shower. The bedrooms have darkening shades installed. You'll really appreciate the separate office room or make it a large area for storing favorite keepsakes. The fully equipped kitchen has oak cabinets and tile backsplash. The handy laundry has a sink and wall cabinet. All rooms sport pristine updated flooring. The garage is over-size with ample storage space and easy-access ramp into home. Updates include disposal 6/2025, flooring 5/2023, shower 12/2024, furnace and ac new 10/2023, painting interior 2023, energy efficient furnace with hudmidifier. See the HOA attachment for all the amenities that maintain this villa - lots of peace of mind!
Active
Listed by: Equity Realty Group, LLC • Lois M Cremin • 618-973-7699
$310,000
56 Malan Ct, Highland, IL 62249
2beds
1,678sqft
Single Family Residence
Built in 2006
-- sqft lot
$-- Zestimate®
$185/sqft
$250/mo HOA
What's special
Separate office roomPretty open backyardQuiet cul de sacFully equipped kitchenCathedral ceilingPristine updated flooringTile backsplash
- 12 days
- 249
- 5
Zillow last checked:
Listing updated:
Listed by:
Lois M Cremin 618-973-7699,
Equity Realty Group, LLC
Source: MARIS,MLS#: 26070094 Originating MLS: Southwestern Illinois Board of REALTORS
Facts & features
Interior
Bedrooms & bathrooms
- Bedrooms: 2
- Bathrooms: 2
- Full bathrooms: 2
- Main level bathrooms: 2
- Main level bedrooms: 2
Bedroom
- Features: Floor Covering: Carpeting
- Level: Main
- Area: 169
- Dimensions: 13x13
Bedroom 2
- Features: Floor Covering: Carpeting
- Level: Main
- Area: 156
- Dimensions: 13x12
Bathroom
- Description: ROOL-IN SHOWER
- Features: Floor Covering: Vinyl
- Level: Main
- Area: 56
- Dimensions: 8x7
Bathroom 2
- Description: TUB AND SHOWER
- Features: Floor Covering: Vinyl
- Level: Main
- Area: 56
- Dimensions: 8x7
Dining room
- Description: OPENS TO LIVING ROOM, CATHEDRAL CEILING
- Features: Floor Covering: Carpeting
- Level: Main
Family room
- Description: OPENS TO PATIO
- Features: Floor Covering: Luxury Vinyl Tile
- Level: Main
- Area: 204
- Dimensions: 17x12
Kitchen
- Features: Floor Covering: Luxury Vinyl Tile
- Level: Main
- Area: 156
- Dimensions: 13x12
Laundry
- Description: LAUNDRY SINK
- Features: Floor Covering: Luxury Vinyl Plank
- Level: Main
- Area: 54
- Dimensions: 9x6
Living room
- Description: CATHEDRAL CEILING
- Features: Floor Covering: Carpeting
- Level: Main
- Area: 360
- Dimensions: 30x12
Office
- Features: Floor Covering: Luxury Vinyl Plank
- Level: Main
- Area: 120
- Dimensions: 12x10
Heating
- Forced Air
Cooling
- Ceiling Fan(s), Central Air
Appliances
- Included: Dishwasher, Disposal, Dryer, Microwave, Free-Standing Electric Range, Refrigerator, Washer, Gas Water Heater
- Laundry: Main Level, Sink
Features
- Breakfast Bar, Cathedral Ceiling(s), Open Floorplan
- Flooring: Carpet, Luxury Vinyl, Vinyl
- Doors: Panel Door(s)
- Windows: Blinds, Double Pane Windows
- Basement: Crawl Space
- Has fireplace: No
Interior area
- Total structure area: 1,678
- Total interior livable area: 1,678 sqft
- Finished area above ground: 1,678
- Finished area below ground: 0
Property
Parking
- Total spaces: 2
- Parking features: Garage - Attached
- Attached garage spaces: 1
Features
- Levels: One
- Patio & porch: Patio
- Fencing: None
Lot
- Features: Back Yard, Cul-De-Sac, Landscaped, Level
Details
- Parcel number: 012240800000010.14C
- Special conditions: Listing As Is
Construction
Type & style
- Home type: SingleFamily
- Architectural style: Contemporary
- Property subtype: Single Family Residence
- Attached to another structure: Yes
Materials
- Brick Veneer, Vinyl Siding
- Roof: Asbestos Shingle
Condition
- Updated/Remodeled
- New construction: No
- Year built: 2006
Utilities & green energy
- Electric: 220 Volts
- Sewer: Public Sewer
- Water: Public
- Utilities for property: Cable Connected, Electricity Connected, Natural Gas Connected, Sewer Connected, Water Connected
Community & HOA
Community
- Senior community: Yes
- Subdivision: Village At Faith Countryside
HOA
- Has HOA: Yes
- Amenities included: None
- Services included: Insurance, Maintenance Grounds, Maintenance Parking/Roads, Repairs, Common Area Maintenance
- HOA fee: $250 monthly
- HOA name: FAITH COUNTRYSIDE HOA
Location
- Region: Highland
Financial & listing details
- Price per square foot: $185/sqft
- Tax assessed value: $238,920
- Annual tax amount: $5,136
- Date on market: 11/4/2026
- Cumulative days on market: 12 days
- Listing terms: Cash,Conventional,FHA,VA Loan
- Ownership: Private
- Electric utility on property: Yes
- Road surface type: Concrete
Estimated market value
Not available
Estimated sales range
Not available
Not available
Price history
| Date | Event | Price |
|---|---|---|
| 11/4/2026 | Listed for sale | $310,000-1.6%$185/sqft |
Source:  MARIS #26070094 Report a problem | ||
| 11/2/2026 | Listing removed | -- |
Source: Owner Report a problem | ||
| 10/13/2026 | Listed for sale | $315,000-3.1%$188/sqft |
Source: Owner Report a problem | ||
| 9/22/2026 | Listing removed | -- |
Source: Owner Report a problem | ||
| 8/24/2026 | Listed for sale | $325,000+92.3%$194/sqft |
Source: Owner Report a problem | ||
| 4/8/2020 | Sold | $169,000+2.4%$101/sqft |
Source: Public Record Report a problem | ||
| 11/6/2008 | Sold | $165,000$98/sqft |
Source: Public Record Report a problem | ||
Public tax history
| Year | Property taxes | Tax assessment |
|---|---|---|
| 2025 | -- | $79,640 +6.1% |
| 2024 | -- | $75,080 +10.4% |
| 2023 | -- | $67,980 +8.3% |
| 2022 | -- | $62,760 +6% |
| 2021 | -- | $59,210 +3.2% |
| 2020 | -- | $57,370 +1.4% |
| 2019 | $3,331 | $56,570 +6% |
| 2018 | -- | $53,380 |
| 2017 | $3,658 +5.3% | $53,380 +2.6% |
| 2016 | $3,473 | $52,020 -0.3% |
| 2015 | $3,473 | $52,190 |
| 2014 | $3,473 | $52,190 |
| 2013 | $3,473 | $52,190 -2.8% |
| 2012 | -- | $53,700 -2% |
| 2011 | -- | $54,790 |
| 2010 | -- | $54,790 +1.5% |
| 2009 | -- | $53,970 +21.7% |
| 2007 | -- | $44,350 |
Find assessor info on the county website
Monthly payment
Est. payment
Payment breakdown
Explore the cost of this home by adjusting the details. Changes won't be saved.Climate risks
Neighborhood: 62249
Nearby schools
Schools provided by the listing agent
- Elementary: Highland Dist 5
- Middle: Highland Dist 5
- High: Highland
Source: MARIS. This data may not be complete. We recommend contacting the local school district to confirm school assignments for this home.
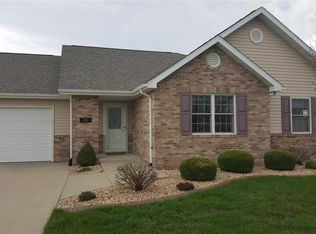

Similar homes
- $279,9003 bd3 ba1.5k sqft1110 Tulip Ln, Highland, IL 62249For Sale
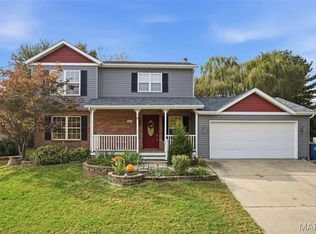
 MLS ID #26064980, Kim K Johnson, Equity Realty Group, LLC. MARIS
- $249,9003 bd2 ba1.2k sqft30 Lexington Ln, Highland, IL 62249For Sale
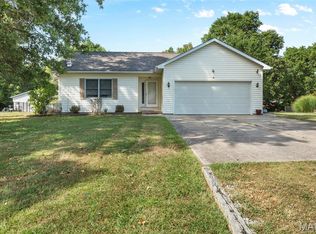 MLS ID #26056109, Nicole Schweitzer, Re/Max Alliance. MARIS
- $349,9003 bd3 ba2.2k sqft19 Madonna Ct, Highland, IL 62249For Sale
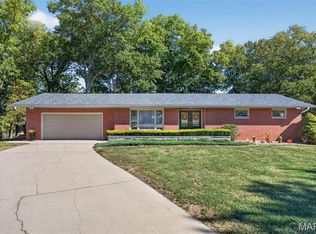 MLS ID #26064613, Sue Wurth, Equity Realty Group, LLC. MARIS
- $230,0003 bd2 ba2k sqft1513 Broadway, Highland, IL 62249For Sale
 MLS ID #26057502, Karla J Smith, Coldwell Banker Brown Realtors. MARIS
- $165,0004 bd2 ba2.4k sqft1020 9th St, Highland, IL 62249For SaleMLS ID #26067275, Kris A Dempsey, Equity Realty Group, LLC. MARIS
- $199,9002 bd2 ba1.1k sqft75 Crimson Ct, Highland, IL 62249For SaleMLS ID #26052312, John M Kues, Kues Bros. Realty, Ltd.. MARIS
- $204,9003 bd1 ba1.9k sqft1022 Helvetia Dr, Highland, IL 62249For SaleMLS ID #26059856, Julie A Purnell, Gori Realtors, LLC. MARIS
- $324,0003 bd3 ba2.4k sqft412 W 5th St, Saint Jacob, IL 62281For SaleMLS ID #26056100, Monica Mahtani, Berkshire Hathaway HomeServices Select Properties. MARIS
- $329,0003 bd2 ba2.3k sqft515 Nancy Ct, Troy, IL 62294For SaleMLS ID #26067484, Misael Chacon, Beycome Brokerage Realty LLC. MARIS
- $300,0003 bd3 ba2.1k sqft299 S Spring St, Aviston, IL 62216For SaleMLS ID #26069023, Mason Budnicki, Brey. MARIS
- $324,5002 bd3 ba1.9k sqft1217 Trailwood Ct, O Fallon, IL 62269For SaleMLS ID #26066106, Chad H Doyle, RE/MAX Preferred. MARIS
- $319,9004 bd3 ba2.1k sqft413 Glen Carbon Rd, Glen Carbon, IL 62034For SaleMLS ID #26070157, Amber N Hernandez, RE/MAX Alliance. MARIS
- $310,0003 bd3 ba2.3k sqft50 Will Vina Dr, Collinsville, IL 62234For SaleMLS ID #26060817, Karen L McConnell, RE/MAX Alliance. MARIS
- $279,0003 bd3 ba1.9k sqft223 Windridge Dr, Collinsville, IL 62234For SaleMLS ID #26071568, Trudy A Lacefield, Re/Max Alliance. MARIS
- $329,9003 bd2 ba2.5k sqft155 Troy Rd, Collinsville, IL 62234For SaleMLS ID #26068858, Kathy &Randy J Malawy, RE/MAX Alliance. MARIS
- $325,0003 bd4 ba2.1k sqft9 Davis Woods, Collinsville, IL 62234For SaleMLS ID #26066976, Tammy R Owens, RE/MAX Alliance. MARIS
- $300,0004 bd3 ba2.2k sqft909 Dere Bere Dr, Mascoutah, IL 62258For SaleMLS ID #26070882, Shannon Middleton, RE/MAX All Star Advantage. MARIS
- $319,9003 bd3 ba2k sqft30 Williamsburg Ln, Glen Carbon, IL 62034For SaleMLS ID #26052745, Shonda T Bond, Worth Clark Realty. MARIS
- $350,0004 bd1 ba1.8k sqft894 Rc Cardinal Ln, Greenville, IL 62246For SaleMLS ID #26067559, Jill A Bailey, Bailey Real Estate LLC. MARIS
- $314,9003 bd2 ba1.8k sqft1614 Lindenwood Ave, Edwardsville, IL 62025For SaleMLS ID #26067211, John C Masinelli, Masinelli Real Estate. MARIS
