Welcome home to this spacious and move-in-ready 3-bedroom, 2.5-bath home in the highly desirable Meadows of St. Jacob and award-winning Triad School District. A charming covered front porch welcomes you into a bright, open floor plan featuring a large living room, separate dining room, and spacious kitchen with stainless steel appliances. The main level also offers a convenient half bath and laundry/mudroom. Exit outside to enjoy a large fenced backyard complete with a two-tier deck and 18-foot above-ground pool, creating the perfect space for entertaining, relaxing, pets, and play. Upstairs, you'll find a versatile bonus room, a generous primary suite with a walk-in closet, and two additional spacious bedrooms. The unfinished basement provides abundant storage and endless potential for future living space. Recent updates include the roof, water heater, and sump pump, all approximately two years old, plus a new HVAC system. Conveniently located near parks, schools, shopping, dining, and major highways, this home offers the perfect combination of space, comfort, and small-town charm. Don't miss this fantastic opportunity!
Active
Listed by: Berkshire Hathaway HomeServices Select Properties • Monica Mahtani • 618-741-5133
$335,000
412 W 5th St, Saint Jacob, IL 62281
3beds
2,400sqft
Single Family Residence
Built in 2006
0.45 Acres Lot
$323,000 Zestimate®
$140/sqft
$-- HOA
What's special
Versatile bonus roomLarge fenced backyardTwo additional spacious bedroomsBright open floor planCharming covered front porchSeparate dining roomConvenient half bath
- 35 days
- 629
- 55
Zillow last checked:
Listing updated:
Listed by:
Monica Mahtani 618-741-5133,
Berkshire Hathaway HomeServices Select Properties
Source: MARIS,MLS#: 26056100 Originating MLS: Southwestern Illinois Board of REALTORS
Originating MLS: Southwestern Illinois Board of REALTORSFacts & features
Interior
Bedrooms & bathrooms
- Bedrooms: 3
- Bathrooms: 3
- Full bathrooms: 2
- 1/2 bathrooms: 1
- Main level bathrooms: 1
Primary bedroom
- Features: Floor Covering: Carpeting
- Level: Upper
- Area: 360
- Dimensions: 20x18
Bedroom 2
- Features: Floor Covering: Carpeting
- Level: Upper
- Area: 130
- Dimensions: 13x10
Bedroom 3
- Features: Floor Covering: Carpeting
- Level: Upper
- Area: 143
- Dimensions: 13x11
Bonus room
- Features: Floor Covering: Carpeting
- Level: Upper
- Area: 256
- Dimensions: 16x16
Dining room
- Features: Floor Covering: Laminate
- Level: Main
- Area: 182
- Dimensions: 14x13
Kitchen
- Features: Floor Covering: Laminate
- Level: Main
- Area: 238
- Dimensions: 17x14
Laundry
- Features: Floor Covering: Laminate
- Level: Main
- Area: 64
- Dimensions: 8x8
Living room
- Features: Floor Covering: Carpeting
- Level: Main
- Area: 224
- Dimensions: 16x14
Heating
- Forced Air
Cooling
- Ceiling Fan(s), Central Air
Appliances
- Included: Stainless Steel Appliance(s), Gas Cooktop, Dishwasher, ENERGY STAR Qualified Dishwasher, Disposal, Microwave, Gas Oven, Refrigerator, Water Heater
- Laundry: Inside, Laundry Room, Main Level
Features
- Breakfast Bar, Ceiling Fan(s), Kitchen/Dining Room Combo, Open Floorplan, Pantry, Solid Surface Countertop(s)
- Flooring: Carpet, Combination, Linoleum
- Basement: Crawl Space,Partial,Storage Space,Unfinished
- Has fireplace: No
Interior area
- Total structure area: 2,400
- Total interior livable area: 2,400 sqft
- Finished area above ground: 2,400
- Finished area below ground: 0
Property
Parking
- Total spaces: 2
- Parking features: Attached, Garage, Garage Faces Front, Off Street
- Attached garage spaces: 2
Features
- Levels: Two
- Patio & porch: Deck, Front Porch
- Has private pool: Yes
- Pool features: Above Ground, Outdoor Pool, Pool Cover
- Fencing: Back Yard,Chain Link
- Has view: Yes
- View description: Neighborhood
Lot
- Size: 0.45 Acres
- Features: Back Yard, Landscaped, Near Public Transit
Details
- Parcel number: 052230914301001
- Special conditions: Standard
Construction
Type & style
- Home type: SingleFamily
- Architectural style: Traditional
- Property subtype: Single Family Residence
Materials
- Vinyl Siding
Condition
- Year built: 2006
Utilities & green energy
- Electric: Ameren
- Sewer: Public Sewer
- Water: Public
- Utilities for property: Cable Connected, Electricity Connected, Sewer Connected, Water Connected
Community & HOA
Community
- Subdivision: Meadows/St Jacob
HOA
- Has HOA: No
Location
- Region: Saint Jacob
Financial & listing details
- Price per square foot: $140/sqft
- Tax assessed value: $288,450
- Annual tax amount: $6,776
- Date on market: 9/4/2026
- Cumulative days on market: 35 days
- Listing terms: Cash,Conventional,FHA,VA Loan
- Electric utility on property: Yes
Estimated market value
$323,000
$307,000 - $339,000
$2,427/mo
Price history
| Date | Event | Price |
|---|---|---|
| 9/4/2026 | Listed for sale | $335,000+84.1%$140/sqft |
Source:  MARIS #26056100 Report a problem MARIS #26056100 Report a problem | ||
| 8/1/2006 | Sold | $182,000$76/sqft |
Source: Public Record Report a problem | ||
Public tax history
| Year | Property taxes | Tax assessment |
|---|---|---|
| 2024 | $6,165 +10.1% | $96,150 +12.4% |
| 2023 | $5,600 +5.7% | $85,570 +8.5% |
| 2022 | $5,300 +6% | $78,900 +8.4% |
| 2021 | $4,998 +0.3% | $72,780 +2% |
| 2020 | $4,982 +5.6% | $71,360 +6.3% |
| 2019 | $4,716 | $67,100 +9.2% |
| 2018 | -- | $61,460 |
| 2017 | $4,877 +5.4% | $61,460 +2.9% |
| 2016 | $4,627 | $59,710 +2.5% |
| 2015 | $4,627 | $58,250 -2.9% |
| 2014 | $4,627 | $60,000 -2.5% |
| 2013 | $4,627 | $61,510 -3.2% |
| 2012 | -- | $63,540 +1.1% |
| 2011 | -- | $62,860 +1.3% |
| 2010 | -- | $62,060 +3.6% |
| 2009 | -- | $59,880 -1.8% |
| 2007 | -- | $60,990 |
Find assessor info on the county website
Monthly payment
Est. payment
Payment breakdown
Explore the cost of this home by adjusting the details. Changes won't be saved.Climate risks
Neighborhood: 62281
Nearby schools
Schools provided by the listing agent
- Elementary: Triad Dist 2
- Middle: Triad Dist 2
- High: Triad
Source: MARIS. This data may not be complete. We recommend contacting the local school district to confirm school assignments for this home.
Similar homes
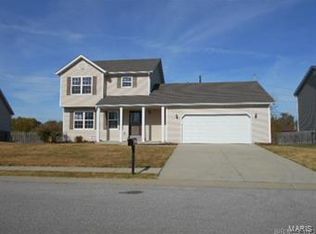
- $324,5004 bd2 ba2.6k sqft208 Westmoreland St, Collinsville, IL 62234For Sale
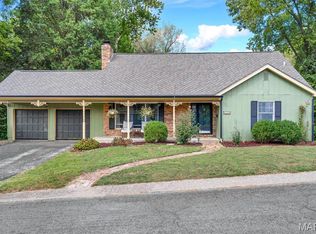
 MLS ID #26063170, Rodney C Wallner, Berkshire Hathaway HomeServices Select Properties. MARIS
 - $379,9003 bd4 ba2.5k sqft531 Taake Ln, Troy, IL 62294For Sale
 MLS ID #26049821, Ranae Harris, RE/MAX Alliance. MARIS
 - $345,0003 bd2 ba1.6k sqft85 Whistling Straits Dr, Highland, IL 62249For Sale
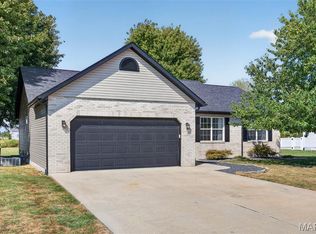 MLS ID #26058392, Kim K Johnson, Equity Realty Group, LLC. MARIS
 - $339,9003 bd3 ba2.3k sqft125 Warren Mnr Unit B, Highland, IL 62249For Sale
 MLS ID #26046471, Monny K Sandifer, Coldwell Banker Brown Realtors. MARIS
 - $330,0003 bd3 ba2k sqft30 Williamsburg Ln, Glen Carbon, IL 62034For SaleMLS ID #26052745, Shonda T Bond, Worth Clark Realty. MARIS
- $319,9003 bd3 ba2.2k sqft908 Amesbury Ct, Belleville, IL 62221For SaleMLS ID #26054535, Erica L Timko, Keller Williams Marquee. MARIS
- $339,0004 bd3 ba3k sqft381 High Point Dr, Edwardsville, IL 62025For SaleMLS ID #26063728, Angela S Judd Uram, Coldwell Banker Brown Realtors. MARIS
- $330,0004 bd2 ba2.1k sqft502 Fontainebleau, O'Fallon, IL 62269For SaleMLS ID #26058551, Colby Schrumpf, RE/MAX Alliance. MARIS
- $389,9004 bd3 ba2.6k sqft868 Calista Ridge Dr, Shiloh, IL 62221For SaleMLS ID #26063535, Celeste Wheeler, RE/MAX Preferred. MARIS
- $315,0003 bd3 ba2k sqft1013 S Walnut St, O'Fallon, IL 62269For SaleMLS ID #26052682, Tristan Reising, Mustard Seed Realty. MARIS
- $279,9004 bd4 ba2.6k sqft908 Southwind Ct, Collinsville, IL 62234For SaleMLS ID #26063965, Carrie L Brase, RE/MAX Alliance. MARIS
- $339,9004 bd3 ba2.9k sqft23 Barrett Ct, Swansea, IL 62226For SaleMLS ID #26058167, Cari Brunner, RE/MAX Preferred. MARIS
- $315,0004 bd3 ba2.8k sqft912 Reiss Rd, O Fallon, IL 62269For SaleMLS ID #26042546, Rob L Cole, Judy Dempcy Homes Powered by KW Pinnacle. MARIS
- $339,9002 bd2 ba1.8k sqft1768 Old Park Ln, Swansea, IL 62226For SaleMLS ID #26063739, Jason E Buss, RE/MAX Preferred. MARIS
- $285,0003 bd2 ba1.8k sqft531 Whip Poor Will St, Troy, IL 62294For SaleMLS ID #26059415, Karen E Menendez, RE/MAX Alliance. MARIS
- $320,0004 bd3 ba2.7k sqft455 Falling Leaf Way, Mascoutah, IL 62258For SaleMLS ID #26058932, Becky Warf, eXp Realty. MARIS
- $325,0003 bd3 ba1.7k sqft710 Slippery Rock Dr, Edwardsville, IL 62025For SaleMLS ID #26052979, Carolyn L Koester, Berkshire Hathaway HomeServices Select Properties. MARIS
- $285,0002 bd2 ba1.2k sqft6905 W Main St, Maryville, IL 62062For SaleMLS ID #26061428, Payton Blaylock, Real Broker, LLC. MARIS
- $400,0004 bd4 ba2.7k sqft21 Sierra Dr, Glen Carbon, IL 62034For SaleMLS ID #26063230, Lisa A Davis, RE/MAX Alliance. MARIS
- $340,0004 bd3 ba2.9k sqft18 Del Ray Dr, Fairview Heights, IL 62208For SaleMLS ID #26037290, Payton Blaylock, Real Broker LLC. MARIS
