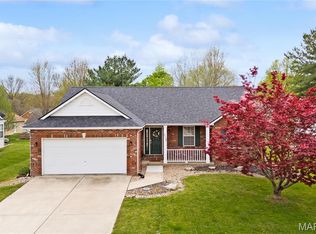
This CHARMING 3 bed, 2.5 bath ranch home is located in popular Montclaire Subdivision! New shingles-9/3/2024. The main level and basement rooms have been freshly painted and all carpet (including basement) was professionally cleaned 8/19/2026. Enter the home into the living room complete with gas fireplace and vaulted ceiling. Plantation shutters enhance the living room and kitchen dining areas. Kitchen floor installed August 2026. Dishwasher replaced 2025. Newer updates include stainless steel kitchen appliances-2021, HVAC-2019 and water heater-2013. From the kitchen one could step outside onto the composite deck for relaxation, morning coffee and BBQ’s. The lower level has much to offer. There is a large family room (25 x 13), library area (7 x 10) and office/playroom (12 x 17) with sliding barn doors and a half bath. Laundry is in unfinished area of the basement where wood storage shelves are included. The garage has convenient drop down workbench to tuck up when you don’t have a project! The garage was recently painted including the floor. Radon system appears to be working fine but seller doesn’t warranty the system. Buyers should check all aspects of listing for accuracy.
Pending
Listed by: Berkshire Hathaway HomeServices Select Properties • Carolyn L Koester • 618-791-6712
Price increase: $25K (8/29)
$325,000
710 Slippery Rock Dr, Edwardsville, IL 62025
3beds
1,734sqft
Single Family Residence
Built in 1997
9,378 Square Feet Lot
$-- Zestimate®
$187/sqft
$-- HOA
What's special
Stainless steel kitchen appliancesVaulted ceiling
- 93 days
- 271
- 20
Zillow last checked:
Listing updated:
Listed by:
Carolyn L Koester 618-791-6712,
Berkshire Hathaway HomeServices Select Properties
Source: MARIS,MLS#: 26052979 Originating MLS: Southwestern Illinois Board of REALTORS
Facts & features
Interior
Bedrooms & bathrooms
- Bedrooms: 3
- Bathrooms: 3
- Full bathrooms: 2
- 1/2 bathrooms: 1
- Main level bathrooms: 2
- Main level bedrooms: 3
Primary bedroom
- Description: carpet cleaned 8/19/26
- Features: Floor Covering: Carpeting
- Level: First
- Area: 117
- Dimensions: 13x9
Bedroom 2
- Description: Bedroom 2 of 3
- Features: Floor Covering: Carpeting
- Level: First
- Area: 156
- Dimensions: 12x13
Bedroom 3
- Description: Bedroom 3 of 3
- Features: Floor Covering: Carpeting
- Level: First
- Area: 117
- Dimensions: 13x9
Primary bathroom
- Description: Primary bath is a full bath
- Features: Floor Covering: Ceramic Tile
- Level: First
- Area: 40
- Dimensions: 8x5
Bathroom 2
- Description: Full Bath access from hallway
- Features: Floor Covering: Ceramic Tile
- Level: First
- Area: 40
- Dimensions: 8x5
Bathroom 3
- Description: Convenient half bath in lower level
- Features: Floor Covering: Ceramic Tile
- Level: Basement
- Area: 54
- Dimensions: 9x6
Family room
- Description: Family room w/ barn doors to office/playroom
- Features: Floor Covering: Carpeting
- Level: Basement
- Area: 325
- Dimensions: 25x13
Kitchen
- Description: New Luxury Vinyl Tile August 2026
- Features: Floor Covering: Luxury Vinyl Tile
- Level: First
- Area: 170
- Dimensions: 10x17
Library
- Description: Additional finished space by family room
- Features: Floor Covering: Carpeting
- Level: Basement
- Area: 70
- Dimensions: 7x10
Living room
- Description: Gas Fireplace in spacious living room
- Features: Floor Covering: Laminate
- Level: First
- Area: 270
- Dimensions: 15x18
Office
- Description: office/playroom
- Features: Floor Covering: Carpeting
- Level: Basement
- Area: 204
- Dimensions: 12x17
Heating
- Has Heating (Unspecified Type)
Cooling
- Attic Fan, Ceiling Fan(s), Electric
Appliances
- Included: Stainless Steel Appliance(s), Dishwasher, Exhaust Fan, Microwave, Electric Range, Refrigerator, Water Heater
- Laundry: In Basement
Features
- Eat-in Kitchen, Laminate Counters, Open Floorplan, Shower, Workshop/Hobby Area
- Flooring: Carpet, Ceramic Tile, Laminate
- Basement: Concrete,Partially Finished,Storage Space,Sump Pump
- Number of fireplaces: 1
- Fireplace features: Family Room, Gas
Interior area
- Total structure area: 1,734
- Total interior livable area: 1,734 sqft
- Finished area above ground: 1,232
- Finished area below ground: 502
Property
Parking
- Total spaces: 2
- Parking features: Concrete, Driveway, Enclosed, Garage Door Opener, Garage Faces Front
- Attached garage spaces: 2
- Has uncovered spaces: Yes
Features
- Levels: One
- Patio & porch: Deck, See Remarks
Lot
- Size: 9,378 Square Feet
- Features: Back Yard, Front Yard, Some Trees
Details
- Additional structures: None
- Parcel number: 142151317303050
- Special conditions: Standard
Construction
Type & style
- Home type: SingleFamily
- Architectural style: Ranch,Traditional
- Property subtype: Single Family Residence
Materials
- Brick, Vinyl Siding
- Foundation: Concrete Perimeter
- Roof: Architectural Shingle
Condition
- Updated/Remodeled
- New construction: No
- Year built: 1997
Utilities & green energy
- Electric: Single Phase
- Sewer: Public Sewer
- Water: Public
- Utilities for property: Electricity Connected, Natural Gas Connected, Sewer Connected, Water Available
Community & HOA
Community
- Features: Curbs
- Security: Carbon Monoxide Detector(s), Smoke Detector(s)
- Subdivision: Tenth Montclaire Ph 2
HOA
- Has HOA: No
- HOA name: n/a
Location
- Region: Edwardsville
Financial & listing details
- Price per square foot: $187/sqft
- Tax assessed value: $295,380
- Annual tax amount: $6,984
- Date on market: 8/21/2026
- Cumulative days on market: 93 days
- Listing terms: Cash,Conventional,FHA,VA Loan
- Inclusions: Personal Property
- Ownership: Private
- Electric utility on property: Yes
Estimated market value
Not available
Estimated sales range
Not available
Not available
Price history
| Date | Event | Price |
|---|---|---|
| 10/26/2026 | Pending sale | $325,000$187/sqft |
Source:  MARIS #26052979 Report a problem | ||
| 8/29/2026 | Price change | $325,000+8.3%$187/sqft |
Source: MARIS #26052979 Report a problem | ||
| 8/21/2026 | Listed for sale | $300,000+9.1%$173/sqft |
Source: MARIS #26052979 Report a problem | ||
| 9/30/2022 | Sold | $275,000+7.8%$159/sqft |
Source: MARIS #22053575 Report a problem | ||
| 8/23/2022 | Pending sale | $255,000$147/sqft |
Source: MARIS #22053575 Report a problem | ||
| 8/18/2022 | Listed for sale | $255,000+15.9%$147/sqft |
Source: MARIS #22053575 Report a problem | ||
| 5/27/2016 | Sold | $220,000$127/sqft |
Source: MARIS #16025333 Report a problem | ||
| 4/16/2016 | Listed for sale | $220,000+27.2%$127/sqft |
Source: Re/Max Alliance #16025333 Report a problem | ||
| 8/15/2008 | Sold | $173,000-3.4%$100/sqft |
Source: Public Record Report a problem | ||
| 7/12/2008 | Listed for sale | $179,000+4.1%$103/sqft |
Source: Prudential Real Estate #2810454 Report a problem | ||
| 4/4/2006 | Sold | $172,000+24.6%$99/sqft |
Source: Public Record Report a problem | ||
| 9/10/2003 | Sold | $138,000$80/sqft |
Source: Public Record Report a problem | ||
Public tax history
| Year | Property taxes | Tax assessment |
|---|---|---|
| 2025 | $6,984 +6.1% | $98,460 +6.8% |
| 2024 | $6,581 +6.2% | $92,180 +7.8% |
| 2023 | $6,196 +15.8% | $85,540 +8.2% |
| 2022 | $5,351 +4.2% | $79,070 +5.4% |
| 2021 | $5,133 +3.4% | $75,050 +3.2% |
| 2020 | $4,964 +0.8% | $72,730 +1.7% |
| 2019 | $4,926 | $71,520 +4.7% |
| 2018 | -- | $68,310 |
| 2017 | $4,704 +15.9% | $68,310 +2.2% |
| 2016 | $4,057 | $66,870 +7.9% |
| 2015 | $4,057 | $61,990 |
| 2014 | $4,057 | $61,990 |
| 2013 | $4,057 | $61,990 -2.3% |
| 2012 | -- | $63,470 -1.5% |
| 2011 | -- | $64,410 |
| 2010 | -- | $64,410 +3.2% |
| 2009 | -- | $62,420 +9.5% |
| 2007 | -- | $57,000 +13.9% |
| 2005 | -- | $50,060 +20.5% |
| 2004 | $2,669 +5% | $41,530 +4.2% |
| 2003 | $2,542 +3.9% | $39,850 +4.7% |
| 2002 | $2,447 | $38,060 +4.6% |
| 2001 | -- | $36,390 -3.4% |
| 2000 | $2,380 | $37,690 |
Find assessor info on the county website
Monthly payment
Est. payment
Payment breakdown
Explore the cost of this home by adjusting the details. Changes won't be saved.Climate risks
Neighborhood: 62025
Nearby schools
Schools provided by the listing agent
- Elementary: Edwardsville Dist 7
- Middle: Edwardsville Dist 7
- High: Edwardsville
Source: MARIS. This data may not be complete. We recommend contacting the local school district to confirm school assignments for this home.
- $325,0003 bd2 ba1.7k sqft712 Slippery Rock Dr, Edwardsville, IL 62025Sold
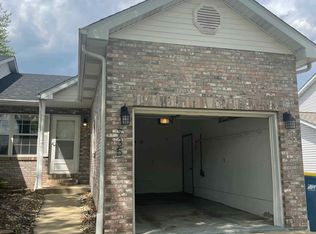
- $321,3003 bd3 ba1.8k sqft708 Slippery Rock Dr, Edwardsville, IL 62025Off Market
- $142,6002 bd2 ba900 sqft735 Slippery Rock Dr, Edwardsville, IL 62025Off Market
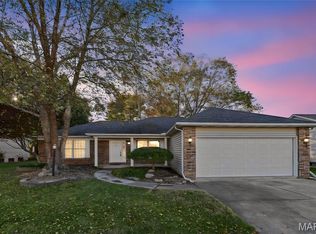
- $286,8004 bd2 ba1.3k sqft711 Vassar Dr, Edwardsville, IL 62025Off Market
Similar homes
- $262,9003 bd3 ba2k sqft619 Thomas St, Edwardsville, IL 62025For Sale

 MLS ID #26073651, Lacey G Dore, Re/Max Signature Properties. MARIS
- $388,0003 bd2 ba1.7k sqft2803 Cabin Creek Ct, Edwardsville, IL 62025For Sale
 MLS ID #26065111, Monica Lemp, Keller Williams Marquee. MARIS
- $299,9003 bd2 ba2k sqft8 Jason Dr, Glen Carbon, IL 62034For Sale
 MLS ID #26071462, Jynsen Yonaka, Nettwork Global. MARIS
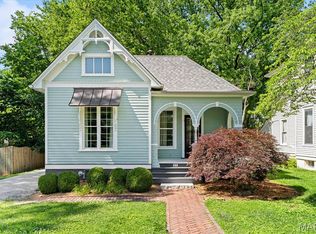
- $340,0003 bd2 ba1.7k sqft905 Saint Louis St, Edwardsville, IL 62025For Sale
 MLS ID #26030680, Diana Massey, Berkshire Hathaway HomeServices Select Properties. MARIS
- $365,0003 bd2 ba1.6k sqft7511 Jerusalem Rd, Edwardsville, IL 62025For SaleMLS ID #26061526, Amber Hurley, Landmark Realty. MARIS
- $259,0003 bd2 ba1.4k sqft316 Locust St, Edwardsville, IL 62025For SaleMLS ID #26056064, Barry Schulhofer, Strano & Associates. MARIS
- $350,0004 bd3 ba2.5k sqft14 Ginger Ridge Ln, Glen Carbon, IL 62034For SaleMLS ID #26069846, Deborah A Ahrens, Berkshire Hathaway HomeServices Select Properties. MARIS
- $329,9003 bd2 ba2.5k sqft155 Troy Rd, Collinsville, IL 62234For SaleMLS ID #26068858, Kathy &Randy J Malawy, RE/MAX Alliance. MARIS
- $350,0004 bd3 ba2.5k sqft34 Carma St, Glen Carbon, IL 62034For SaleMLS ID #26068995, William Milby, Worth Clark Realty. MARIS
- $329,9003 bd3 ba1.4k sqft5033 Bristol Hill Dr, O Fallon, IL 62269For SaleMLS ID #26071638, Cari Brunner, RE/MAX Preferred. MARIS
- $349,0004 bd3 ba1.6k sqft5624 Old Keebler Rd, Collinsville, IL 62234For SaleMLS ID #26061014, Stacy Marti, Keller Williams Marquee. MARIS
- $324,0003 bd3 ba2.4k sqft412 W 5th St, Saint Jacob, IL 62281For SaleMLS ID #26056100, Monica Mahtani, Berkshire Hathaway HomeServices Select Properties. MARIS
- $364,9003 bd4 ba2.5k sqft531 Taake Ln, Troy, IL 62294For SaleMLS ID #26049821, Ranae Harris, RE/MAX Alliance. MARIS
- $289,0003 bd3 ba1.8k sqft7342 W Main St, Maryville, IL 62062For SaleMLS ID #26038965, Amy L Hank, Keller Williams Pinnacle. MARIS
- $320,0005 bd3 ba2.1k sqft2305 Hunters Point Dr, Granite City, IL 62040For SaleMLS ID #26068133, Becky L Wycoff, Century 21 Bailey & Company. MARIS
- $279,0003 bd3 ba1.9k sqft223 Windridge Dr, Collinsville, IL 62234For SaleMLS ID #26071568, Trudy A Lacefield, Re/Max Alliance. MARIS
- $269,0004 bd2 ba1.8k sqft12501 Evening Shade Dr, Florissant, MO 63033For SaleMLS ID #26073413, Lillie M Harvey, Harvey & Co Real Estate. MARIS
- $275,0003 bd2 ba1.6k sqft437 Timberline Ct, Shiloh, IL 62269For SaleMLS ID #25053420, Ashley N Barud, Coldwell Banker Brown Realtors. MARIS
- $350,0003 bd2 ba1.7k sqft2026 Serenade Ln, Troy, IL 62294For SaleMLS ID #26055510, Maryanne Kaminski, RE/MAX Alliance. MARIS
- $349,9003 bd3 ba2.2k sqft19 Madonna Ct, Highland, IL 62249For SaleMLS ID #26064613, Sue Wurth, Equity Realty Group, LLC. MARIS
