Welcome to 5624 Old Keebler Road; This beautifully updated 4 bedroom, 3-full-bath home offers approximately 2430 square feet total living area on a spacious 0.74-acre lot. Step inside to an open, inviting layout featuring vaulted ceilings, abundant natural light, new flooring throughout the upper and lower levels, updated lighting, new doors, and 2-wood-burning fireplaces. The remodeled kitchen is a standout with quartz countertops, a large island with seating for 4, bult-in 5 burner gas cooktop and new double wall ovens. Updated bathrooms feature stylish finishes, including soaking tub and custom tile work. The finished lower level provides additional living and entertaining space complete with a bar, also located there you will find a full bath, laundry room, access to a 2-car garage, and a walk-out to your fully fenced back yard. Outside, enjoy the above ground pool with a deck that is gated with a lock for safety, and an oversized back yard that is fully fenced in. This home is move-in-ready, with many updates, generous indoor and outdoor living space, 2-decks, and plenty of room to entertain! Agent Owned!
Coming soon
Listed by: Keller Williams Marquee • Stacy Marti • 618-307-5616
$369,000
5624 Old Keebler Rd, Collinsville, IL 62234
4beds
1,647sqft
Single Family Residence
Built in 1972
0.74 Acres Lot
$-- Zestimate®
$224/sqft
$-- HOA
What's special
- 3 days
- 369
- 18
Zillow last checked:
Listing updated:
Listed by:
Stacy Marti 618-307-5616,
Keller Williams Marquee
Source: MARIS,MLS#: 26061014 Originating MLS: Southwestern Illinois Board of REALTORS
Originating MLS: Southwestern Illinois Board of REALTORSFacts & features
Interior
Bedrooms & bathrooms
- Bedrooms: 4
- Bathrooms: 3
- Full bathrooms: 3
- Main level bathrooms: 2
- Main level bedrooms: 4
Heating
- Forced Air
Cooling
- Attic Fan, Ceiling Fan(s), Central Air
Appliances
- Included: Gas Cooktop, Dishwasher, ENERGY STAR Qualified Dishwasher, Disposal, Microwave, Built-In Electric Oven, Refrigerator
Features
- Flooring: Carpet, Ceramic Tile, Luxury Vinyl, Parquet
- Basement: Finished,Walk-Out Access
- Number of fireplaces: 2
- Fireplace features: Basement, Living Room
Interior area
- Total structure area: 1,647
- Total interior livable area: 1,647 sqft
- Finished area above ground: 2,430
Property
Parking
- Total spaces: 2
- Parking features: Garage
- Garage spaces: 2
Features
- Levels: Two
- Patio & porch: Deck, Front Porch
- Has private pool: Yes
- Pool features: Above Ground, Pool Cover
- Fencing: Back Yard,Chain Link
Lot
- Size: 0.74 Acres
- Dimensions: 0.7379 ac
- Features: Back Yard
Details
- Additional structures: Shed(s)
- Parcel number: 132210413301012
- Special conditions: Listing As Is
Construction
Type & style
- Home type: SingleFamily
- Architectural style: Split Foyer
- Property subtype: Single Family Residence
Materials
- Other
Condition
- Year built: 1972
Utilities & green energy
- Electric: Ameren
- Sewer: Septic Tank
- Water: Public
- Utilities for property: Cable Available, Electricity Connected, Natural Gas Connected, Water Connected
Community & HOA
Community
- Subdivision: Hillside Sub
HOA
- Has HOA: No
Location
- Region: Collinsville
Financial & listing details
- Price per square foot: $224/sqft
- Tax assessed value: $242,040
- Annual tax amount: $5,535
- Date on market: 9/21/2026
- Listing terms: Cash,Conventional
- Electric utility on property: Yes
Estimated market value
Not available
Estimated sales range
Not available
Not available
Price history
| Date | Event | Price |
|---|---|---|
| 9/3/2024 | Pending sale | $275,000+6.6%$167/sqft |
Source:  MARIS #24037533 Report a problem MARIS #24037533 Report a problem | ||
| 8/30/2024 | Sold | $258,000-6.2%$157/sqft |
Source: MARIS #24037533 Report a problem | ||
| 7/12/2024 | Contingent | $275,000$167/sqft |
Source: MARIS #24037533 Report a problem | ||
| 6/13/2024 | Listed for sale | $275,000$167/sqft |
Source: MARIS #24037533 Report a problem | ||
Public tax history
| Year | Property taxes | Tax assessment |
|---|---|---|
| 2024 | $4,735 +5.6% | $80,680 +8% |
| 2023 | $4,485 +8.3% | $74,680 +8.1% |
| 2022 | $4,141 +3.5% | $69,060 +6.4% |
| 2021 | $4,001 +4.5% | $64,880 +4.9% |
| 2020 | $3,828 +3.3% | $61,860 +3.5% |
| 2019 | $3,707 | $59,740 +5.6% |
| 2018 | -- | $56,590 |
| 2017 | $3,636 -3.6% | $56,590 +2% |
| 2016 | $3,771 | $55,470 -4.1% |
| 2015 | $3,771 | $57,830 |
| 2014 | $3,771 | $57,830 |
| 2013 | $3,771 | $57,830 |
| 2012 | -- | $57,830 |
| 2011 | -- | $57,830 +1.3% |
| 2010 | -- | $57,080 +5.8% |
| 2009 | -- | $53,960 +1.5% |
| 2007 | -- | $53,140 +5.4% |
| 2005 | -- | $50,430 +11% |
| 2004 | $2,783 +7.7% | $45,430 +5.8% |
| 2003 | $2,584 +4.7% | $42,920 +6.3% |
| 2002 | $2,467 | $40,370 +5.7% |
| 2001 | -- | $38,210 +3.2% |
| 2000 | $2,103 | $37,010 |
Find assessor info on the county website
Monthly payment
Est. payment
Payment breakdown
Explore the cost of this home by adjusting the details. Changes won't be saved.Climate risks
Neighborhood: 62234
Nearby schools
Schools provided by the listing agent
- Elementary: Collinsville Dist 10
- Middle: Collinsville Dist 10
- High: Collinsville
Source: MARIS. This data may not be complete. We recommend contacting the local school district to confirm school assignments for this home.
- $296,0004 bd3 ba2.2k sqft5618 Old Keebler Rd, Collinsville, IL 62234Off Market
- $234,4004 bd3 ba1.6k sqft5630 Old Keebler Rd, Collinsville, IL 62234Off Market
- $316,9003 bd2 ba2.2k sqft5601 Woodland Dr, Collinsville, IL 62234Off Market
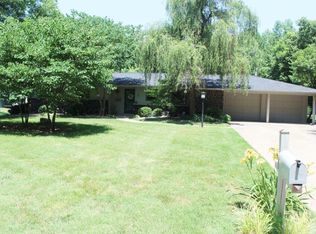
- $198,8005 bd3 ba1.3k sqft5636 Old Keebler Rd, Collinsville, IL 62234Off Market
Similar homes
- $359,9003 bd2 ba1.7k sqft58 Oak Leaf Dr, Maryville, IL 62062For Sale

 MLS ID #26054639, Jason M Thorpe, RE/MAX Alliance. MARIS
 - $310,0004 bd3 ba2k sqft2801 Keebler Rd, Maryville, IL 62062For Sale By Owner
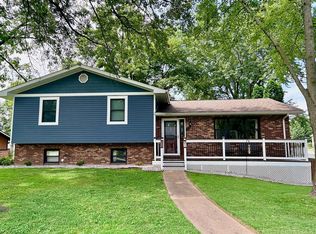
- $235,0003 bd2 ba1.8k sqft37 Lakeview Acres Dr, Collinsville, IL 62234For Sale By Owner

- $324,5004 bd2 ba2k sqft208 Westmoreland St, Collinsville, IL 62234For Sale By Owner
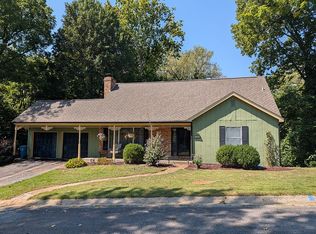
- $415,0003 bd4 ba2.3k sqft703 Peachtree Trl, Collinsville, IL 62234For SaleMLS ID #26059775, Jennifer B Faulkner, Gori Realtors, LLC. MARIS
- $299,0003 bd2 ba1.2k sqft11 Pine Lake Dr, Collinsville, IL 62234For SaleMLS ID #26059373, Carissa A Kristoff, Berkshire Hathaway HomeServices Select Properties. MARIS
- $300,0003 bd2 ba2.3k sqft28 Rushmore Dr, Glen Carbon, IL 62034For SaleMLS ID #26058939, Rozanne M Hunter, RE/MAX Alliance. MARIS
- $350,0003 bd2 ba2.2k sqft2911 N Center St, Maryville, IL 62062For SaleMLS ID #26059279, Renee L Wittenauer, Kunkel Wittenauer Group, Inc. MARIS
- $355,0003 bd3 ba2.1k sqft6814 Kensington Dr, Maryville, IL 62062For SaleMLS ID #26060720, Mark Harman, Tarrant and Harman Real Estate and Auction Co. MARIS
- $325,0003 bd3 ba2k sqft3316 Preston Dr, Granite City, IL 62040For SaleMLS ID #26061625, Mareva Durbin, Keller Williams Marquee. MARIS
- $335,0003 bd2 ba1.6k sqft1727 Meadow Ln, Edwardsville, IL 62025For SaleMLS ID #26060419, Kim M Benda, Epique Realty. MARIS
- $320,0003 bd3 ba1.5k sqft58 Julie Dr, Glen Carbon, IL 62034For SaleMLS ID #26060515, Toni Lucas, Worth Clark Realty. MARIS
- $290,0003 bd3 ba1.3k sqft1418 W Main St, Collinsville, IL 62234For SaleMLS ID #26034581, Marisa A Lowry, Coldwell Banker Brown Realtors. MARIS
- $189,7003 bd1 ba975 sqft113 Ridgemoor Dr, Glen Carbon, IL 62034For SaleMLS ID #26060295, Lucas Thorpe, RE/MAX Alliance. MARIS
- $360,0004 bd3 ba1.7k sqft245 Madison Ave, Glen Carbon, IL 62034For SaleMLS ID #26054727, Payton Blaylock, Real Broker, LLC. MARIS
- $442,0004 bd3 ba2.4k sqft2557 Spyglass Ct, Edwardsville, IL 62025For SaleMLS ID #26054552, Karen Marcus, RE/MAX Alliance. MARIS
- $389,9003 bd3 ba2.3k sqft29 Timber Meadows Pl, Edwardsville, IL 62025For SaleMLS ID #26056704, Judine M Lux, RE/MAX Alliance. MARIS
- $287,5003 bd3 ba1.6k sqft809 Braidwood Ct, Collinsville, IL 62234For SaleMLS ID #26055104, George Sykes, Worth Clark Realty. MARIS
