Welcome home to this beautiful 3 bedroom, 3 bath home tucked away on a quiet dead end cul-de-sac street in Collinsville. The main level offers bright, open living spaces with plenty of room to gather, relax, and entertain.
Step outside and enjoy a big front porch that is perfect for morning coffee or winding down at the end of the day. Out back, summer fun is ready and waiting with an above ground pool, surrounding decking, and a raised lookout deck. A storage shed provides extra space for lawn equipment, pool supplies, and more.
The finished basement adds even more living space and includes an additional room that could be used as a fourth bedroom, home office, workout room, or guest space.
A 2 car garage, generous indoor and outdoor living areas, and a central Collinsville location complete the package. Enjoy the privacy of cul-de-sac living while staying convenient to shopping, dining, schools, highways, and everything the area has to offer.
Solar panels will save on your power bill. Panels to be paid in full at closing.
Come see how much space and flexibility this Collinsville home has to offer!
Active
Listed by: Worth Clark Realty • George Sykes • 618-531-4000
Price cut: $2.5K (10/6)
$285,000
809 Braidwood Ct, Collinsville, IL 62234
3beds
1,659sqft
Single Family Residence
Built in 1992
9,583 Square Feet Lot
$284,000 Zestimate®
$172/sqft
$-- HOA
What's special
Above ground poolSurrounding deckingBright open living spacesRaised lookout deckPrivacy of cul-de-sac living
- 54 days
- 1,020
- 51
Likely to sell faster than
Zillow last checked:
Listing updated:
Listed by:
George Sykes 618-531-4000,
Worth Clark Realty
Source: MARIS,MLS#: 26055104 Originating MLS: Southwestern Illinois Board of REALTORS
Originating MLS: Southwestern Illinois Board of REALTORSFacts & features
Interior
Bedrooms & bathrooms
- Bedrooms: 3
- Bathrooms: 3
- Full bathrooms: 3
- Main level bathrooms: 2
- Main level bedrooms: 3
Heating
- Has Heating (Unspecified Type)
Cooling
- Central Air
Features
- Basement: Partially Finished,Walk-Out Access
- Number of fireplaces: 1
- Fireplace features: Wood Burning
Interior area
- Total structure area: 1,659
- Total interior livable area: 1,659 sqft
- Finished area above ground: 1,659
- Finished area below ground: 1,659
Property
Parking
- Total spaces: 2
- Parking features: Garage - Attached
- Attached garage spaces: 2
Features
- Levels: One
- Pool features: Above Ground
- Fencing: Back Yard,Fenced
Lot
- Size: 9,583 Square Feet
- Features: Back Yard, Landscaped
Details
- Parcel number: 0304.0204040
- Special conditions: Standard
Construction
Type & style
- Home type: SingleFamily
- Architectural style: Traditional
- Property subtype: Single Family Residence
Materials
- Brick Veneer, Vinyl Siding
Condition
- Year built: 1992
Utilities & green energy
- Electric: Ameren
- Sewer: Public Sewer
- Water: Public
- Utilities for property: Cable Available, Electricity Available, Electricity Connected, Natural Gas Available, Natural Gas Connected, Sewer Available, Sewer Connected, Water Available, Water Connected
Community & HOA
Community
- Subdivision: Southtowne Woods 1stadd
HOA
- Has HOA: No
Location
- Region: Collinsville
Financial & listing details
- Price per square foot: $172/sqft
- Tax assessed value: $77,500
- Annual tax amount: $5,292
- Date on market: 8/27/2026
- Cumulative days on market: 54 days
- Listing terms: Cash,Conventional,FHA,VA Loan
- Electric utility on property: Yes
Estimated market value
$284,000
$270,000 - $298,000
$2,114/mo
Price history
| Date | Event | Price |
|---|---|---|
| 10/6/2026 | Price change | $285,000-0.9%$172/sqft |
Source:  MARIS #26055104 Report a problem MARIS #26055104 Report a problem | ||
| 9/19/2026 | Price change | $287,500-0.9%$173/sqft |
Source: MARIS #26055104 Report a problem | ||
| 8/27/2026 | Listed for sale | $290,000+56.8%$175/sqft |
Source: MARIS #26055104 Report a problem | ||
| 5/15/2020 | Sold | $185,000$112/sqft |
Source: MARIS #20017776 Report a problem | ||
| 3/25/2020 | Pending sale | $185,000$112/sqft |
Source: RE/MAX Alliance #20017776 Report a problem | ||
| 3/18/2020 | Listed for sale | $185,000+31.7%$112/sqft |
Source: RE/MAX Alliance #20017776 Report a problem | ||
| 7/27/2011 | Sold | $140,500-3%$85/sqft |
Source: Public Record Report a problem | ||
| 5/29/2011 | Listed for sale | $144,900+101.3%$87/sqft |
Source: Coldwell Banker Brown Realtors #4006856 Report a problem | ||
| 4/7/2011 | Listing removed | $72,000$43/sqft |
Source: Coldwell Banker Brown Realtors #4004133 Report a problem | ||
| 4/6/2011 | Price change | $72,000-56.4%$43/sqft |
Source: Coldwell Banker Brown Realtors #4004133 Report a problem | ||
| 2/9/2011 | Listed for sale | $165,000-11.3%$99/sqft |
Source: NCI #4001444 Report a problem | ||
| 10/13/2006 | Sold | $186,000+16.6%$112/sqft |
Source: Public Record Report a problem | ||
| 7/30/2003 | Sold | $159,500$96/sqft |
Source: Public Record Report a problem | ||
Public tax history
| Year | Property taxes | Tax assessment |
|---|---|---|
| 2024 | $4,789 +9.5% | $77,500 +13% |
| 2023 | $4,373 +21.7% | $68,572 +18.9% |
| 2022 | $3,593 +2.3% | $57,648 +5.4% |
| 2021 | $3,513 +1.9% | $54,715 +1.9% |
| 2020 | $3,448 +2.9% | $53,695 +3.6% |
| 2019 | $3,352 +7.2% | $51,829 +6.7% |
| 2018 | $3,129 +1.2% | $48,559 +4.2% |
| 2017 | $3,092 | $46,589 +2.3% |
| 2016 | $3,092 +2.5% | $45,537 +6.2% |
| 2014 | $3,017 -19.6% | $42,867 -1.8% |
| 2013 | $3,750 | $43,658 -2.2% |
| 2012 | -- | $44,650 -3.6% |
| 2011 | -- | $46,313 -20.1% |
| 2010 | -- | $57,958 |
| 2009 | -- | $57,958 +3.5% |
| 2008 | -- | $55,987 -2.1% |
| 2006 | -- | $57,189 +6.5% |
| 2005 | $3,576 +5.5% | $53,688 +6% |
| 2004 | $3,389 | $50,668 +7.1% |
| 2003 | -- | $47,287 +4.7% |
| 2002 | -- | $45,173 +4.7% |
| 2001 | -- | $43,149 +3.1% |
| 2000 | -- | $41,851 |
Find assessor info on the county website
Monthly payment
Est. payment
Payment breakdown
Explore the cost of this home by adjusting the details. Changes won't be saved.Climate risks
Neighborhood: 62234
Nearby schools
Schools provided by the listing agent
- Elementary: Collinsville Dist 10
- Middle: Collinsville Dist 10
- High: Collinsville
Source: MARIS. This data may not be complete. We recommend contacting the local school district to confirm school assignments for this home.
Similar homes
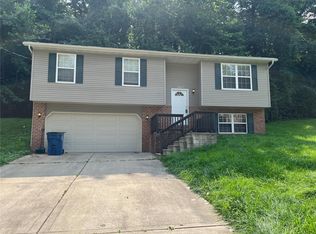
- $325,0003 bd4 ba2.1k sqft9 Davis Woods, Collinsville, IL 62234For Sale

 MLS ID #26066976, Tammy R Owens, RE/MAX Alliance. MARIS
 - $249,5003 bd3 ba1.7k sqft107 Schiller Dr, Collinsville, IL 62234For Sale
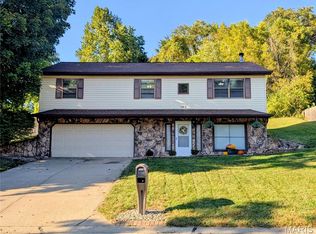 MLS ID #26064054, Tracy Bowker, Coldwell Banker Brown Realtors. MARIS
 - $290,0003 bd3 ba1.3k sqft1418 W Main St, Collinsville, IL 62234For Sale
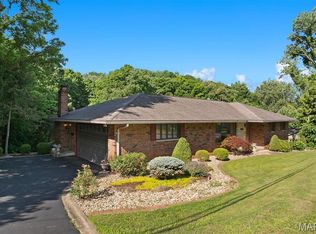 MLS ID #26034581, Marisa A Lowry, Coldwell Banker Brown Realtors. MARIS
 - $250,0004 bd3 ba1.8k sqft648 High School St, Collinsville, IL 62234For Sale
 MLS ID #26064131, Caleb A Davis, Keller Williams Marquee. MARIS
 - $289,0003 bd3 ba1.8k sqft7342 W Main St, Maryville, IL 62062For SaleMLS ID #26038965, Amy L Hank, Keller Williams Pinnacle. MARIS
- $289,9003 bd2 ba2.1k sqft4121 Bruene Ave, Pontoon Beach, IL 62040For SaleMLS ID #26062226, Shonda T Bond, Worth Clark Realty. MARIS
- $215,0003 bd1 ba1k sqft110 E Country Ln, Collinsville, IL 62234For SaleMLS ID #26064576, Payton Blaylock, Real Broker, LLC. MARIS
- $285,0003 bd3 ba1.8k sqft39 Innsbruck Ln, Shiloh, IL 62221For SaleMLS ID #26065744, Courtney N Marsh, Red Door Realty Group Inc. MARIS
- $279,0004 bd3 ba2.4k sqft300 Saint Sabre Dr, Swansea, IL 62226For SaleMLS ID #26056447, Robin Ortiz, RE/MAX Results Realty. MARIS
- $295,0003 bd2 ba1.9k sqft801 Green Haven Dr, Swansea, IL 62226For SaleMLS ID #26063077, Shawna Holtman, Keller Williams Pinnacle. MARIS
- $294,0004 bd3 ba2.3k sqft127 Pine Dale Dr, Swansea, IL 62226For SaleMLS ID #26062270, Jenna Rohwedder, RE/MAX Results Realty. MARIS
- $299,9004 bd3 ba2.2k sqft427 Sammy Ln, Caseyville, IL 62232For SaleMLS ID #26058880, Marce Sykes, RE/MAX Alliance. MARIS
- $285,0003 bd2 ba1.8k sqft531 Whip Poor Will St, Troy, IL 62294For SaleMLS ID #26059415, Karen E Menendez, RE/MAX Alliance. MARIS
- $320,0003 bd2 ba1.6k sqft2717 Cabin Creek Ct, Edwardsville, IL 62025For SaleMLS ID #26066459, Payton Blaylock, Real Broker, LLC. MARIS
- $319,9003 bd3 ba2k sqft30 Williamsburg Ln, Glen Carbon, IL 62034For SaleMLS ID #26052745, Shonda T Bond, Worth Clark Realty. MARIS
- $235,0003 bd2 ba1.6k sqft217 Hall Point, Fairview Heights, IL 62208For SaleMLS ID #26062379, Sherie E Clayton-Lesan, RE/MAX Alliance. MARIS
- $255,0003 bd2 ba1.6k sqft1776 Ambrose Terrace Dr, Swansea, IL 62226For SaleMLS ID #26056441, Don D Carrington, Keller Williams Pinnacle. MARIS
- $324,0003 bd3 ba1.6k sqft81 Englewood Dr, Glen Carbon, IL 62034For SaleMLS ID #26050619, Julie J Jones-Kloeckner, Cole Jones Group with Elevate Illinois Realty. MARIS
- $315,0003 bd2 ba2.1k sqft204 Wild Cherry Ln, Swansea, IL 62226For SaleMLS ID #26057267, Kim D Ruhl, RE/MAX Results Realty. MARIS
- $289,9004 bd4 ba2.2k sqft13 Blue Spruce Ct, Granite City, IL 62040For SaleMLS ID #26059468, Amy M Sujanani, RE/MAX Alliance. MARIS
