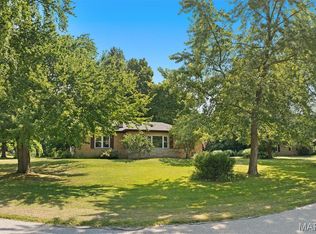
Welcome to 81 Englewood Drive in Glen Carbon, where comfort, versatility, and convenience come together! This well-maintained 3-bedroom, 3-bath home offers an inviting open floor plan with all three bedrooms conveniently located on the main level. The spacious living room features cathedral ceilings and a working fireplace, currently decorated for the summer season, creating a welcoming focal point for the room.
The partially finished basement expands the possibilities with a full bathroom and two finished bonus rooms, perfect for a home office, gym, playroom, hobby room, or family room. The unfinished portion of the basement provides plenty of additional storage to organize, create, or make your own, while a dedicated laundry area adds even more functionality.
Step outside to the private deck, an ideal spot for grilling, entertaining, or simply unwinding in your own backyard. The property adjoins common ground, providing a little extra breathing room while maintaining the warm, neighborly feel of an established community. An attached 2-car garage adds everyday ease and leased solar panels installed in 2026 provide an energy-conscious feature.
Several recent updates add to the appeal, including a new roof installed in July 2025 and a dishwasher, refrigerator, and microwave new in 2025. All appliances stay, including the gas range, refrigerator, microwave, dishwasher, washer, and dryer.
Situated in an established Glen Carbon neighborhood within Edwardsville School District 7, this home puts everyday conveniences and commuting routes close at hand. Enjoy easy access to shopping, dining, schools, and parks, along with being just minutes from Interstates 270, 255, 70, and 55. With flexible living spaces, thoughtful updates, a functional floor plan, and a location that keeps everything within easy reach, 81 Englewood Drive is ready to welcome you home!
Active
Listed by: Cole Jones Group with Elevate Illinois Realty • Julie J Jones-Kloeckner • 314-258-1296
$329,000
81 Englewood Dr, Glen Carbon, IL 62034
3beds
1,642sqft
Single Family Residence
Built in 1990
10,018 Square Feet Lot
$-- Zestimate®
$200/sqft
$4/mo HOA
What's special
Working fireplaceInviting open floor planFunctional floor planFlexible living spacesDedicated laundry areaCathedral ceilingsThoughtful updates
- 13 days
- 709
- 19
Zillow last checked:
Listing updated:
Listed by:
Julie J Jones-Kloeckner 314-258-1296,
Cole Jones Group with Elevate Illinois Realty,
David W Cole 618-365-0600,
Cole Jones Group with Elevate Illinois Realty
Source: MARIS,MLS#: 26050619 Originating MLS: Southwestern Illinois Board of REALTORS
Originating MLS: Southwestern Illinois Board of REALTORSFacts & features
Interior
Bedrooms & bathrooms
- Bedrooms: 3
- Bathrooms: 3
- Full bathrooms: 3
- Main level bathrooms: 2
- Main level bedrooms: 3
Primary bedroom
- Features: Floor Covering: Carpeting
- Level: Main
Bedroom
- Features: Floor Covering: Carpeting
- Level: Main
Bedroom 2
- Features: Floor Covering: Carpeting
- Level: Main
Primary bathroom
- Level: Main
Bathroom
- Level: Main
Bathroom 2
- Level: Basement
Bonus room
- Features: Floor Covering: Carpeting
- Level: Basement
Dining room
- Level: Main
Kitchen
- Level: Main
Laundry
- Features: Floor Covering: Concrete
- Level: Basement
Living room
- Features: Floor Covering: Carpeting
- Level: Main
Recreation room
- Features: Floor Covering: Carpeting
- Level: Basement
Storage
- Features: Floor Covering: Concrete
- Level: Basement
Heating
- Forced Air
Cooling
- Ceiling Fan(s), Central Air
Appliances
- Included: Dishwasher, Dryer, Microwave, Gas Range, Refrigerator, Washer
- Laundry: In Basement
Features
- Cathedral Ceiling(s), Ceiling Fan(s), Eat-in Kitchen, Entrance Foyer, Kitchen/Dining Room Combo, Open Floorplan
- Basement: Partially Finished,Full,Storage Space,Unfinished
- Number of fireplaces: 1
- Fireplace features: Gas
Interior area
- Total structure area: 1,642
- Total interior livable area: 1,642 sqft
- Finished area above ground: 1,232
- Finished area below ground: 410
Video & virtual tour
Property
Parking
- Total spaces: 2
- Parking features: Garage - Attached
- Attached garage spaces: 2
Features
- Levels: One
- Patio & porch: Deck
Lot
- Size: 10,018 Square Feet
- Features: Adjoins Common Ground
Details
- Parcel number: 142153411201069
- Special conditions: Standard
Construction
Type & style
- Home type: SingleFamily
- Architectural style: Traditional
- Property subtype: Single Family Residence
Materials
- Aluminum Siding
Condition
- Year built: 1990
Utilities & green energy
- Electric: Ameren, Other
- Sewer: Public Sewer
- Water: Public
- Utilities for property: Cable Connected
Community & HOA
Community
- Subdivision: Spring Vly
HOA
- Has HOA: Yes
- Amenities included: Common Ground
- Services included: Maintenance Grounds
- HOA fee: $50 annually
- HOA name: Spring Valley Homeowners' Association
Location
- Region: Glen Carbon
Financial & listing details
- Price per square foot: $200/sqft
- Tax assessed value: $244,890
- Annual tax amount: $5,311
- Date on market: 8/15/2026
- Cumulative days on market: 13 days
- Listing terms: Cash,Conventional,FHA,VA Loan
- Ownership: Private
Estimated market value
Not available
Estimated sales range
Not available
Not available
Price history
| Date | Event | Price |
|---|---|---|
| 8/15/2026 | Listed for sale | $329,000+24.2%$200/sqft |
Source:  MARIS #26050619 Report a problem MARIS #26050619 Report a problem | ||
| 8/5/2026 | Listed for rent | $2,950$2/sqft |
Source: Zillow Rentals Report a problem | ||
| 7/23/2025 | Sold | $265,000+1.9%$161/sqft |
Source: MARIS #25003906 Report a problem | ||
| 6/2/2025 | Pending sale | $260,000+53.4%$158/sqft |
Source: MARIS #25003906 Report a problem | ||
| 10/14/2011 | Sold | $169,500-3.1%$103/sqft |
Source: Public Record Report a problem | ||
| 7/27/2011 | Listed for sale | $174,900+9.3%$107/sqft |
Source: RE/MAX INTEGRITY REALTY GROUP #4009785 Report a problem | ||
| 5/8/2008 | Sold | $160,000$97/sqft |
Source: Public Record Report a problem | ||
Public tax history
| Year | Property taxes | Tax assessment |
|---|---|---|
| 2024 | $4,976 +6.2% | $81,630 +7.7% |
| 2023 | $4,683 +7.2% | $75,760 +8.2% |
| 2022 | $4,367 +17.3% | $70,030 +5.4% |
| 2021 | $3,724 -0.5% | $66,460 +3.2% |
| 2020 | $3,741 -0.7% | $64,410 +1.7% |
| 2019 | $3,768 | $63,340 +4.7% |
| 2018 | -- | $60,490 |
| 2017 | $3,832 +20.6% | $60,490 +2.2% |
| 2016 | $3,177 | $59,210 +7.9% |
| 2015 | $3,177 | $54,880 |
| 2014 | $3,177 | $54,880 |
| 2013 | $3,177 | $54,880 -2.3% |
| 2012 | -- | $56,200 -1.5% |
| 2011 | -- | $57,030 |
| 2010 | -- | $57,030 +3.2% |
| 2009 | -- | $55,270 +9.4% |
| 2007 | -- | $50,530 +9.5% |
| 2005 | -- | $46,160 +17.4% |
| 2004 | $2,422 +5.5% | $39,310 +4.2% |
| 2003 | $2,296 +4.3% | $37,730 +4.7% |
| 2002 | $2,201 | $36,040 +4.6% |
| 2001 | -- | $34,450 -3.4% |
| 2000 | $2,118 | $35,680 |
Find assessor info on the county website
Monthly payment
Est. payment
Payment breakdown
Explore the cost of this home by adjusting the details. Changes won't be saved.Climate risks
Neighborhood: 62034
Nearby schools
Schools provided by the listing agent
- Elementary: Edwardsville Dist 7
- Middle: Edwardsville Dist 7
- High: Edwardsville
Source: MARIS. This data may not be complete. We recommend contacting the local school district to confirm school assignments for this home.
Similar homes
- $290,0003 bd3 ba2.1k sqft9 Lou Juan Dr, Glen Carbon, IL 62034For Sale
 MLS ID #26047362, Elizabeth J Hellrung, Coldwell Banker Brown Realtors. MARIS
 - $280,0003 bd3 ba1.8k sqft13 Dogwood Ln, Glen Carbon, IL 62034For Sale
 MLS ID #26051583, Terri S Dalla Riva, Coldwell Banker Brown Realtors. MARIS
 - $256,9993 bd2 ba1.6k sqft7 Lou Juan Dr, Glen Carbon, IL 62034For Sale
 MLS ID #26031231, Lori Reid-Gardner, Century 21 Reid Baugher Realty. MARIS
 - $359,0004 bd3 ba2.1k sqft14 Grandbrook Blvd, Collinsville, IL 62234For Sale
 MLS ID #26052004, Danielle A Kress, RE/MAX Alliance. MARIS
 - $294,9993 bd3 ba1.8k sqft7342 W Main St, Maryville, IL 62062For SaleMLS ID #26038965, Amy L Hank, Keller Williams Pinnacle. MARIS
- $269,9003 bd3 ba2k sqft619 Thomas St, Edwardsville, IL 62025For SaleMLS ID #26051968, Lacey G Dore, Re/Max Signature Properties. MARIS
- $283,0004 bd3 ba2k sqft44 Berwin Grn, Maryville, IL 62062For SaleMLS ID #26051234, Allison G Hansen, RE/MAX Alliance. MARIS
- $349,9004 bd2 ba2.4k sqft2541 Commercial Pkwy, Granite City, IL 62040For SaleMLS ID #26054611, Tami & Zak A Dittamore, RE/MAX Alliance. MARIS
- $325,0003 bd3 ba1.7k sqft119 3rd St, Hamel, IL 62046For SaleMLS ID #26052143, Lori Reid-Gardner, Century 21 Reid Baugher Realty. MARIS
- $289,9004 bd3 ba1.7k sqft1232 Hillock Ln, O Fallon, IL 62269For SaleMLS ID #26052247, Rachel Helbig Burkarth, Coldwell Banker Brown Realtors. MARIS
- $345,0003 bd2 ba1.7k sqft905 Saint Louis St, Edwardsville, IL 62025For SaleMLS ID #26030680, Diana Massey, Berkshire Hathaway HomeServices Select Properties. MARIS
- $300,0003 bd2 ba1.5k sqft12 Summit Trail Ct, Collinsville, IL 62234For SaleMLS ID #26049447, Mike Bockhorn, Re/Max Alliance. MARIS
- $273,0003 bd3 ba1.5k sqft700 Andra Dr, Maryville, IL 62062For SaleMLS ID #26038577, Sandie F LaMantia, Berkshire Hathaway HomeServices Select Properties. MARIS
- $290,0003 bd3 ba1.3k sqft1418 W Main St, Collinsville, IL 62234For SaleMLS ID #26034581, Marisa A Lowry, Coldwell Banker Brown Realtors. MARIS
- $260,0003 bd2 ba1.5k sqft1515 Madison Ave, Edwardsville, IL 62025For SaleMLS ID #26034193, Tracy Castelli, Berkshire Hathaway HomeServices Select Properties. MARIS
- $455,0003 bd3 ba2.2k sqft1873 Appleton Ct, Maryville, IL 62062For SaleMLS ID #26050679, Rozanne M Hunter, RE/MAX Alliance. MARIS
- $382,5003 bd3 ba2.2k sqft2 Pine Hollow Ct, Edwardsville, IL 62025For SaleMLS ID #26047607, Drake Westcott, 360 Prime Realty Group, LLC. MARIS
- $265,0004 bd2 ba1.5k sqft1011 Vine St, Collinsville, IL 62234For SaleMLS ID #26045293, Dorothy Cushshon, Coldwell Banker Brown Realtors. MARIS
- $315,0004 bd3 ba2.2k sqft15 Moonglow Dr, Belleville, IL 62221For SaleMLS ID #26036591, Julie J Jones-Kloeckner, Cole Jones Group with Elevate Illinois Realty. MARIS
- $205,0003 bd2 ba1.7k sqft326 Crestview Dr, Wood River, IL 62095For SaleMLS ID #26055001, Chris W Seniker, RE/MAX Alliance. MARIS
