Close to the bike trail, located on a cul-de-sac, fenced yard with a nice shed! You will love the covered deck that also has an open deck with stairs leading to the lower-level covered patio. Walk into this beautiful home with an open floor plan, hardwood floors, corner fireplace in living room. Kitchen features granite counter tops, up-graded cabinets and large island. Walkout lower level has spacious family room, large bedroom with half bath. Workshop area off the family room and plenty of storage room in the other unfinished area. Oversized 3 car garage. Roof new April of this year. Refrigerator new Sept. 2025. Great home in a great location!!
Active
Listed by: RE/MAX Alliance • Rozanne M Hunter • 618-781-4031
Price cut: $12.5K (9/23)
$435,000
1873 Appleton Ct, Maryville, IL 62062
4beds
2,248sqft
Single Family Residence
Built in 2017
0.29 Acres Lot
$430,700 Zestimate®
$194/sqft
$9/mo HOA
What's special
Fenced yardLarge islandLocated on a cul-de-sacSpacious family roomPlenty of storage roomOpen floor planUp-graded cabinets
- 56 days
- 749
- 41
Zillow last checked:
Listing updated:
Listed by:
Rozanne M Hunter 618-781-4031,
RE/MAX Alliance
Source: MARIS,MLS#: 26050679 Originating MLS: Southwestern Illinois Board of REALTORS
Originating MLS: Southwestern Illinois Board of REALTORSFacts & features
Interior
Bedrooms & bathrooms
- Bedrooms: 4
- Bathrooms: 3
- Full bathrooms: 2
- 1/2 bathrooms: 1
- Main level bathrooms: 2
- Main level bedrooms: 3
Primary bedroom
- Features: Floor Covering: Carpeting
- Level: Main
- Area: 192
- Dimensions: 16x12
Bedroom 2
- Features: Floor Covering: Carpeting
- Level: Main
- Area: 156
- Dimensions: 13x12
Bedroom 3
- Features: Floor Covering: Carpeting
- Level: Main
- Area: 132
- Dimensions: 11x12
Primary bathroom
- Features: Floor Covering: Ceramic Tile
- Level: Main
- Area: 30
- Dimensions: 6x5
Bathroom 2
- Features: Floor Covering: Ceramic Tile
- Level: Main
- Area: 66
- Dimensions: 11x6
Bathroom 3
- Level: Lower
- Area: 54
- Dimensions: 9x6
Bathroom 4
- Features: Floor Covering: Carpeting
- Level: Lower
- Area: 234
- Dimensions: 13x18
Dining room
- Features: Floor Covering: Wood
- Level: Main
- Area: 121
- Dimensions: 11x11
Family room
- Features: Floor Covering: Carpeting
- Level: Lower
- Area: 468
- Dimensions: 26x18
Kitchen
- Features: Floor Covering: Wood
- Area: 110
- Dimensions: 11x10
Laundry
- Features: Floor Covering: Ceramic Tile
- Level: Main
- Area: 36
- Dimensions: 6x6
Living room
- Features: Floor Covering: Wood
- Level: Main
- Area: 280
- Dimensions: 20x14
Heating
- Forced Air
Cooling
- Central Air
Appliances
- Included: Stainless Steel Appliance(s), Dishwasher, Dryer, Microwave, Free-Standing Gas Oven, Free-Standing Gas Range, Free-Standing Refrigerator, Washer, Water Heater
- Laundry: Main Level
Features
- Cathedral Ceiling(s), Ceiling Fan(s), Entrance Foyer, High Speed Internet, Kitchen Island, Kitchen/Dining Room Combo, Open Floorplan, See Remarks, Solid Surface Countertop(s), Storage, Walk-In Closet(s), Workshop/Hobby Area
- Basement: Partially Finished,Full,Walk-Out Access
- Number of fireplaces: 1
- Fireplace features: Gas Log, Glass Doors, Living Room
Interior area
- Total structure area: 2,248
- Total interior livable area: 2,248 sqft
- Finished area above ground: 1,530
- Finished area below ground: 718
Property
Parking
- Total spaces: 3
- Parking features: Garage, Garage Door Opener, Garage Faces Front
- Attached garage spaces: 3
Features
- Levels: One
- Patio & porch: Covered, Deck, Patio
- Fencing: Fenced,Privacy,Wood
Lot
- Size: 0.29 Acres
- Features: Back Yard
Details
- Additional structures: Shed(s)
- Parcel number: 132211202203039
- Special conditions: Standard
Construction
Type & style
- Home type: SingleFamily
- Architectural style: Ranch
- Property subtype: Single Family Residence
Materials
- Stone Veneer, Vinyl Siding
- Roof: Architectural Shingle
Condition
- Year built: 2017
Utilities & green energy
- Electric: Ameren
- Sewer: Public Sewer
- Water: Public
- Utilities for property: Cable Connected, Electricity Connected, Natural Gas Connected, Sewer Connected, Underground Utilities
Community & HOA
Community
- Subdivision: Remington Place Second Add
HOA
- Has HOA: Yes
- Amenities included: None
- Services included: Common Area Maintenance
- HOA fee: $110 annually
- HOA name: Remington Place
Location
- Region: Maryville
Financial & listing details
- Price per square foot: $194/sqft
- Tax assessed value: $354,360
- Annual tax amount: $8,042
- Date on market: 8/12/2026
- Cumulative days on market: 57 days
- Listing terms: Cash,Conventional,FHA,VA Loan
- Ownership: Private
- Electric utility on property: Yes
Estimated market value
$430,700
$409,000 - $452,000
$3,006/mo
Price history
| Date | Event | Price |
|---|---|---|
| 9/23/2026 | Price change | $435,000-2.8%$194/sqft |
Source:  MARIS #26050679 Report a problem MARIS #26050679 Report a problem | ||
| 8/30/2026 | Price change | $447,500-1.6%$199/sqft |
Source: MARIS #26050679 Report a problem | ||
| 8/19/2026 | Price change | $455,000-2.2%$202/sqft |
Source: MARIS #26050679 Report a problem | ||
| 8/12/2026 | Listed for sale | $465,000+57.7%$207/sqft |
Source: MARIS #26050679 Report a problem | ||
| 3/11/2021 | Sold | $294,900$131/sqft |
Source: MARIS #21008534 Report a problem | ||
| 2/11/2021 | Pending sale | $294,900$131/sqft |
Source: MARIS #21008534 Report a problem | ||
| 2/8/2021 | Listed for sale | $294,900+15.6%$131/sqft |
Source: MARIS #21008534 Report a problem | ||
| 2/4/2019 | Sold | $255,000-5.6%$113/sqft |
Source: MARIS #18087119 Report a problem | ||
| 6/26/2018 | Sold | $270,000+440%$120/sqft |
Source: Public Record Report a problem | ||
| 7/18/2017 | Sold | $50,000$22/sqft |
Source: Public Record Report a problem | ||
Public tax history
| Year | Property taxes | Tax assessment |
|---|---|---|
| 2024 | $7,179 +5.8% | $118,120 +7.6% |
| 2023 | $6,786 +8.2% | $109,770 +8.1% |
| 2022 | $6,270 | $101,510 +6.4% |
| 2021 | -- | $95,370 +4.8% |
| 2020 | -- | $90,990 +1.2% |
| 2019 | $1,761 | $89,910 +5.6% |
| 2018 | -- | $85,170 +19707% |
| 2017 | $33 +2.2% | $430 +2.4% |
| 2016 | $32 | $420 +2.4% |
| 2015 | $32 | $410 |
| 2014 | $32 | $410 |
| 2013 | $32 | $410 |
Find assessor info on the county website
Monthly payment
Est. payment
Payment breakdown
Explore the cost of this home by adjusting the details. Changes won't be saved.Climate risks
Neighborhood: 62062
Nearby schools
Schools provided by the listing agent
- Elementary: Collinsville Dist 10
- Middle: Collinsville Dist 10
- High: Collinsville
Source: MARIS. This data may not be complete. We recommend contacting the local school district to confirm school assignments for this home.
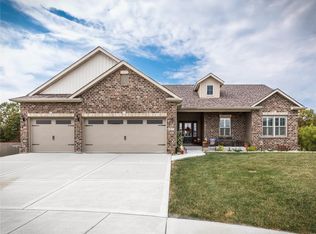

Similar homes
- $269,9004 bd3 ba2k sqft44 Berwin Grn, Maryville, IL 62062For Sale

 MLS ID #26051234, Allison G Hansen, RE/MAX Alliance. MARIS
 - $400,0004 bd4 ba2.7k sqft21 Sierra Dr, Glen Carbon, IL 62034For Sale
 MLS ID #26063230, Lisa A Davis, RE/MAX Alliance. MARIS
 - $540,0004 bd4 ba2.9k sqft2911 Kehrswood Ct, Maryville, IL 62062For Sale
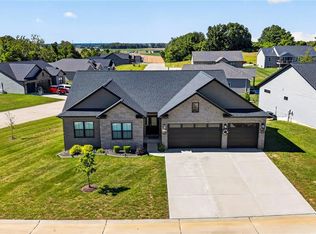 MLS ID #26063608, Ali L Tarrant, Tarrant and Harman Real Estate and Auction Co. MARIS
 - $430,0004 bd3 ba3k sqft31 Ellington Dr, Troy, IL 62294For Sale
 MLS ID #26048857, Christina J Schmitz, RE/MAX Alliance. MARIS
 - $364,0002 bd3 ba3k sqft6837 Kensington Dr, Maryville, IL 62062For SaleMLS ID #26043860, Olivia Yost Kloeckner, Cole Jones Group with Elevate Illinois Realty. MARIS
- $450,0003 bd2 ba1.7k sqft1309 Hollander Ct, O'Fallon, IL 62269For SaleMLS ID #26064483, Shawna Holtman, Keller Williams Pinnacle. MARIS
- $442,0004 bd3 ba2.4k sqft2557 Spyglass Ct, Edwardsville, IL 62025For SaleMLS ID #26054552, Karen Marcus, RE/MAX Alliance. MARIS
- $438,0004 bd3 ba2.4k sqft513 Frost Ct, O'Fallon, IL 62269For SaleMLS ID #26056976, Sarah Speakes, Coldwell Banker Brown Realtors. MARIS
- $400,0003 bd4 ba2.8k sqft121 E Willow Bend Dr, Glen Carbon, IL 62034For SaleMLS ID #26056828, Misael Chacon, Beycome Brokerage Realty LLC. MARIS
- $430,0004 bd4 ba2.9k sqft7007 Missionary Ridge Ct, Edwardsville, IL 62025For SaleMLS ID #26031960, Julie Fleck, RE/MAX Alliance. MARIS
- $389,9004 bd3 ba2.6k sqft868 Calista Ridge Dr, Shiloh, IL 62221For SaleMLS ID #26063535, Celeste Wheeler, RE/MAX Preferred. MARIS
- $475,9004 bd4 ba3k sqft2509 Hunters Rdg, Edwardsville, IL 62025For SaleMLS ID #26062682, Teresa Campbell, Re/Max Signature Properties. MARIS
- $435,0005 bd4 ba2.9k sqft104 Angel Oak Ct, Edwardsville, IL 62025For SaleMLS ID #26035680, Marge Haworth, Market Pro Realty, Inc. MARIS
- $425,0004 bd3 ba2.4k sqft520 Longfellow Dr, O'Fallon, IL 62269For SaleMLS ID #26044605, Adrienne N Schaefer, eXp Realty. MARIS
- $389,9003 bd3 ba2k sqft5120 Wesleyan Dr, O'Fallon, IL 62269For SaleMLS ID #26063644, Courtney N Marsh, Red Door Realty Group Inc. MARIS
- $430,0004 bd3 ba2.7k sqft250 Beauregard Dr, Shiloh, IL 62221For SaleMLS ID #26050362, John M Kues, Kues Bros. Realty, Ltd.. MARIS
- $375,0003 bd3 ba2.7k sqft8504 Country Ln, Troy, IL 62294For SaleMLS ID #26054681, Kelly A May-Bramlet, Coldwell Banker Brown Realtors. MARIS
- $439,9003 bd3 ba2.2k sqft3406 Chippewa Dr, Shiloh, IL 62221For SaleMLS ID #26049935, Erica L Timko, Keller Williams Marquee. MARIS
- $489,0005 bd4 ba2.6k sqft6915 Gebhart Ln, Edwardsville, IL 62025For SaleMLS ID #26032740, Shawn Howland, H3 Capital Real Estate, Llc. MARIS
- $400,0004 bd3 ba2.7k sqft1117 Woodleaf Dr, O Fallon, IL 62269For SaleMLS ID #26040356, Stephen A Ellerbrake, Keller Williams Pinnacle. MARIS
