Welcome to Stonebriar! This home boasts both modern luxury and comfort on a corner lot. With an open, split bedroom floorplan, this home offers both elegance and functionality. The heart of the home is the great room, featuring a cozy gas fireplace, perfect for those chilly evenings. You'll love the kitchen complete with an expansive kitchen island-perfect for hosting large gatherings, stainless steel appliances, and pantry. Whether you're preparing meals or entertaining guests, this kitchen has you covered. Step outside to your over-sized covered patio where you can savor the outdoors and the perfect spot for coffee or evening BBQ's! The master bedroom is complete with an en-suite bath, dual sinks and a generously sized walk-in closet. Main floor laundry, two additional bedrooms and full bath round out the main floor. But thats not all--the lower level offers a spacious family room/rec room, a large 4th bedroom with spacious walk-in closet & full bath. This home has the perfect blend of comfort & style. Call today for your personal tour!
Active
Listed by: RE/MAX Alliance • Christina J Schmitz • 618-797-8717
Price cut: $19.9K (10/6)
$430,000
31 Ellington Dr, Troy, IL 62294
4beds
3,075sqft
Single Family Residence
Built in 2022
0.29 Acres Lot
$-- Zestimate®
$140/sqft
$-- HOA
What's special
Cozy gas fireplaceCorner lotOpen split bedroom floorplanExpansive kitchen islandOver-sized covered patioMain floor laundryStainless steel appliances
- 81 days
- 1,501
- 107
Zillow last checked:
Listing updated:
Listed by:
Christina J Schmitz 618-797-8717,
RE/MAX Alliance
Source: MARIS,MLS#: 26048857 Originating MLS: Southwestern Illinois Board of REALTORS
Originating MLS: Southwestern Illinois Board of REALTORSFacts & features
Interior
Bedrooms & bathrooms
- Bedrooms: 4
- Bathrooms: 3
- Full bathrooms: 3
- Main level bathrooms: 2
- Main level bedrooms: 3
Primary bedroom
- Features: Floor Covering: Carpeting
- Level: Main
- Area: 210
- Dimensions: 15x14
Bedroom
- Features: Floor Covering: Carpeting
- Level: Main
- Area: 143
- Dimensions: 13x11
Bedroom
- Features: Floor Covering: Carpeting
- Level: Main
- Area: 121
- Dimensions: 11x11
Bedroom
- Features: Floor Covering: Carpeting
- Level: Lower
- Area: 238
- Dimensions: 17x14
Breakfast room
- Features: Floor Covering: Luxury Vinyl Plank
- Level: Main
- Area: 80
- Dimensions: 10x8
Dining room
- Features: Floor Covering: Luxury Vinyl Plank
- Level: Main
- Area: 81
- Dimensions: 9x9
Family room
- Features: Floor Covering: Carpeting
- Level: Lower
- Area: 588
- Dimensions: 42x14
Great room
- Features: Floor Covering: Luxury Vinyl Plank
- Level: Main
- Area: 288
- Dimensions: 18x16
Kitchen
- Features: Floor Covering: Luxury Vinyl Plank
- Level: Main
- Area: 180
- Dimensions: 12x15
Heating
- Forced Air, Natural Gas
Cooling
- Central Air, Electric
Appliances
- Included: Dishwasher, Disposal, Microwave, Gas Oven, Gas Range, Refrigerator, Water Softener
- Laundry: Main Level
Features
- Kitchen Island, Custom Cabinetry, Eat-in Kitchen, Granite Counters, Pantry, Open Floorplan, Vaulted Ceiling(s), Walk-In Closet(s), Double Vanity
- Basement: Full,Partially Finished,Sleeping Area
- Number of fireplaces: 1
- Fireplace features: Great Room, Recreation Room
Interior area
- Total structure area: 3,075
- Total interior livable area: 3,075 sqft
- Finished area above ground: 1,829
- Finished area below ground: 1,246
Property
Parking
- Total spaces: 3
- Parking features: Attached, Garage, Garage Door Opener
- Attached garage spaces: 3
Features
- Levels: One
- Patio & porch: Covered, Front Porch, Patio
Lot
- Size: 0.29 Acres
- Dimensions: 120.18 x 102.95 IRREGULAR
- Features: Corner Lot
Details
- Parcel number: 092221002201034
- Special conditions: Standard
Construction
Type & style
- Home type: SingleFamily
- Architectural style: Ranch
- Property subtype: Single Family Residence
Materials
- Stone Veneer, Brick Veneer, Vinyl Siding
- Roof: Architectural Shingle
Condition
- Year built: 2022
Utilities & green energy
- Electric: Ameren
- Sewer: Public Sewer
- Water: Public
- Utilities for property: Natural Gas Available
Community & HOA
Community
- Security: Smoke Detector(s)
- Subdivision: Stonebriar Manor
HOA
- Has HOA: No
Location
- Region: Troy
Financial & listing details
- Price per square foot: $140/sqft
- Tax assessed value: $434,970
- Annual tax amount: $9,616
- Date on market: 7/29/2026
- Cumulative days on market: 81 days
- Listing terms: Cash,Conventional,Other,VA Loan
- Road surface type: Concrete
Estimated market value
Not available
Estimated sales range
Not available
Not available
Price history
| Date | Event | Price |
|---|---|---|
| 10/6/2026 | Price change | $430,000-4.4%$140/sqft |
Source:  MARIS #26048857 Report a problem MARIS #26048857 Report a problem | ||
| 10/3/2026 | Price change | $449,900-1.1%$146/sqft |
Source: MARIS #26048857 Report a problem | ||
| 9/28/2026 | Price change | $454,900-1.1%$148/sqft |
Source: MARIS #26048857 Report a problem | ||
| 9/8/2026 | Price change | $459,900-3.2%$150/sqft |
Source: MARIS #26048857 Report a problem | ||
| 8/18/2026 | Price change | $475,000-2.1%$154/sqft |
Source: MARIS #26048857 Report a problem | ||
| 7/29/2026 | Listed for sale | $485,000+14.8%$158/sqft |
Source: MARIS #26048857 Report a problem | ||
| 12/16/2023 | Listing removed | -- |
Source: MARIS #23057370 Report a problem | ||
| 11/6/2023 | Price change | $422,500-0.6%$137/sqft |
Source: MARIS #23057370 Report a problem | ||
| 10/13/2023 | Price change | $425,000-3.4%$138/sqft |
Source: MARIS #23057370 Report a problem | ||
| 10/5/2023 | Price change | $440,000-1.1%$143/sqft |
Source: MARIS #23057370 Report a problem | ||
| 9/23/2023 | Listed for sale | $445,000+27.1%$145/sqft |
Source: MARIS #23057370 Report a problem | ||
| 3/10/2022 | Sold | $350,000+566.7%$114/sqft |
Source: Public Record Report a problem | ||
| 5/27/2021 | Sold | $52,500$17/sqft |
Source: Public Record Report a problem | ||
Public tax history
| Year | Property taxes | Tax assessment |
|---|---|---|
| 2025 | $9,617 +6.5% | $144,990 +7.2% |
| 2024 | $9,026 +7.7% | $135,200 +10.2% |
| 2023 | $8,380 +562.1% | $122,740 +567.8% |
| 2022 | $1,266 +5859.1% | $18,380 +6026.7% |
| 2021 | $21 +0.6% | $300 +3.4% |
| 2020 | $21 +2.7% | $290 +3.6% |
| 2019 | $21 | $280 +7.7% |
| 2018 | -- | $260 |
| 2017 | $20 +13.5% | $260 +4% |
| 2016 | $17 | $250 |
| 2015 | $17 | $250 |
| 2014 | $17 | $250 |
| 2013 | $17 | $250 |
Find assessor info on the county website
Monthly payment
Est. payment
Payment breakdown
Explore the cost of this home by adjusting the details. Changes won't be saved.Climate risks
Neighborhood: 62294
Nearby schools
Schools provided by the listing agent
- Elementary: Triad Dist 2
- Middle: Triad Dist 2
- High: Triad
Source: MARIS. This data may not be complete. We recommend contacting the local school district to confirm school assignments for this home.


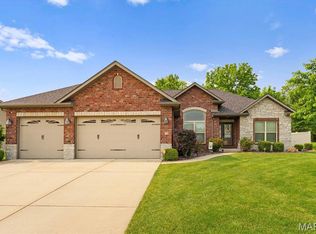
Similar homes
- $379,9003 bd4 ba2.5k sqft531 Taake Ln, Troy, IL 62294For Sale

 MLS ID #26049821, Ranae Harris, RE/MAX Alliance. MARIS
 - $525,0003 bd4 ba4k sqft5 Doug Dr, Saint Jacob, IL 62281For Sale
 MLS ID #26065696, Tara Riggs, RE/MAX Alliance. MARIS
 - $425,0004 bd3 ba2.2k sqft1873 Appleton Ct, Maryville, IL 62062For Sale
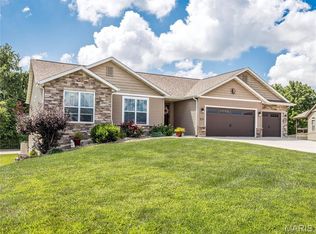 MLS ID #26050679, Rozanne M Hunter, RE/MAX Alliance. MARIS
 - $547,5004 bd3 ba2.6k sqft1501 Guilford Pl, Troy, IL 62294New Construction
 MLS ID #26040836, Tami & Zak A Dittamore, RE/MAX Alliance. MARIS
 - $360,0003 bd2 ba1.7k sqft2026 Serenade Ln, Troy, IL 62294For SaleMLS ID #26055510, Maryanne Kaminski, RE/MAX Alliance. MARIS
- $425,0004 bd3 ba2.7k sqft1895 Cedarwood Trl, Belleville, IL 62226For SaleMLS ID #26058304, Shannon Scott, Keller Williams Marquee. MARIS
- $430,0004 bd4 ba2.9k sqft7007 Missionary Ridge Ct, Edwardsville, IL 62025For SaleMLS ID #26031960, Julie Fleck, RE/MAX Alliance. MARIS
- $420,0004 bd4 ba3.1k sqft1511 Nottinghill Dr, O'Fallon, IL 62269For SaleMLS ID #26042851, Sally R Hohn, Coldwell Banker Brown Realtors. MARIS
- $450,0004 bd4 ba3.5k sqft923 Saint Nicholas Dr, O Fallon, IL 62269For SaleMLS ID #26054178, James L Blasingame, Keller Williams Marquee. MARIS
- $499,0004 bd4 ba3.2k sqft3820 White Oak Ln, Edwardsville, IL 62025For SaleMLS ID #26051876, Jay Vandenburgh, Keller Williams Marquee. MARIS
- $435,0005 bd4 ba2.9k sqft104 Angel Oak Ct, Edwardsville, IL 62025For SaleMLS ID #26035680, Marge Haworth, Market Pro Realty, Inc. MARIS
- $490,0004 bd3 ba2.6k sqft7104 Richmond Dr, Glen Carbon, IL 62034For SaleMLS ID #26064847, Bryce A Brow, 360 Prime Realty Group, LLC. MARIS
- $438,0004 bd3 ba2.4k sqft513 Frost Ct, O'Fallon, IL 62269For SaleMLS ID #26056976, Sarah Speakes, Coldwell Banker Brown Realtors. MARIS
- $489,0003 bd2 ba2.1k sqft316 Rumsfeld Dr, Troy, IL 62294New ConstructionMLS ID #26049434, Scott D Weber, RE/MAX Alliance. MARIS
- $469,9004 bd4 ba3k sqft2509 Hunters Rdg, Edwardsville, IL 62025For SaleMLS ID #26062682, Teresa Campbell, Re/Max Signature Properties. MARIS
- $430,0003 bd2 ba2.1k sqft7344 Wolf Lake Ct, Fairview Heights, IL 62208For SaleMLS ID #26063378, Linda R Frierdich, Century 21 Advantage. MARIS
- $425,0004 bd3 ba2.7k sqft250 Beauregard Dr, Shiloh, IL 62221For SaleMLS ID #26050362, John M Kues, Kues Bros. Realty, Ltd.. MARIS
- $399,9994 bd4 ba2.8k sqft853 Allenbrook Ave, O'Fallon, IL 62269For SaleMLS ID #26063287, Janell M Schmittling, Homes By Janell. MARIS
- $389,9004 bd3 ba2.6k sqft868 Calista Ridge Dr, Shiloh, IL 62221For SaleMLS ID #26063535, Celeste Wheeler, RE/MAX Preferred. MARIS
- $430,0004 bd3 ba3k sqft7987 Matterhorn Canyon Rd, Caseyville, IL 62232For SaleMLS ID #26041108, Christie Gassen, Hughes Group LLC. MARIS
