This home belongs on the must-see list for its spacious floor plan and immaculate condition, with virtually no deferred maintenance. Traditional 2-story with plenty of flexible space for living and entertaining on the main level; 3 bedrooms up, including the large primary ensuite and additional full bath; 2 w/potential 3rd bedrooms on the lower level, as well as a luxury bath, exercise room, and designated mechanical room.
* Hard-wired standby generator with automatic transfer switch. 2021
* ADT security system with all window and door entry sensors and life safety monitoring.
* Battery backup sump pump
* A/c 2024
* Furnace and A/C on seasonal service plan
* Water heater 2023
* Roof 2017 w/top-tier architectural shingles
* Stove and Dishwasher 2026
* Refrigerator and microwave 2024
Checks all the boxes and has a really nice lawn too!
Come visit "The Oaks"; it's an exclusive neighborhood with green spaces, sidewalks, and cul-de-sacs, and just far enough from the city to be peaceful yet conveniently close to amenities.
Active
Listed by: Market Pro Realty, Inc • Marge Haworth
Price cut: $10K (7/15)
$435,000
104 Angel Oak Ct, Edwardsville, IL 62025
5beds
2,975sqft
:
Get pre-qualified$3,024/mo
Single Family Residence
Built in 2006
0.28 Acres Lot
$425,300 Zestimate®
$146/sqft
$17/mo HOA
What's special
Immaculate conditionExercise roomSpacious floor planReally nice lawnLuxury bath
- 46 days |
- 688 |
- 35 |
Zillow last checked:
Listing updated:
Listed by:
Marge Haworth 618-410-9830,
Market Pro Realty, Inc
Source: MARIS,MLS#: 26035680 Originating MLS: Southwestern Illinois Board of REALTORS
Originating MLS: Southwestern Illinois Board of REALTORSFacts & features
Interior
Bedrooms & bathrooms
- Bedrooms: 5
- Bathrooms: 4
- Full bathrooms: 3
- 1/2 bathrooms: 1
- Main level bathrooms: 1
Primary bedroom
- Description: Primary bed with ensuite
- Features: Floor Covering: Carpeting
- Level: Second
- Area: 300
- Dimensions: 20x15
Bedroom 2
- Features: Floor Covering: Carpeting
- Level: Second
- Area: 132
- Dimensions: 11x12
Bedroom 3
- Features: Floor Covering: Carpeting
- Level: Second
- Area: 156
- Dimensions: 13x12
Bedroom 4
- Features: Floor Covering: Luxury Vinyl Plank
- Level: Lower
- Area: 168
- Dimensions: 12x14
Bedroom 5
- Features: Floor Covering: Luxury Vinyl Plank
- Level: Lower
- Area: 242
- Dimensions: 22x11
Primary bathroom
- Description: Primary bath with separate shower, soaking tub and powder room
- Features: Floor Covering: Ceramic Tile
- Level: Second
- Area: 224
- Dimensions: 16x14
Bathroom
- Description: Powder room on main
- Features: Floor Covering: Wood
- Level: Main
- Area: 28
- Dimensions: 4x7
Bathroom 3
- Features: Floor Covering: Ceramic Tile
- Level: Second
- Area: 40
- Dimensions: 5x8
Bathroom 4
- Features: Floor Covering: Luxury Vinyl Tile
- Level: Lower
- Area: 121
- Dimensions: 11x11
Breakfast room
- Description: Breakfast area open to kitchen
- Features: Floor Covering: Wood
- Level: Main
- Area: 143
- Dimensions: 11x13
Dining room
- Features: Floor Covering: Wood
- Level: Main
- Area: 143
- Dimensions: 13x11
Exercise room
- Features: Floor Covering: Luxury Vinyl Plank
- Level: Lower
- Area: 176
- Dimensions: 22x8
Hearth room
- Features: Floor Covering: Carpeting
- Level: Main
- Area: 204
- Dimensions: 17x12
Kitchen
- Features: Floor Covering: Wood
- Level: Main
- Area: 195
- Dimensions: 13x15
Laundry
- Features: Floor Covering: Other
- Level: Main
- Area: 88
- Dimensions: 11x8
Living room
- Features: Floor Covering: Carpeting
- Level: Main
- Area: 156
- Dimensions: 13x12
Media room
- Features: Floor Covering: Luxury Vinyl Plank
- Level: Lower
- Area: 140
- Dimensions: 10x14
Other
- Description: Entry foyer
- Features: Floor Covering: Wood
- Level: Main
- Area: 72
- Dimensions: 9x8
Heating
- Forced Air
Cooling
- Central Air
Appliances
- Included: Stainless Steel Appliance(s), Dishwasher, Microwave, Free-Standing Range, Free-Standing Refrigerator, ENERGY STAR Qualified Water Heater
Features
- Bookcases, Breakfast Room, Ceiling Fan(s), Chandelier, Crown Molding, Double Vanity, Entrance Foyer, Kitchen Island, Open Floorplan, Recessed Lighting, Separate Dining, Shower, Two Story Entrance Foyer, Walk-In Closet(s)
- Flooring: Carpet, Ceramic Tile, Hardwood
- Doors: Panel Door(s)
- Windows: Blinds, Insulated Windows, Palladian Window(s)
- Basement: Concrete,Finished,Full,Sleeping Area,Storage Space,Sump Pump
- Number of fireplaces: 1
- Fireplace features: Living Room
Interior area
- Total structure area: 2,975
- Total interior livable area: 2,975 sqft
- Finished area above ground: 2,175
- Finished area below ground: 800
Video & virtual tour
Property
Parking
- Total spaces: 2
- Parking features: Attached, Concrete, Driveway, Garage, Garage Door Opener, Garage Faces Front
- Attached garage spaces: 2
- Has uncovered spaces: Yes
Features
- Levels: Two
- Patio & porch: Covered, Front Porch, Patio
- Exterior features: Other
- Fencing: None
- Has view: Yes
- View description: Neighborhood
- Frontage length: 75.21
Lot
- Size: 0.28 Acres
- Dimensions: 75.21 x 150 IRREGULAR
- Features: Back Yard, Front Yard, Level
Details
- Additional structures: None
- Parcel number: 102161806101052
- Special conditions: Standard
- Other equipment: Generator
Construction
Type & style
- Home type: SingleFamily
- Architectural style: Traditional
- Property subtype: Single Family Residence
Materials
- Brick, Vinyl Siding
- Foundation: Concrete Perimeter
- Roof: Architectural Shingle
Condition
- Updated/Remodeled
- New construction: No
- Year built: 2006
Utilities & green energy
- Electric: 220 Volts, Ameren
- Sewer: Public Sewer
- Water: Public
- Utilities for property: Cable Available, Electricity Connected, Natural Gas Connected, Sewer Connected, Underground Utilities, Water Connected
Community & HOA
Community
- Features: Curbs, Sidewalks, Street Lights
- Security: Security System, Security System Owned, Smoke Detector(s)
- Subdivision: Oaks
HOA
- Has HOA: Yes
- Amenities included: Common Ground
- Services included: Common Area Maintenance
- HOA fee: $200 annually
- HOA name: The Oaks of Edwardsville
Location
- Region: Edwardsville
Financial & listing details
- Price per square foot: $146/sqft
- Tax assessed value: $397,680
- Annual tax amount: $9,840
- Date on market: 6/14/2026
- Cumulative days on market: 100 days
- Listing terms: 1031 Exchange,Cash,Conventional,FHA,VA Loan
- Inclusions: Personal Property
- Ownership: Private
- Electric utility on property: Yes
- Road surface type: Concrete
Estimated market value
$425,300
$404,000 - $447,000
$3,142/mo
Price history
| Date | Event | Price |
|---|---|---|
| 7/15/2026 | Price change | $435,000-2.2%$146/sqft |
Source:  MARIS #26035680 Report a problem MARIS #26035680 Report a problem | ||
| 6/14/2026 | Listed for sale | $445,000-1.1%$150/sqft |
Source: MARIS #26035680 Report a problem | ||
| 5/30/2026 | Listing removed | $450,000$151/sqft |
Source: MARIS #26016454 Report a problem | ||
| 5/3/2026 | Price change | $450,000-2.2%$151/sqft |
Source: MARIS #26016454 Report a problem | ||
| 4/6/2026 | Listed for sale | $460,000+58.7%$155/sqft |
Source: MARIS #26016454 Report a problem | ||
| 10/26/2010 | Listing removed | $289,900$97/sqft |
Source: RE MAX Alliance #3009841 Report a problem | ||
| 7/11/2010 | Listed for sale | $289,900+447%$97/sqft |
Source: RE MAX Alliance #3009841 Report a problem | ||
| 8/8/2005 | Sold | $53,000$18/sqft |
Source: Public Record Report a problem | ||
Public tax history
| Year | Property taxes | Tax assessment |
|---|---|---|
| 2024 | $9,840 +8.1% | $132,560 +9.5% |
| 2023 | $9,106 +8.6% | $121,070 +10.3% |
| 2022 | $8,385 +4.1% | $109,770 +5.8% |
| 2021 | $8,057 +3.4% | $103,770 +3.6% |
| 2020 | $7,789 +0.4% | $100,190 +1.5% |
| 2019 | $7,758 | $98,670 +6.3% |
| 2018 | -- | $92,840 |
| 2017 | $7,339 +11.3% | $92,840 +3.5% |
| 2016 | $6,594 | $89,670 +3.3% |
| 2015 | $6,594 | $86,770 |
| 2014 | $6,594 | $86,770 |
| 2013 | $6,594 | $86,770 -1.2% |
| 2012 | -- | $87,860 |
| 2011 | -- | $87,860 |
| 2010 | -- | $87,860 +7% |
| 2009 | -- | $82,090 -3.4% |
| 2007 | -- | $85,010 |
Find assessor info on the county website
Monthly payment
Est. payment
Payment breakdown
Explore the cost of this home by adjusting the details. Changes won't be saved.Climate risks
Neighborhood: 62025
Nearby schools
GreatSchools rating
- NALeclaire Elementary SchoolGrades: PK-2Distance: 1.3 mi
- 8/10Liberty Middle SchoolGrades: 6-8Distance: 1.3 mi
- 6/10Edwardsville High SchoolGrades: 9-12Distance: 3 mi
Schools provided by the listing agent
- Elementary: Edwardsville Dist 7
- Middle: Edwardsville Dist 7
- High: Edwardsville
Source: MARIS. This data may not be complete. We recommend contacting the local school district to confirm school assignments for this home.
- $423,3003 bd3 ba2.1k sqft108 Angel Oak Ct, Edwardsville, IL 62025Off Market
- $386,6003 bd3 ba2.5k sqft100 Angel Oak Ct, Edwardsville, IL 62025Off Market
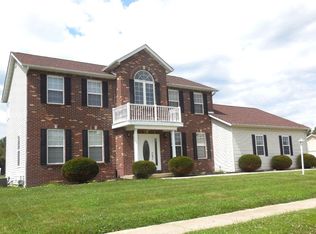
- $440,2001 bd3 ba1.8k sqft105 Angel Oak Ct, Edwardsville, IL 62025Off Market
- $458,6004 bd4 ba3k sqft109 Angel Oak Ct, Edwardsville, IL 62025Off Market
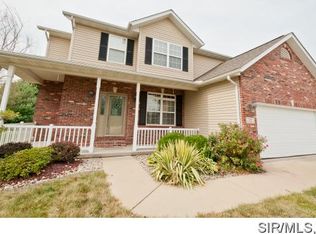
- $396,6003 bd3 ba2k sqft120 Angel Oak Ct, Edwardsville, IL 62025Off Market
- $702,7004 bd3 ba2.9k sqft101 Angel Oak Ct, Edwardsville, IL 62025Off Market
- $471,8004 bd4 ba2.9k sqft4044 Sequoia Dr, Edwardsville, IL 62025Off Market
- $331,0003 bd2 ba1.4k sqft112 Angel Oak Ct, Edwardsville, IL 62025Sold
A local agent can set up tours, give advice and negotiate with sellers.
A local lender can help you make sure your offer is ready when you are.
Similar homes
- $439,9004 bd4 ba3k sqft30 Brookshire Ln, Edwardsville, IL 62025For Sale

 MLS ID #26036735, Abid Ali, Coldwell Banker Brown Realtors. MARIS
 - $455,0003 bd3 ba2.9k sqft1920 Butler Blvd, Edwardsville, IL 62025For Sale
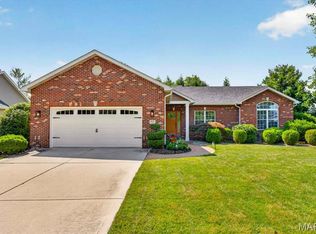 MLS ID #26046370, Sandie F LaMantia, Berkshire Hathaway HomeServices Select Properties. MARIS
 - $525,0005 bd4 ba2.6k sqft6915 Gebhart Ln, Edwardsville, IL 62025For Sale
 MLS ID #26032740, Shawn Howland, H3 Capital Real Estate, Llc. MARIS
 - $529,0004 bd4 ba3.1k sqft1 E Picketts Xing, Edwardsville, IL 62025For Sale
 MLS ID #26042946, Janet K Urbanek, Coldwell Banker Brown Realtors. MARIS
 - $580,0006 bd4 ba3.9k sqft7348 Kindlewood Dr, Edwardsville, IL 62025For SaleMLS ID #26032792, Julie Fleck, RE/MAX Alliance. MARIS
- $349,9004 bd4 ba2.7k sqft1916 Duke St, Edwardsville, IL 62025For SaleMLS ID #26042048, Sam Row, Keller Williams Pinnacle. MARIS
- $432,9004 bd3 ba3.2k sqft138 Holly Tree Ct, Glen Carbon, IL 62034For SaleMLS ID #26043006, Julie A Purnell, Gori Realtors, LLC. MARIS
- $295,0003 bd2 ba2.5k sqft1229 Grant Dr, Edwardsville, IL 62025For SaleMLS ID #26044641, Allison G Hansen, RE/MAX Alliance. MARIS
- $425,0003 bd2 ba2k sqft207 Grand Rapids Ln, Edwardsville, IL 62025For SaleMLS ID #26044156, Katie McChristian, Coldwell Banker Brown Realtors. MARIS
- $415,0004 bd3 ba2.5k sqft7016 Augusta Dr, Glen Carbon, IL 62034For SaleMLS ID #26043210, Cheryl E Cawi Kovarik, 360 Prime Realty Group, LLC. MARIS
- $469,9004 bd3 ba2.4k sqft8332 Maple Grove Rd, Troy, IL 62294For SaleMLS ID #26040875, Tracey L Buente, Re/Max Alliance. MARIS
- $479,9004 bd3 ba2.6k sqft1468 Guilford Pl, Troy, IL 62294For SaleMLS ID #26048037, Ryan M Stephens, Keller Williams Marquee. MARIS
- $475,0004 bd3 ba3.1k sqft1105 Saddlewood Dr, Maryville, IL 62062For SaleMLS ID #26046200, Jenna Rohwedder, RE/MAX Results Realty. MARIS
- $550,0003 bd3 ba2.5k sqft4734 Drda Ln, Edwardsville, IL 62025For SaleMLS ID #26026716, Julie J Jones-Kloeckner, Cole Jones Group with Elevate Illinois Realty. MARIS
- $599,9004 bd4 ba3.6k sqft1005 Timberlake Dr, Edwardsville, IL 62025For SaleMLS ID #26024888, Carrie F Michalik, Worth Clark Realty. MARIS
- $394,9005 bd4 ba3.3k sqft6589 Oak Hill Mnr, Glen Carbon, IL 62034For SaleMLS ID #26008220, Sam Row, Keller Williams Pinnacle. MARIS
- $595,0003 bd4 ba3.3k sqft6 Pinebrook Ct, Edwardsville, IL 62025For SaleMLS ID #26023791, Terri S Dalla Riva, Coldwell Banker Brown Realtors. MARIS
- $458,8004 bd3 ba2.5k sqft7853 W Kirsch Rd, Troy, IL 62294For SaleMLS ID #26031113, Ben Norrenberns, Judy Dempcy Homes Powered by KW Pinnacle. MARIS
- $625,0004 bd3 ba4k sqft107 Knights Bridge Ln, Edwardsville, IL 62025For SaleMLS ID #26038243, Tara Riggs, RE/MAX Alliance. MARIS
- $410,0005 bd4 ba3k sqft2452 Calico Ln, Maryville, IL 62062For SaleMLS ID #26027434, Jason M Thorpe, RE/MAX Alliance. MARIS
