Welcome to your own little piece of paradise. This 4 bedroom, 3 bath home sits on a beautiful park like setting offering over 3.6 private acres. Inside you will love the updated kitchen w/an abundance of cabinets, storage, stainless steel appliances & granite countertops. The main also includes a dining room, living room w/fireplace, main floor primary & full bath. The current owners used the main primary for an additional living room. Off the dining & primary are sliders that lead to a deck overlooking the yard. The second story has 3 large bedrooms, one being a large primary with a ton of closet space. There is also another full bath & 1 1/2 bath. The lower level walk out has a large family room & separate storage with built in shelves. A built-in garage offers practical solutions for parking and additional storage, seamlessly integrating with the home's thoughtful design. Outside is a large 26 x 30 storage building perfect for a work shop, gardening or storage. There is 2 parcels included with the house. House is 1.4 acres & 1.18 acres. There is a separate parcel that is being sold separately but can be included in the house. Updates/upgrades include- Roof & 6 inch gutters w/gutter guards, fall 2025, kitchen, cabinets, countertops, flooring, stainless steel appliances, windows & slider 2018, carpet in main living room 2026, duct work cleaned out, septic tank pumped 7/26, Hvac serviced regularly, new door to garage. All kitchen stainless steel appliances, washer & dryer, freezer in basement & water softener to stay. There are stakes from the neighbors previous survey
Active under contract
Listed by: Re/Max Alliance • Tracey L Buente • 618-972-3635
Price cut: $10K (7/20)
$469,900
8332 Maple Grove Rd, Troy, IL 62294
4beds
2,468sqft
Single Family Residence
Built in 1974
2.67 Acres Lot
$456,000 Zestimate®
$190/sqft
$-- HOA
What's special
Dining roomDeck overlooking the yard
- 66 days
- 117
- 3
Zillow last checked:
Listing updated:
Listed by:
Tracey L Buente 618-972-3635,
Re/Max Alliance
Source: MARIS,MLS#: 26040875 Originating MLS: Southwestern Illinois Board of REALTORS
Originating MLS: Southwestern Illinois Board of REALTORSFacts & features
Interior
Bedrooms & bathrooms
- Bedrooms: 4
- Bathrooms: 3
- Full bathrooms: 2
- 1/2 bathrooms: 1
- Main level bathrooms: 1
- Main level bedrooms: 1
Primary bedroom
- Features: Floor Covering: Carpeting
- Level: Main
- Area: 348
- Dimensions: 12x29
Primary bedroom
- Features: Floor Covering: Carpeting
- Level: Second
- Area: 342
- Dimensions: 18x19
Bedroom 3
- Features: Floor Covering: Carpeting
- Level: Second
- Area: 120
- Dimensions: 10x12
Bedroom 4
- Features: Floor Covering: Carpeting
- Level: Second
- Area: 110
- Dimensions: 10x11
Bathroom
- Features: Floor Covering: Ceramic Tile
- Area: 48
- Dimensions: 6x8
Bathroom
- Features: Floor Covering: Ceramic Tile
- Level: Second
- Area: 40
- Dimensions: 5x8
Bathroom
- Features: Floor Covering: Vinyl
- Level: Second
- Area: 20
- Dimensions: 5x4
Dining room
- Features: Floor Covering: Wood Veneer
- Area: 100
- Dimensions: 10x10
Family room
- Features: Floor Covering: Laminate
- Area: 396
- Dimensions: 18x22
Kitchen
- Features: Floor Covering: Wood Veneer
- Area: 190
- Dimensions: 19x10
Living room
- Features: Floor Covering: Carpeting
- Level: Main
- Area: 234
- Dimensions: 18x13
Other
- Features: Floor Covering: Wood Veneer
- Area: 99
- Dimensions: 11x9
Storage
- Level: Second
- Area: 80
- Dimensions: 10x8
Storage
- Features: Floor Covering: Concrete
- Level: Lower
- Area: 95
- Dimensions: 5x19
Heating
- Forced Air
Cooling
- Central Air
Appliances
- Laundry: Main Level
Features
- Flooring: Carpet, Ceramic Tile, Simulated Wood
- Doors: Sliding Doors
- Windows: Insulated Windows, Window Coverings
- Basement: Concrete
- Number of fireplaces: 2
- Fireplace features: Living Room, Master Bedroom
Interior area
- Total structure area: 2,468
- Total interior livable area: 2,468 sqft
- Finished area above ground: 1,977
- Finished area below ground: 491
Video & virtual tour
Property
Parking
- Total spaces: 2
- Parking features: Additional Parking, Asphalt, Attached, Deck, Garage, Garage Door Opener, Heated Garage, Storage
- Attached garage spaces: 2
Features
- Levels: One and One Half
- Patio & porch: Deck, Front Porch, Patio
- Exterior features: Awning(s), Fire Pit, Private Yard
- Has view: Yes
- View description: Trees/Woods
Lot
- Size: 2.67 Acres
- Dimensions: 2.67
- Features: Adjoins Wooded Area, Gentle Sloping, Scattered Woods
Details
- Additional structures: Outbuilding
- Parcel number: 102163300000011.003 & 011.001
- Special conditions: Standard
Construction
Type & style
- Home type: SingleFamily
- Architectural style: Other
- Property subtype: Single Family Residence
- Attached to another structure: Yes
Materials
- Vinyl Siding, Wood Siding
- Roof: Composition
Condition
- Year built: 1974
Utilities & green energy
- Electric: Other
- Sewer: Septic Tank
- Water: Public
- Utilities for property: Electricity Connected, Phone Connected, Propane, Sewer Connected, Water Connected
Community & HOA
Community
- Subdivision: Not In Subdivision
HOA
- Has HOA: No
Location
- Region: Troy
Financial & listing details
- Price per square foot: $190/sqft
- Tax assessed value: $254,970
- Annual tax amount: $5,845
- Date on market: 7/6/2026
- Cumulative days on market: 66 days
- Listing terms: Cash,Conventional,FHA,VA Loan
- Ownership: Private
- Electric utility on property: Yes
Estimated market value
$456,000
$433,000 - $479,000
$3,179/mo
Price history
| Date | Event | Price |
|---|---|---|
| 8/10/2026 | Contingent | $469,900$190/sqft |
Source:  MARIS #26040875 Report a problem MARIS #26040875 Report a problem | ||
| 7/20/2026 | Price change | $469,900-2.1%$190/sqft |
Source: MARIS #26040875 Report a problem | ||
| 7/6/2026 | Listed for sale | $479,900$194/sqft |
Source: MARIS #26040875 Report a problem | ||
Public tax history
| Year | Property taxes | Tax assessment |
|---|---|---|
| 2024 | -- | $84,990 +9.5% |
| 2023 | -- | $77,630 +10.3% |
| 2022 | -- | $70,380 +5.8% |
| 2021 | -- | $66,530 +3.6% |
| 2020 | -- | $64,230 +1.5% |
| 2019 | $3,883 | $63,250 +6.3% |
| 2018 | -- | $59,510 |
| 2017 | $3,683 +7% | $59,510 +3.5% |
| 2016 | $3,444 | $57,480 +3.3% |
| 2015 | $3,444 | $55,620 |
| 2014 | $3,444 | $55,620 |
| 2013 | $3,444 | $55,620 -1.2% |
| 2012 | -- | $56,320 |
| 2011 | -- | $56,320 -0.5% |
| 2010 | -- | $56,590 +7% |
| 2009 | -- | $52,870 +0.2% |
| 2007 | -- | $52,740 +4% |
| 2005 | -- | $50,720 +13.6% |
| 2004 | $2,618 +9.7% | $44,630 +8.6% |
| 2003 | $2,387 +3.9% | $41,080 +5.2% |
| 2002 | $2,298 | $39,040 +3% |
| 2001 | -- | $37,890 +3.9% |
| 2000 | $2,199 | $36,480 |
Find assessor info on the county website
Monthly payment
Est. payment
Payment breakdown
Explore the cost of this home by adjusting the details. Changes won't be saved.Climate risks
Neighborhood: 62294
Nearby schools
Schools provided by the listing agent
- Elementary: Triad Dist 2
- Middle: Triad Dist 2
- High: Triad
Source: MARIS. This data may not be complete. We recommend contacting the local school district to confirm school assignments for this home.
Similar homes
- $475,0005 bd3 ba3.4k sqft212 Michael Dr, Troy, IL 62294For Sale

 MLS ID #26054797, Rocco J Ficociello, Keller Williams Marquee. MARIS
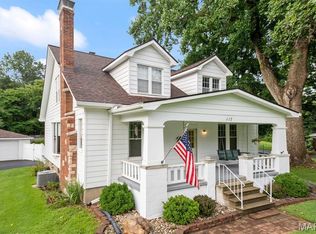
 - $395,0004 bd2 ba2.5k sqft117 Wayland Ave, Troy, IL 62294For Sale
 MLS ID #26050909, Jeb E Blasingame, Keller Williams Marquee. MARIS
 - $410,0003 bd4 ba2.5k sqft531 Taake Ln, Troy, IL 62294For Sale
 MLS ID #26049821, Ranae Harris, RE/MAX Alliance. MARIS
 - $459,9004 bd3 ba3k sqft31 Ellington Dr, Troy, IL 62294For Sale
 MLS ID #26048857, Christina J Schmitz, RE/MAX Alliance. MARIS
 - $375,0003 bd3 ba2.7k sqft8504 Country Ln, Troy, IL 62294For SaleMLS ID #26054681, Kelly A May-Bramlet, Coldwell Banker Brown Realtors. MARIS
- $375,0004 bd4 ba2.9k sqft269 Harbor Mill Dr, Troy, IL 62294For SaleMLS ID #26055259, Jennifer L Miller, RE/MAX Alliance. MARIS
- $484,9003 bd3 ba3k sqft19 Sugar Ln, Collinsville, IL 62234For SaleMLS ID #26056371, Monica Lemp, Keller Williams Marquee. MARIS
- $359,9003 bd3 ba2.6k sqft32 Oakbrooke, Troy, IL 62294For SaleMLS ID #26056215, Monny K Sandifer, Coldwell Banker Brown Realtors. MARIS
- $525,0004 bd4 ba3.2k sqft3820 White Oak Ln, Edwardsville, IL 62025For SaleMLS ID #26051876, Jay Vandenburgh, Keller Williams Marquee. MARIS
- $489,0005 bd4 ba2.6k sqft6915 Gebhart Ln, Edwardsville, IL 62025For SaleMLS ID #26032740, Shawn Howland, H3 Capital Real Estate, Llc. MARIS
- $459,9004 bd3 ba2.3k sqft1413 Lantz Ct, Edwardsville, IL 62025For SaleMLS ID #26054510, Maddy McWhorter, Real Broker, LLC. MARIS
- $267,5003 bd3 ba2.9k sqft614 S Main St, Troy, IL 62294For SaleMLS ID #26056031, Lisa Colon, RE/MAX Alliance. MARIS
- $475,9004 bd4 ba3k sqft2509 Hunters Rdg, Edwardsville, IL 62025For SaleMLS ID #26046915, Teresa Campbell, Re/Max Signature Properties. MARIS
- $425,0003 bd4 ba2.7k sqft2511 Hunters Rdg, Edwardsville, IL 62025For SaleMLS ID #26058272, Tara Riggs, RE/MAX Alliance. MARIS
- $437,0004 bd4 ba2.9k sqft7007 Missionary Ridge Ct, Edwardsville, IL 62025For SaleMLS ID #26031960, Julie Fleck, RE/MAX Alliance. MARIS
- $499,0003 bd2 ba2.4k sqft13906 Klaus Lake Rd, Highland, IL 62249For SaleMLS ID #26054310, Jaclyn Delaney, RE/MAX Alliance. MARIS
- $395,0004 bd2 ba3.2k sqft671 Glen Crossing Rd, Glen Carbon, IL 62034For SaleMLS ID #25064560, Angela S Judd Uram, Coldwell Banker Brown Realtors. MARIS
- $519,0004 bd4 ba3.1k sqft1 E Picketts Xing, Edwardsville, IL 62025For SaleMLS ID #26042946, Janet K Urbanek, Coldwell Banker Brown Realtors. MARIS
- $459,9004 bd3 ba3.1k sqft4301 Woodfield Pl, Belleville, IL 62226For SaleMLS ID #26048805, Rob L Cole, Judy Dempcy Homes Powered by KW Pinnacle. MARIS
- $425,0003 bd3 ba3k sqft801 & 895 Coal Bank Rd, Saint Louis, MO 63138For SaleMLS ID #26050292, Tammy L McAllister, Berkshire Hathaway HomeServices Select Properties. MARIS
