Welcome to 3 Price Drive, where peaceful surroundings meet everyday convenience just minutes from Troy, shopping, dining, schools, and I-55 access. This full-brick home offers durability, space, and extensive updates throughout.
Recent exterior improvements include a newer architectural roof, gutter guards, steel window wells, and a rebuilt composite deck with aluminum railing. Inside, the updated kitchen features granite countertops, refinished cabinetry with new hardware, stainless steel appliances, ceramic tile flooring, updated lighting, and a new back door. The main bathroom has been fully renovated with custom tile, granite vanity, Onyx shower system, updated fixtures, and fresh finishes.
The main level includes three bedrooms, including a primary suite with private bath and walk-in closet. Additional updates throughout the home include fresh paint, updated trim, lighting, and flooring. The lower level offers a finished room ideal for an office or guest space, a full bathroom, laundry hookups, and additional storage or future finishing potential.
A standout feature of this property is the exceptional outbuilding space. In addition to the attached two-car garage, there are multiple detached structures, including a 36x40 fully insulated building and a 32x40 steel-frame building with 100 amp electric, offering incredible flexibility for storage, hobbies, or workspace.
This property offers a rare combination of updates, usable space, and a private setting with convenient access to town. Schedule your showing today.
Closed
Listed by: Keller Williams Pinnacle • Lance Merrick • 727-488-7177
Bought with: eXp Realty
$422,500
3 Price Dr, Troy, IL 62294
3beds
1,800sqft
Single Family Residence
Built in 1986
1 Acres Lot
$426,200 Zestimate®
$235/sqft
$2,573 Estimated rent
Home value
$426,200
$384,000 - $473,000
$2,573/mo
Zestimate® history
Owner options
List your home for rent
$2,573/mo
Rent Zestimate®
Find your next renter with Zillow Rental Manager. Plus, with online applications, you can quickly screen prospective tenants – for free.
$2,573/mo
Rent Zestimate®
Refinance and save
$3,069/mo
Est. payment
Refinancing to a lower rate could help reduce your monthly payments and save thousands over the life of the loan.
$3,069/mo
Est. payment
Explore your selling options
Work with a Zillow partner agent
Leverage their expertise and Zillow's premium Showcase listings to get your home seen by more buyers.
Get startedList with your own agent
Get your home in front of millions of buyers by listing it on Zillow.
Learn how to do itSell it yourself
Take full control of how buyers see your home on Zillow by listing For Sale by Owner (FSBO).
List your homeWhat's special
Full-brick homeFresh finishesAttached two-car garageFresh paintUpdated trimAdditional storageUpdated kitchen
Zillow last checked:
Listing updated:
Listed by:
Lance Merrick 727-488-7177,
Keller Williams Pinnacle
Bought with:
Lauren M Luke, IL248965
eXp Realty
Source: MARIS,MLS#: 26014317 Originating MLS: St. Louis Association of REALTORS
Originating MLS: St. Louis Association of REALTORSFacts & features
Interior
Bedrooms & bathrooms
- Bedrooms: 3
- Bathrooms: 3
- Full bathrooms: 3
- Main level bathrooms: 2
- Main level bedrooms: 3
Primary bedroom
- Features: Floor Covering: Wood
- Level: Main
- Area: 191.7
- Dimensions: 13.5x14.2
Bedroom 2
- Features: Floor Covering: Wood
- Level: Main
- Area: 135.52
- Dimensions: 12.1x11.2
Primary bathroom
- Features: Floor Covering: Ceramic Tile
- Level: Main
- Area: 49.41
- Dimensions: 6.1x8.1
Bathroom
- Features: Floor Covering: Ceramic Tile
- Level: Main
- Area: 127.84
- Dimensions: 9.4x13.6
Bathroom 3
- Features: Floor Covering: Wood
- Level: Main
- Area: 134.4
- Dimensions: 12x11.2
Dining room
- Features: Floor Covering: Ceramic Tile
- Level: Main
- Area: 17.64
- Dimensions: 9.8x1.8
Kitchen
- Features: Floor Covering: Ceramic Tile
- Level: Main
- Area: 271.86
- Dimensions: 19.7x13.8
Living room
- Features: Floor Covering: Carpeting
- Level: Main
- Area: 458.92
- Dimensions: 30.8x14.9
Heating
- Propane
Cooling
- Central Air
Appliances
- Included: Stainless Steel Appliance(s), Dishwasher, Disposal, Gas Range
- Laundry: In Basement
Features
- Basement: Concrete,Partially Finished,Full,Storage Space,Walk-Out Access
- Number of fireplaces: 1
- Fireplace features: Family Room, Masonry
Interior area
- Total structure area: 1,800
- Total interior livable area: 1,800 sqft
- Finished area above ground: 1,800
Property
Parking
- Total spaces: 6
- Parking features: Additional Parking, Attached, Detached, Driveway, Garage, Garage Door Opener, Garage Faces Side, Paved, Storage, Workshop in Garage
- Attached garage spaces: 6
- Has uncovered spaces: Yes
Features
- Levels: One
- Patio & porch: Deck, Front Porch, Patio
- Exterior features: Entry Steps/Stairs, Private Yard, Rain Gutters
Lot
- Size: 1 Acres
- Features: Back Yard, Front Yard, Natural Foliage
Details
- Parcel number: 102163300000013.002
- Special conditions: Standard
Construction
Type & style
- Home type: SingleFamily
- Architectural style: Ranch
- Property subtype: Single Family Residence
Materials
- Brick
- Roof: Architectural Shingle
Condition
- Year built: 1986
Utilities & green energy
- Electric: Other
- Sewer: Septic Tank
- Water: Public
- Utilities for property: Electricity Available
Community & HOA
Community
- Subdivision: Warzala Estates
HOA
- Has HOA: No
Location
- Region: Troy
Financial & listing details
- Price per square foot: $235/sqft
- Tax assessed value: $342,300
- Annual tax amount: $7,020
- Date on market: 3/25/2026
- Cumulative days on market: 4 days
- Listing terms: Assumable,Cash,Conventional,FHA,VA Loan
- Electric utility on property: Yes
Price history
| Date | Event | Price |
|---|---|---|
| 4/27/2026 | Sold | $422,500+5.7%$235/sqft |
Source:  MARIS #26014317 Report a problem MARIS #26014317 Report a problem | ||
| 3/29/2026 | Pending sale | $399,900$222/sqft |
Source: MARIS #26014317 Report a problem | ||
| 3/25/2026 | Listed for sale | $399,900+150.7%$222/sqft |
Source: MARIS #26014317 Report a problem | ||
| 12/9/2009 | Sold | $159,500$89/sqft |
Source: Public Record Report a problem | ||
Public tax history
| Year | Property taxes | Tax assessment |
|---|---|---|
| 2024 | -- | $114,100 +9.5% |
| 2023 | -- | $104,210 +10.3% |
| 2022 | -- | $94,490 +5.8% |
| 2021 | -- | $89,330 +3.6% |
| 2020 | -- | $86,250 +1.5% |
| 2019 | $5,866 | $84,940 +6.3% |
| 2018 | -- | $79,920 |
| 2017 | $5,612 +17.7% | $79,920 +3.5% |
| 2016 | $4,768 | $77,190 +3.3% |
| 2015 | $4,768 | $74,700 |
| 2014 | $4,768 | $74,700 |
| 2013 | $4,768 | $74,700 -1.2% |
| 2012 | -- | $75,640 |
| 2011 | -- | $75,640 |
| 2010 | -- | $75,640 +7% |
| 2009 | -- | $70,670 +13.3% |
| 2007 | -- | $62,400 +4% |
| 2005 | -- | $60,000 +15.6% |
| 2004 | $3,159 +9.3% | $51,910 +8.7% |
| 2003 | $2,889 +3.6% | $47,770 +5.2% |
| 2002 | $2,789 | $45,410 +3.1% |
| 2001 | -- | $44,060 +5% |
| 2000 | $2,643 | $41,950 |
Find assessor info on the county website
Neighborhood: 62294
Nearby homes
- $473,8004 bd2 ba2.2k sqft5 Price Dr, Troy, IL 62294Off Market
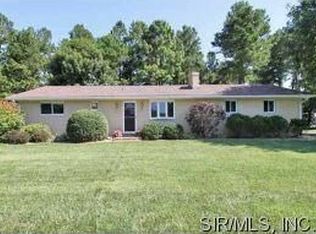
- $422,5003 bd1 ba1.8k sqft11 Price Dr, Troy, IL 62294Sold
- $23,340-- bd-- ba-- sqft8344 Maple Grove Rd, Troy, IL 62294Off Market
- $271,8002 bd2 ba1k sqft8344 Maple Grove Rd, Troy, IL 62294Off Market
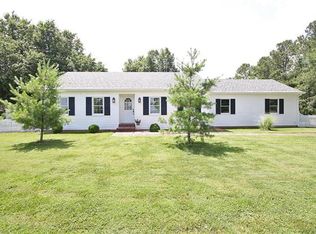
- $253,4001 bd2 ba1.5k sqft1 Price Dr, Troy, IL 62294Off Market
- $290,3002 bd2 ba1.7k sqft8 Price Dr, Troy, IL 62294Off Market
- $469,9004 bd3 ba2.4k sqft8332 Maple Grove Rd, Troy, IL 62294For Sale
- $288,2001 bd2 ba2.2k sqft10 Price Dr, Troy, IL 62294Off Market
Nearby schools
GreatSchools rating
- 8/10Silver Creek Elementary SchoolGrades: PK-5Distance: 1.9 mi
- 7/10Triad Middle SchoolGrades: 6-8Distance: 4.2 mi
- 9/10Triad High SchoolGrades: 9-12Distance: 3.3 mi
Schools provided by the listing agent
- Elementary: Triad Dist 2
- Middle: Triad Dist 2
- High: Triad
Source: MARIS. This data may not be complete. We recommend contacting the local school district to confirm school assignments for this home.
Get a cash offer in 3 minutes
Find out how much your home could sell for in as little as 3 minutes with a no-obligation cash offer.
Estimated market value
$426,200
Get a cash offer in 3 minutes
Find out how much your home could sell for in as little as 3 minutes with a no-obligation cash offer.
Estimated market value
$426,200
- Illinois
- Madison County
- Troy
- 62294
- 3 Price Dr
