SPACIOUS, well-maintained, 6 bed/3.5 bath ranch is ready for the next owner! Upon entering the home, you will see a formal dining room w/a tray ceiling to the right and a bedroom (could also be office) to the left. The light and bright living room features a cathedral ceiling, stone gas fireplace & built-ins. Kitchen has staggered cabinetry, stainless appliance (including double oven), granite countertops, pantry, island & separate breakfast area. Spacious primary suite boasts an ensuite bath w/large walk-in closet, tile floors & shower, separate tub & dual vanities. All living areas on main floor have hardwood floors. Bedrooms 3 & 4, 2nd full bath, conveniently located large laundry room w/closet & 1/2 bath complete the first floor. Walkout lower level has expansive family/recreation room & double wet bar. Bedroom 5 features a walk-in closet & has door to patio. Bedroom 6 and the 3rd full bath complete the finished space in the lower level. There is also ample storage & bonus room/workshop space. Outside space is equally amazing w/a private backyard & large patio & expansive partially-covered Trex deck. This home offers plenty of space to entertain family & friends. Recent updates (2026) include roof, Trex deck, paint, landscaping, some light fixtures & flooring etc.
Active
Listed by: RE/MAX Alliance • Julie Fleck • 618-972-7975
Price cut: $5K (7/30)
$575,000
7348 Kindlewood Dr, Edwardsville, IL 62025
6beds
3,907sqft
Single Family Residence
Built in 2012
9,583 Square Feet Lot
$-- Zestimate®
$147/sqft
$19/mo HOA
What's special
Stone gas fireplaceDouble wet barPrivate backyardExpansive partially-covered trex deckCathedral ceilingGranite countertopsLarge patio
- 61 days |
- 677 |
- 32 |
Zillow last checked:
Listing updated:
Listed by:
Julie Fleck 618-972-7975,
RE/MAX Alliance
Source: MARIS,MLS#: 26032792 Originating MLS: Southwestern Illinois Board of REALTORS
Originating MLS: Southwestern Illinois Board of REALTORSFacts & features
Interior
Bedrooms & bathrooms
- Bedrooms: 6
- Bathrooms: 4
- Full bathrooms: 3
- 1/2 bathrooms: 1
- Main level bathrooms: 3
- Main level bedrooms: 4
Primary bedroom
- Level: Main
- Area: 229.12
- Dimensions: 12.8x17.9
Bedroom
- Level: Main
- Area: 133.45
- Dimensions: 10.11x13.2
Bedroom
- Level: Main
- Area: 146.4
- Dimensions: 12x12.2
Bedroom
- Level: Lower
- Area: 176.73
- Dimensions: 13.7x12.9
Bedroom
- Level: Lower
- Area: 284.38
- Dimensions: 11.8x24.1
Primary bathroom
- Level: Main
- Area: 273.92
- Dimensions: 12.8x21.4
Bathroom
- Level: Main
- Area: 31.32
- Dimensions: 5.8x5.4
Bathroom
- Level: Main
- Area: 50.96
- Dimensions: 4.11x12.4
Bathroom
- Level: Lower
- Area: 69.66
- Dimensions: 5.4x12.9
Bonus room
- Description: Wet Bar Area
- Level: Lower
- Area: 112.64
- Dimensions: 12.8x8.8
Breakfast room
- Level: Main
- Area: 119.07
- Dimensions: 8.1x14.7
Dining room
- Level: Main
- Area: 140.17
- Dimensions: 10.7x13.1
Kitchen
- Level: Main
- Area: 190.13
- Dimensions: 12.11x15.7
Laundry
- Level: Main
- Area: 73.2
- Dimensions: 12x6.1
Living room
- Level: Main
- Area: 410.38
- Dimensions: 14.2x28.9
Recreation room
- Level: Lower
- Area: 633.21
- Dimensions: 23.11x27.4
Heating
- Forced Air
Cooling
- Central Air
Appliances
- Included: Stainless Steel Appliance(s), Electric Cooktop, Dishwasher, Microwave, Double Oven, Refrigerator
- Laundry: Laundry Room, Main Level
Features
- Bar, Breakfast Room, Built-in Features, Ceiling Fan(s), Entrance Foyer, Granite Counters, Kitchen Island, Open Floorplan, Separate Dining, Separate Shower, Walk-In Closet(s), Workshop/Hobby Area
- Basement: Partially Finished,Full,Sleeping Area,Walk-Out Access
- Number of fireplaces: 1
- Fireplace features: Living Room
Interior area
- Total structure area: 3,907
- Total interior livable area: 3,907 sqft
- Finished area above ground: 2,357
- Finished area below ground: 1,550
Property
Parking
- Total spaces: 2
- Parking features: Garage - Attached
- Attached garage spaces: 2
Features
- Levels: One
- Patio & porch: Composite, Covered, Deck, Patio
Lot
- Size: 9,583 Square Feet
- Dimensions: 75 x 125
- Features: Adjoins Common Ground, Adjoins Wooded Area, Landscaped
Details
- Parcel number: 102161811201028
- Special conditions: Standard
Construction
Type & style
- Home type: SingleFamily
- Architectural style: Contemporary
- Property subtype: Single Family Residence
Materials
- Brick, Vinyl Siding
- Roof: Architectural Shingle
Condition
- Year built: 2012
Utilities & green energy
- Electric: Other
- Sewer: Public Sewer
- Water: Public
- Utilities for property: Electricity Connected, Natural Gas Connected, Sewer Connected, Water Connected
Community & HOA
Community
- Subdivision: Hearthstone Place
HOA
- Has HOA: Yes
- Amenities included: None
- Services included: Common Area Maintenance
- HOA fee: $230 annually
- HOA name: Hearthstone
Location
- Region: Edwardsville
Financial & listing details
- Price per square foot: $147/sqft
- Tax assessed value: $462,750
- Annual tax amount: $11,005
- Date on market: 6/3/2026
- Cumulative days on market: 61 days
- Listing terms: Cash,Conventional,FHA,VA Loan
- Ownership: Private
- Electric utility on property: Yes
Estimated market value
Not available
Estimated sales range
Not available
Not available
Price history
| Date | Event | Price |
|---|---|---|
| 7/30/2026 | Price change | $575,000-0.9%$147/sqft |
Source:  MARIS #26032792 Report a problem MARIS #26032792 Report a problem | ||
| 7/7/2026 | Price change | $580,000-1.7%$148/sqft |
Source: MARIS #26032792 Report a problem | ||
| 6/27/2026 | Price change | $590,000-0.8%$151/sqft |
Source: MARIS #26032792 Report a problem | ||
| 6/3/2026 | Listed for sale | $595,000+122.8%$152/sqft |
Source: MARIS #26032792 Report a problem | ||
| 5/17/2013 | Sold | $267,000-19.1%$68/sqft |
Source: MARIS #4113335 Report a problem | ||
| 3/20/2013 | Price change | $329,900-2.9%$84/sqft |
Source: Coldwell Banker Brown Realtors #4113335 Report a problem | ||
| 10/19/2012 | Listed for sale | $339,900-5.6%$87/sqft |
Source: Coldwell Banker Brown Realtors #4113335 Report a problem | ||
| 9/5/2012 | Listing removed | $359,900$92/sqft |
Source: Landmark Realty, Inc. #4105022 Report a problem | ||
| 7/30/2012 | Price change | $359,900-2.7%$92/sqft |
Source: Landmark Realty, Inc. #4105022 Report a problem | ||
| 5/19/2012 | Price change | $369,900-5.1%$95/sqft |
Source: Landmark Realty, Inc. #4105022 Report a problem | ||
| 4/24/2012 | Listed for sale | $389,900+419.9%$100/sqft |
Source: Landmark Realty, Inc. #4105022 Report a problem | ||
| 6/1/2011 | Sold | $75,000$19/sqft |
Source: Public Record Report a problem | ||
Public tax history
| Year | Property taxes | Tax assessment |
|---|---|---|
| 2024 | $11,005 +8.5% | $154,250 +9.5% |
| 2023 | $10,145 +9.1% | $140,880 +10.3% |
| 2022 | $9,298 +4.4% | $127,730 +5.8% |
| 2021 | $8,909 +3.6% | $120,750 +3.6% |
| 2020 | $8,598 +0.5% | $116,590 +1.5% |
| 2019 | $8,556 | $114,820 +6.3% |
| 2018 | -- | $108,030 |
| 2017 | $8,065 +392.7% | $108,030 +3.5% |
| 2016 | $1,637 | $104,330 +3.3% |
| 2015 | $1,637 | $100,960 |
| 2014 | $1,637 | $100,960 |
| 2013 | $1,637 | $100,960 -1.2% |
| 2012 | -- | $102,230 |
Find assessor info on the county website
Monthly payment
Est. payment
Payment breakdown
Explore the cost of this home by adjusting the details. Changes won't be saved.Climate risks
Neighborhood: 62025
Nearby schools
GreatSchools rating
- NALeclaire Elementary SchoolGrades: PK-2Distance: 1.3 mi
- 8/10Liberty Middle SchoolGrades: 6-8Distance: 1.1 mi
- 6/10Edwardsville High SchoolGrades: 9-12Distance: 3 mi
Schools provided by the listing agent
- Elementary: Edwardsville Dist 7
- Middle: Edwardsville Dist 7
- High: Edwardsville
Source: MARIS. This data may not be complete. We recommend contacting the local school district to confirm school assignments for this home.
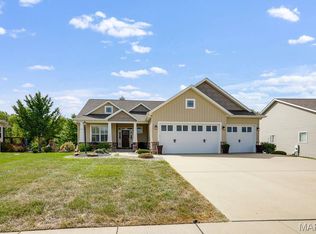
- $530,0004 bd3 ba2.7k sqft7352 Kindlewood Dr, Edwardsville, IL 62025Sold
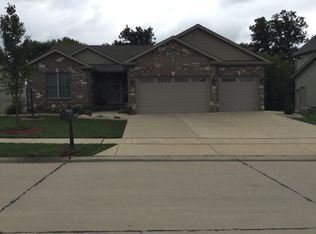
- $471,1005 bd3 ba1.6k sqft7344 Kindlewood Dr, Edwardsville, IL 62025Off Market
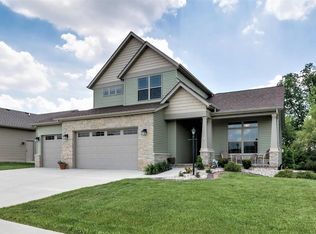
- $559,8004 bd4 ba2.7k sqft7340 Kindlewood Dr, Edwardsville, IL 62025Off Market

- $512,6003 bd3 ba3k sqft7358 Kindlewood Dr, Edwardsville, IL 62025Off Market
- $104,4600.32 acres3840 Ember Ct, Edwardsville, IL 62025Off Market
- $475,000-- bd3 ba1.7k sqft7367 Kindlewood Dr, Edwardsville, IL 62025Sold
- $450,2003 bd3 ba1.8k sqft7336 Kindlewood Dr, Edwardsville, IL 62025Off Market
- $1,230-- bd-- ba-- sqft3816 Hearthstone Ct, Edwardsville, IL 62025Off Market
A local agent can set up tours, give advice and negotiate with sellers.
A local lender can help you make sure your offer is ready when you are.
Similar homes
- $550,0004 bd4 ba3.2k sqft3820 White Oak Ln, Edwardsville, IL 62025For Sale
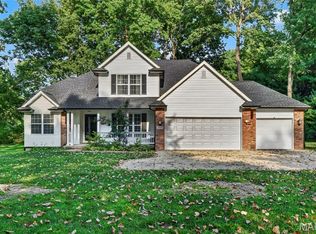
 MLS ID #26051876, Jay Vandenburgh, Keller Williams Marquee. MARIS
 - $678,0005 bd4 ba4.4k sqft3732 Ridge View Rd, Edwardsville, IL 62025For Sale
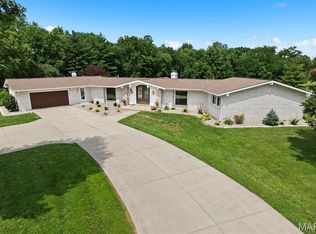 MLS ID #26040299, Janet K Urbanek, Coldwell Banker Brown Realtors. MARIS
 - $435,0005 bd4 ba2.9k sqft104 Angel Oak Ct, Edwardsville, IL 62025For Sale
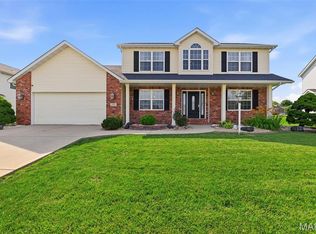 MLS ID #26035680, Marge Haworth, Market Pro Realty, Inc. MARIS
 - $600,0005 bd4 ba3.6k sqft1101 Timberlake Dr, Edwardsville, IL 62025For Sale
 MLS ID #26036562, Karen Marcus, RE/MAX Alliance. MARIS
 - $575,0003 bd4 ba3.3k sqft6 Pinebrook Ct, Edwardsville, IL 62025For SaleMLS ID #26049349, Janet K Urbanek, Coldwell Banker Brown Realtors. MARIS
- $435,0004 bd3 ba3k sqft315 Redwood Dr, Edwardsville, IL 62025For SaleMLS ID #26052047, Shonda T Bond, Worth Clark Realty. MARIS
- $630,0004 bd3 ba4.3k sqft1619 Oglesby Dr, Edwardsville, IL 62025For SaleMLS ID #26051163, Tara Riggs, RE/MAX Alliance. MARIS
- $519,0004 bd4 ba3.1k sqft1 E Picketts Xing, Edwardsville, IL 62025For SaleMLS ID #26042946, Janet K Urbanek, Coldwell Banker Brown Realtors. MARIS
- $599,9004 bd4 ba3.6k sqft1005 Timberlake Dr, Edwardsville, IL 62025For SaleMLS ID #26024888, Carrie F Michalik, Worth Clark Realty. MARIS
- $499,0005 bd4 ba2.6k sqft6915 Gebhart Ln, Edwardsville, IL 62025For SaleMLS ID #26032740, Shawn Howland, H3 Capital Real Estate, Llc. MARIS
- $575,0004 bd4 ba2.7k sqft1398 Britany Ct, Edwardsville, IL 62025For SaleMLS ID #26049987, Susan K Cameron, RE/MAX Alliance. MARIS
- $495,9004 bd4 ba3k sqft2509 Hunters Rdg, Edwardsville, IL 62025For SaleMLS ID #26046915, Teresa Campbell, Re/Max Signature Properties. MARIS
- $739,0004 bd3 ba3.2k sqft8825 Rosewood Hills Dr, Edwardsville, IL 62025For SaleMLS ID #26049016, Cheryl E Cawi Kovarik, 360 Prime Realty Group, LLC. MARIS
- $625,0004 bd3 ba4k sqft107 Knights Bridge Ln, Edwardsville, IL 62025For SaleMLS ID #26038243, Tara Riggs, RE/MAX Alliance. MARIS
- $675,0003 bd3 ba2.8k sqft369 E Lake Dr, Edwardsville, IL 62025For SaleMLS ID #26046344, Jim E Reppell, RE/MAX Alliance. MARIS
- $440,0004 bd4 ba2.9k sqft7007 Missionary Ridge Ct, Edwardsville, IL 62025For SaleMLS ID #26031960, Julie Fleck, RE/MAX Alliance. MARIS
- $775,0004 bd5 ba4.7k sqft4117 Staunton Rd, Edwardsville, IL 62025For SaleMLS ID #26044185, Julie Fleck, RE/MAX Alliance. MARIS
- $549,9003 bd3 ba2.7k sqft6849 Gushing Spgs, Edwardsville, IL 62025For SaleMLS ID #26048391, Angela Zangori, Coldwell Banker Brown Realtors. MARIS
- $474,0005 bd3 ba2.9k sqft1254 Jamaica Dr, Edwardsville, IL 62025For SaleMLS ID #26046377, Carla Baugh, Coldwell Banker Brown Realtors. MARIS
- $579,9004 bd3 ba2.9k sqft119 Nathan Way Ct, Edwardsville, IL 62025For SaleMLS ID #26046443, Becky A McGowen, Landmark Realty. MARIS
