You will love this 4 bedroom, 3 bath ranch, built in 2024. Home is situated on quiet cul de sac in Grand View Hills Subdivision, in the Roxana School District. Lovely home offers over 2,900 sq ft of living space in 2 finished levels. Main floor includes living room, kitchen, primary bedroom suite, 2 more bedrooms, a 2nd bathroom, and main floor laundry. The finished lower level offers a 4th bedroom, family room, and a full bath, with additional storage space.
Active
Listed by: Landmark Realty • Becky A McGowen • 618-570-9375
Price cut: $29.9K (8/31)
$549,999
119 Nathan Way Ct, Edwardsville, IL 62025
4beds
2,923sqft
Single Family Residence
Built in 2024
0.57 Acres Lot
$-- Zestimate®
$188/sqft
$29/mo HOA
What's special
Primary bedroom suiteFamily roomAdditional storage spaceQuiet cul de sacMain floor laundry
- 90 days
- 210
- 7
Zillow last checked:
Listing updated:
Listed by:
Becky A McGowen 618-570-9375,
Landmark Realty
Source: MARIS,MLS#: 26046443 Originating MLS: Southwestern Illinois Board of REALTORS
Originating MLS: Southwestern Illinois Board of REALTORSFacts & features
Interior
Bedrooms & bathrooms
- Bedrooms: 4
- Bathrooms: 3
- Full bathrooms: 3
- Main level bathrooms: 2
- Main level bedrooms: 3
Primary bedroom
- Features: Floor Covering: Luxury Vinyl Plank
- Level: Main
- Area: 224
- Dimensions: 14x16
Bedroom
- Features: Floor Covering: Luxury Vinyl Plank
- Level: Main
- Area: 99
- Dimensions: 9x11
Bedroom
- Features: Floor Covering: Luxury Vinyl Plank
- Level: Main
- Area: 99
- Dimensions: 9x11
Bedroom
- Features: Floor Covering: Luxury Vinyl Plank
- Level: Lower
- Area: 198
- Dimensions: 18x11
Primary bathroom
- Features: Floor Covering: Luxury Vinyl Plank
- Level: Main
- Area: 70
- Dimensions: 10x7
Bathroom
- Features: Floor Covering: Luxury Vinyl Plank
- Level: Main
- Area: 40
- Dimensions: 8x5
Bathroom
- Features: Floor Covering: Luxury Vinyl Plank
- Level: Lower
- Area: 40
- Dimensions: 5x8
Family room
- Features: Floor Covering: Luxury Vinyl Plank
- Level: Lower
- Area: 589
- Dimensions: 31x19
Kitchen
- Features: Floor Covering: Luxury Vinyl Plank
- Level: Main
- Area: 300
- Dimensions: 25x12
Laundry
- Features: Floor Covering: Luxury Vinyl Plank
- Level: Main
- Area: 84
- Dimensions: 14x6
Living room
- Features: Floor Covering: Luxury Vinyl Plank
- Level: Main
- Area: 153
- Dimensions: 9x17
Storage
- Features: Floor Covering: Concrete
- Level: Lower
- Area: 540
- Dimensions: 30x18
Utility room
- Level: Lower
- Area: 168
- Dimensions: 28x6
Heating
- Forced Air
Cooling
- Central Air
Features
- Basement: Full
- Has fireplace: No
Interior area
- Total structure area: 2,923
- Total interior livable area: 2,923 sqft
- Finished area above ground: 1,723
- Finished area below ground: 1,200
Property
Parking
- Parking features: Garage - Attached
- Has attached garage: Yes
Features
- Levels: One
Lot
- Size: 0.57 Acres
- Features: Cul-De-Sac
Details
- Parcel number: 152093101101073
- Special conditions: Standard
Construction
Type & style
- Home type: SingleFamily
- Architectural style: Ranch
- Property subtype: Single Family Residence
Materials
- Stone, Vinyl Siding
Condition
- Year built: 2024
Utilities & green energy
- Electric: Ameren
- Sewer: Public Sewer
- Water: Public
Community & HOA
Community
- Subdivision: Grand View Hills
HOA
- Has HOA: Yes
- Amenities included: Other
- Services included: Snow Removal
- HOA fee: $350 annually
- HOA name: Grand View HIlls
Location
- Region: Edwardsville
Financial & listing details
- Price per square foot: $188/sqft
- Tax assessed value: $489,870
- Annual tax amount: $10,869
- Date on market: 7/22/2026
- Cumulative days on market: 90 days
- Listing terms: Cash,Conventional,FHA,VA Loan
Estimated market value
Not available
Estimated sales range
Not available
Not available
Price history
| Date | Event | Price |
|---|---|---|
| 8/31/2026 | Price change | $549,999-5.2%$188/sqft |
Source:  MARIS #26046443 Report a problem MARIS #26046443 Report a problem | ||
| 8/9/2026 | Price change | $579,900-1.7%$198/sqft |
Source: MARIS #26046443 Report a problem | ||
| 7/22/2026 | Listed for sale | $589,900+18.9%$202/sqft |
Source: MARIS #26046443 Report a problem | ||
| 5/23/2024 | Sold | $496,000+593.7%$170/sqft |
Source: Public Record Report a problem | ||
| 1/18/2024 | Sold | $71,500$24/sqft |
Source: Public Record Report a problem | ||
Public tax history
| Year | Property taxes | Tax assessment |
|---|---|---|
| 2025 | $10,868 +52% | $163,290 +57.8% |
| 2024 | $7,152 +7667.2% | $103,500 +7861.5% |
| 2023 | $92 -2.9% | $1,300 +8.3% |
| 2022 | $95 +1.9% | $1,200 +6.2% |
| 2021 | $93 +4% | $1,130 +4.6% |
| 2020 | $89 +11.4% | $1,080 +1.9% |
| 2019 | $80 | $1,060 +2.9% |
| 2018 | -- | $1,030 |
| 2017 | $80 +284.7% | $1,030 +312% |
| 2016 | $21 | $250 |
| 2015 | $21 | $250 |
| 2014 | $21 | $250 |
| 2013 | $21 | $250 |
Find assessor info on the county website
Monthly payment
Est. payment
Payment breakdown
Explore the cost of this home by adjusting the details. Changes won't be saved.Climate risks
Neighborhood: 62025
Nearby schools
Schools provided by the listing agent
- Elementary: Roxana Dist 1
- Middle: Roxana Dist 1
- High: Roxana
Source: MARIS. This data may not be complete. We recommend contacting the local school district to confirm school assignments for this home.
Similar homes
- $399,0003 bd2 ba2k sqft207 Grand Rapids Ln, Edwardsville, IL 62025For Sale
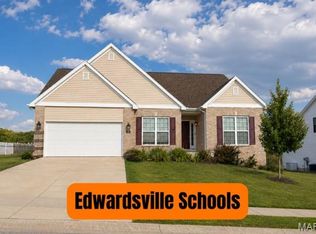
 MLS ID #26044156, Katie McChristian, Coldwell Banker Brown Realtors. MARIS
 - $499,0004 bd4 ba3.2k sqft3820 White Oak Ln, Edwardsville, IL 62025For Sale
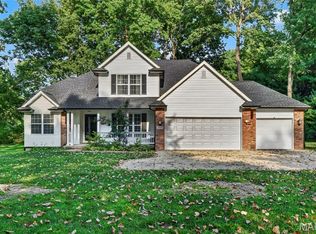 MLS ID #26051876, Jay Vandenburgh, Keller Williams Marquee. MARIS
 - $545,0004 bd4 ba2.7k sqft1398 Britany Ct, Edwardsville, IL 62025For Sale
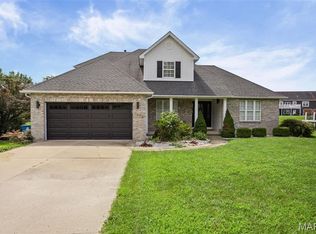 MLS ID #26049987, Susan K Cameron, RE/MAX Alliance. MARIS
 - $625,0004 bd4 ba4.3k sqft5 Cherie Ct, Edwardsville, IL 62025For Sale
 MLS ID #26046634, Karen Schoenthal, RE/MAX Alliance. MARIS
 - $555,0004 bd4 ba1.7k sqft1623 Oglesby Dr, Edwardsville, IL 62025For SaleMLS ID #26062886, Shelby Hernandez, Opendoor Brokerage LLC. MARIS
- $550,0004 bd4 ba3.4k sqft224 Stonebridge Bluff Dr, Maryville, IL 62062For SaleMLS ID #26066103, Sandi L Lewis, RE/MAX Alliance. MARIS
- $489,0005 bd4 ba2.6k sqft6915 Gebhart Ln, Edwardsville, IL 62025For SaleMLS ID #26032740, Shawn Howland, H3 Capital Real Estate, Llc. MARIS
- $519,0004 bd4 ba3.1k sqft1 E Picketts Xing, Edwardsville, IL 62025For SaleMLS ID #26042946, Janet K Urbanek, Coldwell Banker Brown Realtors. MARIS
- $564,9004 bd4 ba3.8k sqft74 Woodcrest Dr, Bethalto, IL 62010For SaleMLS ID #26060164, Ryan Bland, Tarrant and Harman Real Estate and Auction Co. MARIS
- $549,0006 bd4 ba3.9k sqft7348 Kindlewood Dr, Edwardsville, IL 62025For SaleMLS ID #26032792, Julie Fleck, RE/MAX Alliance. MARIS
- $469,9004 bd4 ba3k sqft2509 Hunters Rdg, Edwardsville, IL 62025For SaleMLS ID #26062682, Teresa Campbell, Re/Max Signature Properties. MARIS
- $539,0004 bd4 ba2.9k sqft327 Star Ln, Glen Carbon, IL 62034For SaleMLS ID #26052827, Carson R Klein, Real Broker, LLC. MARIS
- $599,0005 bd4 ba4.1k sqft14 Ginger Crest Dr, Glen Carbon, IL 62034For SaleMLS ID #26047977, Marisa A Lowry, Coldwell Banker Brown Realtors. MARIS
- $430,0004 bd4 ba2.9k sqft7007 Missionary Ridge Ct, Edwardsville, IL 62025For SaleMLS ID #26031960, Julie Fleck, RE/MAX Alliance. MARIS
- $435,0005 bd4 ba2.9k sqft104 Angel Oak Ct, Edwardsville, IL 62025For SaleMLS ID #26035680, Marge Haworth, Market Pro Realty, Inc. MARIS
- $376,0003 bd2 ba1.6k sqft7511 Jerusalem Rd, Edwardsville, IL 62025For SaleMLS ID #26061526, Amber Hurley, Landmark Realty. MARIS
- $729,5004 bd4 ba2.9k sqft409 Willow Bend Ln, O'Fallon, IL 62269For SaleMLS ID #26066739, Janell M Schmittling, Homes By Janell. MARIS
- $630,0004 bd3 ba4.3k sqft1619 Oglesby Dr, Edwardsville, IL 62025For SaleMLS ID #26051163, Tara Riggs, RE/MAX Alliance. MARIS
- $490,0004 bd3 ba2.6k sqft7104 Richmond Dr, Glen Carbon, IL 62034For SaleMLS ID #26064847, Bryce A Brow, 360 Prime Realty Group, LLC. MARIS
- $449,9504 bd3 ba2.6k sqft2146 Tuscany Ridge Ct, Maryville, IL 62062For SaleMLS ID #26064829, Dana Kent, RE/MAX Alliance. MARIS
