Location, Location, Location! Welcome to this beautifully maintained, one-owner ranch home in the desirable Tuscany Ridge neighborhood of Maryville! Offering 4 bedrooms, 3 full bathrooms, and a 3-car garage, this home has been lovingly cared for and is ready for its next owners to call it HOME! Step inside to a welcoming entry foyer that leads into a spacious, open-concept living room, kitchen, and dining area. The neutral color palette provides the perfect blank canvas to add your own personal style. With a generous dining area and additional island seating, there's plenty of room for everyday living, gathering with family, or entertaining guests. Lots of main living area storage with both double door pantry and storage closet. Looking for a little privacy? The split-bedroom floor plan offers just that! The primary suite is thoughtfully separated from the additional bedrooms, creating a peaceful retreat. And here's an added bonus...every bedroom, including the lower level, features a walk-in closet! The finished lower level offers even more room to spread out! Enjoy a spacious family room with an egress window allowing natural light to fill the space, a generously sized 4th bedroom, and a full bathroom. The unfinished portion provides ample storage space to keep everything organized and tucked away. And let's not forget the outdoors! Step outside to a fenced backyard featuring a covered patio which is perfect for enjoying your morning coffee, unwinding after a long day, or entertaining friends and family. With no homes directly behind the property, you'll appreciate the added sense of privacy. Wonderful location, thoughtful floor plan, and pride of ownership throughout! This home offers the space, comfort, and versatility you've been looking for. Carpeted areas were newly installed in09/2026. Don't miss your opportunity to make this Tuscany Ridge beauty your new home. Call your favorite Realtor for a personal tour today or stop by the OPEN HOUSE Sunday 10/11 from 12pm! While all information is deemed to be accurate, Buyer or Buyer's Agent to verify all MLS data as derived from various sources.
Active
Listed by: RE/MAX Alliance • Dana Kent • 618-978-3733
$449,950
2146 Tuscany Ridge Ct, Maryville, IL 62062
4beds
2,643sqft
Single Family Residence
Built in 2018
0.43 Acres Lot
$443,700 Zestimate®
$170/sqft
$-- HOA
What's special
Fenced backyardAdditional island seatingSplit-bedroom floor planCovered patioNeutral color paletteStorage closetFinished lower level
- 4 days
- 2,288
- 26
Likely to sell faster than
Zillow last checked:
Listing updated:
Listed by:
Dana Kent 618-978-3733,
RE/MAX Alliance
Source: MARIS,MLS#: 26064829 Originating MLS: Southwestern Illinois Board of REALTORS
Originating MLS: Southwestern Illinois Board of REALTORSFacts & features
Interior
Bedrooms & bathrooms
- Bedrooms: 4
- Bathrooms: 3
- Full bathrooms: 3
- Main level bathrooms: 2
- Main level bedrooms: 3
Primary bedroom
- Features: Floor Covering: Carpeting
- Level: Main
- Area: 225
- Dimensions: 15x15
Bedroom 2
- Features: Floor Covering: Carpeting
- Level: Main
- Area: 132
- Dimensions: 12x11
Bedroom 3
- Features: Floor Covering: Carpeting
- Level: Main
- Area: 132
- Dimensions: 12x11
Bedroom 4
- Features: Floor Covering: Carpeting
- Level: Lower
- Area: 192
- Dimensions: 12x16
Primary bathroom
- Features: Floor Covering: Luxury Vinyl Tile
- Level: Main
- Area: 88
- Dimensions: 8x11
Bathroom 2
- Features: Floor Covering: Luxury Vinyl Tile
- Level: Main
Bathroom 3
- Features: Floor Covering: Luxury Vinyl Tile
- Level: Lower
- Area: 40
- Dimensions: 5x8
Dining room
- Features: Floor Covering: Luxury Vinyl Plank
- Level: Main
- Area: 121
- Dimensions: 11x11
Family room
- Features: Floor Covering: Carpeting
- Level: Lower
- Area: 464
- Dimensions: 29x16
Kitchen
- Features: Floor Covering: Luxury Vinyl Plank
- Level: Main
- Area: 132
- Dimensions: 11x12
Laundry
- Features: Floor Covering: Luxury Vinyl Plank
- Level: Main
Living room
- Features: Floor Covering: Luxury Vinyl Plank
- Level: Main
- Area: 306
- Dimensions: 17x18
Heating
- Forced Air
Cooling
- Central Air
Appliances
- Included: Dishwasher, Disposal, Microwave, Gas Range, Refrigerator
- Laundry: Main Level
Features
- Ceiling Fan(s), Entrance Foyer, Granite Counters, Kitchen Island, Kitchen/Dining Room Combo, Open Floorplan, Pantry, Vaulted Ceiling(s), Walk-In Closet(s)
- Basement: Partially Finished
- Number of fireplaces: 1
- Fireplace features: Gas, Living Room
Interior area
- Total structure area: 2,643
- Total interior livable area: 2,643 sqft
- Finished area above ground: 1,688
- Finished area below ground: 955
Video & virtual tour
Property
Parking
- Total spaces: 3
- Parking features: Garage - Attached
- Attached garage spaces: 3
Features
- Levels: One
- Patio & porch: Covered, Patio
Lot
- Size: 0.43 Acres
- Dimensions: 76.36 x 243.96 IRREGULAR
- Features: Back Yard, Front Yard
Details
- Parcel number: 132210114301002
- Special conditions: Standard
Construction
Type & style
- Home type: SingleFamily
- Architectural style: Ranch,Traditional
- Property subtype: Single Family Residence
Materials
- Brick Veneer, Stone Veneer, Vinyl Siding
- Roof: Architectural Shingle
Condition
- Year built: 2018
Details
- Builder name: Musec
Utilities & green energy
- Electric: Single Phase
- Sewer: Public Sewer
- Water: Public
- Utilities for property: Cable Connected, Electricity Connected, Natural Gas Connected, Sewer Connected, Water Connected
Community & HOA
Community
- Subdivision: Tuscany Rdg
HOA
- Has HOA: No
Location
- Region: Maryville
Financial & listing details
- Price per square foot: $170/sqft
- Tax assessed value: $396,060
- Annual tax amount: $9,053
- Date on market: 10/9/2026
- Cumulative days on market: 4 days
- Listing terms: Cash,Conventional,FHA,VA Loan
- Electric utility on property: Yes
Estimated market value
$443,700
$422,000 - $466,000
$2,887/mo
Price history
| Date | Event | Price |
|---|---|---|
| 10/9/2026 | Listed for sale | $449,950+51.5%$170/sqft |
Source:  MARIS #26064829 Report a problem MARIS #26064829 Report a problem | ||
| 10/30/2018 | Sold | $297,000+0.7%$112/sqft |
Source: MARIS #18033831 Report a problem | ||
| 9/18/2018 | Pending sale | $295,000$112/sqft |
Source: Re/Max Alliance #18033831 Report a problem | ||
| 6/19/2018 | Price change | $295,000-1%$112/sqft |
Source: Re/Max Alliance #18033831 Report a problem | ||
| 4/28/2018 | Listed for sale | $298,000+684.2%$113/sqft |
Source: Re/Max Alliance #18033831 Report a problem | ||
| 10/17/2017 | Sold | $38,000+2.7%$14/sqft |
Source: Public Record Report a problem | ||
| 10/20/2015 | Sold | $37,000$14/sqft |
Source: Public Record Report a problem | ||
Public tax history
| Year | Property taxes | Tax assessment |
|---|---|---|
| 2024 | $8,445 +8% | $132,020 +10.2% |
| 2023 | $7,819 +7.7% | $119,800 +8.1% |
| 2022 | $7,258 +2.8% | $110,780 +6.4% |
| 2021 | $7,061 +3.8% | $104,080 +4.8% |
| 2020 | $6,802 +37% | $99,300 +35% |
| 2019 | $4,966 | $73,580 +401.2% |
| 2018 | -- | $14,680 |
| 2017 | $1,110 +3390.5% | $14,680 +2% |
| 2016 | $32 | $14,390 +3409.8% |
| 2015 | $32 | $410 |
| 2014 | $32 | $410 |
| 2013 | $32 | $410 |
Find assessor info on the county website
Monthly payment
Est. payment
Payment breakdown
Explore the cost of this home by adjusting the details. Changes won't be saved.Climate risks
Neighborhood: 62062
Nearby schools
Schools provided by the listing agent
- Elementary: Collinsville Dist 10
- Middle: Collinsville Dist 10
- High: Collinsville
Source: MARIS. This data may not be complete. We recommend contacting the local school district to confirm school assignments for this home.
- $401,5001 bd3 ba1.6k sqft2150 Tuscany Ridge Ct, Maryville, IL 62062Off Market
- $425,1004 bd3 ba1.7k sqft2142 Tuscany Ridge Ct, Maryville, IL 62062Off Market
- $378,8004 bd2 ba1.7k sqft2138 Tuscany Ridge Ct, Maryville, IL 62062Off Market
- $1,830-- bd-- ba-- sqftTuscany Ridge Ct, Maryville, IL 62062Off Market
Similar homes
- $432,0004 bd3 ba2.8k sqft6749 Manchester Dr, Maryville, IL 62062For Sale
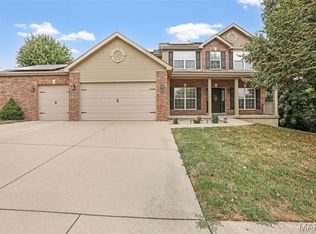
 MLS ID #26061507, Angie M Daniels, RE/MAX Alliance. MARIS
 - $414,9004 bd3 ba2.5k sqft6700 Crossington Ln, Maryville, IL 62062For Sale
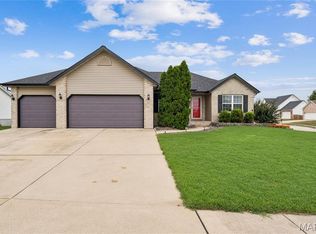 MLS ID #26054707, Sharlotte J Luna, Real Broker LLC. MARIS
 - $425,0004 bd3 ba2.2k sqft1873 Appleton Ct, Maryville, IL 62062For Sale
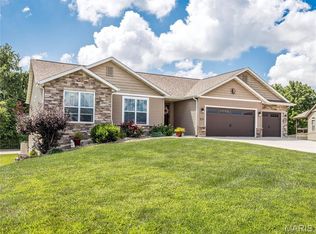 MLS ID #26050679, Rozanne M Hunter, RE/MAX Alliance. MARIS
 - $495,0004 bd2 ba2.6k sqft1840 Wellington Ln, Maryville, IL 62062New Construction
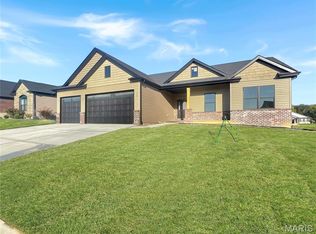 MLS ID #26065250, Andrew Wilde, RE/MAX Alliance. MARIS
 - $435,0005 bd4 ba2.9k sqft101 Sunnybrooke, Troy, IL 62294For SaleMLS ID #26064959, Mark Harman, Tarrant and Harman Real Estate and Auction Co. MARIS
- $490,0004 bd3 ba2.6k sqft7104 Richmond Dr, Glen Carbon, IL 62034For SaleMLS ID #26064847, Bryce A Brow, 360 Prime Realty Group, LLC. MARIS
- $349,0003 bd3 ba2.1k sqft6814 Kensington Dr, Maryville, IL 62062For SaleMLS ID #26060720, Mark Harman, Tarrant and Harman Real Estate and Auction Co. MARIS
- $497,0004 bd3 ba2.6k sqft1843 Robins Mill Ct, Maryville, IL 62062New ConstructionMLS ID #26058603, Christina J Schmitz, RE/MAX Alliance. MARIS
- $350,0003 bd2 ba2.2k sqft2911 N Center St, Maryville, IL 62062For SaleMLS ID #26059279, Renee L Wittenauer, Kunkel Wittenauer Group, Inc. MARIS
- $497,0004 bd3 ba2.6k sqft1827 Robins Mill Ct, Maryville, IL 62062New ConstructionMLS ID #26050704, Christina J Schmitz, RE/MAX Alliance. MARIS
- $485,0004 bd3 ba2.6k sqft1831 Wellington Ln, Maryville, IL 62062New ConstructionMLS ID #26031136, Andrew Wilde, RE/MAX Alliance. MARIS
- $369,0004 bd3 ba1.6k sqft5624 Old Keebler Rd, Collinsville, IL 62234For SaleMLS ID #26061014, Stacy Marti, Keller Williams Marquee. MARIS
- $448,3004 bd3 ba3.2k sqft116 Lotus Dr, Edwardsville, IL 62025For SaleMLS ID #26060031, Judith V Browning, Nester Realty. MARIS
- $269,9004 bd3 ba2k sqft44 Berwin Grn, Maryville, IL 62062For SaleMLS ID #26051234, Allison G Hansen, RE/MAX Alliance. MARIS
- $525,0004 bd4 ba3.5k sqft6 Meadow Rue Dr, Edwardsville, IL 62025For SaleMLS ID #26064094, Caleb A Davis, Keller Williams Marquee. MARIS
- $315,0003 bd3 ba2.8k sqft12 Blossom Lake Ln, Maryville, IL 62062For SaleMLS ID #26058845, Richard J Swain, Keller Williams Marquee. MARIS
- $469,9004 bd4 ba3k sqft2509 Hunters Rdg, Edwardsville, IL 62025For SaleMLS ID #26062682, Teresa Campbell, Re/Max Signature Properties. MARIS
- $540,0004 bd4 ba2.9k sqft2911 Kehrswood Ct, Maryville, IL 62062For SaleMLS ID #26063608, Ali L Tarrant, Tarrant and Harman Real Estate and Auction Co. MARIS
- $389,9004 bd3 ba3.1k sqft10 Sugar Ln, Collinsville, IL 62234For SaleMLS ID #26064040, Jeanna M Radford, Re/Max Alliance. MARIS
