Welcome home to this spacious 4-bedroom, 2 full bath, 2 half bath two-story located in a sought-after, family-friendly subdivision with a neighborhood pool and convenient access to Edwardsville schools, shopping, restaurants, and more. Lovingly enjoyed by the same family while raising their three boys, this home has been the backdrop for years of great memories and is ready for its next chapter.
Inside, you'll find plenty of space to spread out, starting with a light-filled main level featuring a front sitting area, hearth room with fireplace, formal dining room, dedicated office, and a versatile laundry/sunroom. The kitchen offers a center island and stainless steel appliances that stay with the home.
Upstairs, the spacious primary suite features a large walk-in closet and private en-suite with double vanities and a soaking tub. Three additional bedrooms provide plenty of room for family, guests, or additional workspace.
The finished basement adds even more living and entertaining space with a family room, wet bar, half bath, and workout room, plus an unfinished storage area with an additional stand-up shower.
Outside, the large fenced-in backyard and spacious deck offer plenty of room for entertaining, playing, or relaxing. The 2-car attached garage is complemented by generous driveway space and a basketball hoop.
Several major items have been updated in recent years, including the carpet, washer and dryer (approx 3 years old), water heater (approx 3 years old), garage doors, and garage door motors. Outside HVAC units were replaced in 2022.
With generous living space, a great backyard, neighborhood pool, and a location close to everything Edwardsville has to offer, this is the kind of home and neighborhood that's easy to settle into and make your own.
Buyer to independently verify all MLS information, including but not limited to square footage, room measurements, lot size, taxes, and school district.
Active
Listed by: Keller Williams Marquee • Caleb A Davis • 618-401-8198
Price cut: $41.8K (11/4)
$456,000
6 Meadow Rue Dr, Edwardsville, IL 62025
4beds
3,564sqft
Single Family Residence
Built in 1989
0.34 Acres Lot
$-- Zestimate®
$128/sqft
$35/mo HOA
What's special
Hearth room with fireplaceThree additional bedroomsLarge fenced-in backyardBasketball hoopDedicated officeNeighborhood poolFront sitting area
- 40 days
- 785
- 71
Zillow last checked:
Listing updated:
Listed by:
Caleb A Davis 618-401-8198,
Keller Williams Marquee
Source: MARIS,MLS#: 26064094 Originating MLS: Southwestern Illinois Board of REALTORS
Facts & features
Interior
Bedrooms & bathrooms
- Bedrooms: 4
- Bathrooms: 4
- Full bathrooms: 2
- 1/2 bathrooms: 2
- Main level bathrooms: 1
Heating
- Forced Air
Cooling
- Ceiling Fan(s), Central Air
Appliances
- Included: Stainless Steel Appliance(s), Dishwasher, Disposal, Dryer, Microwave, Double Oven, Refrigerator, Washer
- Laundry: Main Level
Features
- Double Vanity, Eat-in Kitchen, Entrance Foyer, Granite Counters, High Ceilings, Kitchen Island, Recessed Lighting, Separate Dining, Separate Shower, Soaking Tub, Walk-In Closet(s), Wet Bar
- Flooring: Carpet
- Doors: Sliding Doors
- Basement: Partially Finished,Full,Storage Space
- Number of fireplaces: 1
- Fireplace features: Living Room
Interior area
- Total structure area: 3,564
- Total interior livable area: 3,564 sqft
- Finished area above ground: 2,564
- Finished area below ground: 1,000
Property
Parking
- Total spaces: 2
- Parking features: Garage - Attached
- Attached garage spaces: 2
Features
- Levels: Two
- Patio & porch: Deck, Front Porch
- Fencing: Full,Wrought Iron
Lot
- Size: 0.34 Acres
- Features: Level
Details
- Parcel number: 142152401101016
- Special conditions: Standard
Construction
Type & style
- Home type: SingleFamily
- Architectural style: Traditional
- Property subtype: Single Family Residence
Materials
- Brick Veneer, Vinyl Siding
Condition
- Year built: 1989
Utilities & green energy
- Electric: Ameren
- Sewer: Public Sewer
- Water: Public
- Utilities for property: Electricity Available, Natural Gas Available, Sewer Available
Community & HOA
Community
- Subdivision: Goshen Mdws
HOA
- Has HOA: Yes
- Amenities included: Pool
- Services included: Common Area Maintenance, Pool
- HOA fee: $425 annually
- HOA name: Goshen Meadows
Location
- Region: Edwardsville
Financial & listing details
- Price per square foot: $128/sqft
- Tax assessed value: $511,230
- Annual tax amount: $11,662
- Date on market: 10/9/2026
- Cumulative days on market: 40 days
- Listing terms: Cash,Conventional,FHA,VA Loan
- Electric utility on property: Yes
Estimated market value
Not available
Estimated sales range
Not available
Not available
Price history
| Date | Event | Price |
|---|---|---|
| 11/4/2026 | Price change | $456,000-8.4%$128/sqft |
Source:  MARIS #26064094 Report a problem | ||
| 10/22/2026 | Price change | $497,750-5.2%$140/sqft |
Source: MARIS #26064094 Report a problem | ||
| 10/9/2026 | Listed for sale | $525,000+88.8%$147/sqft |
Source: MARIS #26064094 Report a problem | ||
| 6/9/2010 | Sold | $278,000-7.2%$78/sqft |
Source: Public Record Report a problem | ||
| 10/16/2009 | Listing removed | $299,450$84/sqft |
Source: Bev George & Assoc. #2903355 Report a problem | ||
| 8/16/2009 | Price change | $299,450-3.4%$84/sqft |
Source: Bev George & Assoc. #2903355 Report a problem | ||
| 7/2/2009 | Price change | $309,900-3.1%$87/sqft |
Source: Bev George & Assoc. #2903355 Report a problem | ||
| 3/24/2009 | Listed for sale | $319,900$90/sqft |
Source: Listhub #2903355 Report a problem | ||
Public tax history
| Year | Property taxes | Tax assessment |
|---|---|---|
| 2025 | $11,662 +6.4% | $170,410 +6.8% |
| 2024 | $10,961 +6.5% | $159,530 +7.8% |
| 2023 | $10,288 +7.4% | $148,040 +8.2% |
| 2022 | $9,582 +4% | $136,850 +5.4% |
| 2021 | $9,210 +3.3% | $129,890 +3.2% |
| 2020 | $8,917 +0.7% | $125,870 +1.7% |
| 2019 | $8,855 | $123,770 +4.7% |
| 2018 | -- | $118,210 |
| 2017 | $8,471 +15.5% | $118,210 +2.2% |
| 2016 | $7,337 | $115,710 +7.9% |
| 2015 | $7,337 | $107,260 |
| 2014 | $7,337 | $107,260 |
| 2013 | $7,337 | $107,260 -2.3% |
| 2012 | -- | $109,840 -1.4% |
| 2011 | -- | $111,450 |
| 2010 | -- | $111,450 +3.2% |
| 2009 | -- | $108,000 +8.8% |
| 2007 | -- | $99,250 +9.5% |
| 2005 | -- | $90,670 +19.9% |
| 2004 | $5,060 +4.8% | $75,600 +4.2% |
| 2003 | $4,830 +3.7% | $72,560 +4.7% |
| 2002 | $4,659 | $69,300 +4.6% |
| 2001 | -- | $66,240 -3.5% |
| 2000 | $4,602 | $68,610 |
Find assessor info on the county website
Monthly payment
Est. payment
Payment breakdown
Explore the cost of this home by adjusting the details. Changes won't be saved.Climate risks
Neighborhood: 62025
Nearby schools
Schools provided by the listing agent
- Elementary: Edwardsville Dist 7
- Middle: Edwardsville Dist 7
- High: Edwardsville
Source: MARIS. This data may not be complete. We recommend contacting the local school district to confirm school assignments for this home.
- $444,3004 bd3 ba2.6k sqft4 Meadow Rue Dr, Edwardsville, IL 62025Off Market
- $470,2004 bd4 ba3k sqft8 Meadow Rue Dr, Edwardsville, IL 62025Off Market
- $444,4005 bd3 ba3.3k sqft9 W Southcrest Cir, Edwardsville, IL 62025Off Market

- $552,2004 bd3 ba3.6k sqft13 W Southcrest Cir, Edwardsville, IL 62025Off Market
Similar homes
- $430,0004 bd4 ba2.9k sqft7007 Missionary Ridge Ct, Edwardsville, IL 62025For Sale
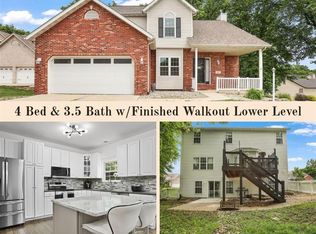
 MLS ID #26031960, Julie Fleck, RE/MAX Alliance. MARIS
- $429,9994 bd3 ba2.7k sqft1413 Lantz Ct, Edwardsville, IL 62025For Sale
 MLS ID #26067894, Rodney G Holt, Real Broker, LLC. MARIS
- $499,0004 bd4 ba2.8k sqft474 Monticello Pl, Edwardsville, IL 62025For Sale
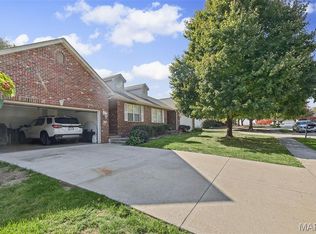 MLS ID #26065443, Gloria J Fields, RE/MAX Alliance. MARIS
- $550,0005 bd4 ba4.3k sqft3380 Piazza Ln, Edwardsville, IL 62025For Sale
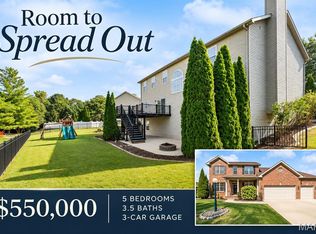 MLS ID #26052934, Kara Fitterer, Berkshire Hathaway HomeServices Select Properties. MARIS
- $565,0004 bd4 ba3.6k sqft1005 Timberlake Dr, Edwardsville, IL 62025For SaleMLS ID #26024888, Carrie F Michalik, Worth Clark Realty. MARIS
- $639,9004 bd4 ba3.8k sqft52 Birdie Ct, Edwardsville, IL 62025For SaleMLS ID #26067013, Lisa A Davis, RE/MAX Alliance. MARIS
- $425,0004 bd3 ba2.9k sqft38 Ernst Dr, Glen Carbon, IL 62034For SaleMLS ID #26067339, Mary H Cousley, RE/MAX Alliance. MARIS
- $400,0005 bd4 ba2.9k sqft234 Sturbridge Blvd, Glen Carbon, IL 62034For SaleMLS ID #26070794, Sarah Weiss, RE/MAX Alliance. MARIS
- $600,0003 bd3 ba2.8k sqft369 E Lake Dr, Edwardsville, IL 62025For SaleMLS ID #26046344, Jim E Reppell, RE/MAX Alliance. MARIS
- $539,9006 bd4 ba3.9k sqft7348 Kindlewood Dr, Edwardsville, IL 62025For SaleMLS ID #26032792, Julie Fleck, RE/MAX Alliance. MARIS
- $450,0005 bd3 ba3.4k sqft212 Michael Dr, Troy, IL 62294For SaleMLS ID #26054797, Rocco J Ficociello, Keller Williams Marquee. MARIS
- $504,9005 bd4 ba4.2k sqft124 Forest Grove Dr, Glen Carbon, IL 62034For SaleMLS ID #25066021, Jamie Jackson, Century 21 Bailey & Company. MARIS
- $380,0005 bd3 ba2.6k sqft927 Long Branch Rd, Troy, IL 62294For SaleMLS ID #26068829, Jean Lewis, Keller Williams Pinnacle. MARIS
- $479,9004 bd4 ba3.4k sqft375 Baneberry Dr, Highland, IL 62249For SaleMLS ID #26070330, Jaclyn Delaney, RE/MAX Alliance. MARIS
- $535,0004 bd4 ba2.7k sqft1398 Britany Ct, Edwardsville, IL 62025For SaleMLS ID #26049987, Susan K Cameron, RE/MAX Alliance. MARIS
- $334,9004 bd3 ba3k sqft381 High Point Dr, Edwardsville, IL 62025For SaleMLS ID #26063728, Angela S Judd Uram, Coldwell Banker Brown Realtors. MARIS
- $350,0004 bd3 ba2.5k sqft14 Ginger Ridge Ln, Glen Carbon, IL 62034For SaleMLS ID #26069846, Deborah A Ahrens, Berkshire Hathaway HomeServices Select Properties. MARIS
- $375,0004 bd2 ba3.2k sqft671 Glen Crossing Rd, Glen Carbon, IL 62034For SaleMLS ID #25064560, Angela S Judd Uram, Coldwell Banker Brown Realtors. MARIS
- $350,0004 bd3 ba2.7k sqft40 Carma St, Glen Carbon, IL 62034For SaleMLS ID #26069112, Tara Riggs, RE/MAX Alliance. MARIS
- $649,0005 bd3 ba3.4k sqft106 Elm Dr, Edwardsville, IL 62025For SaleMLS ID #26068086, Sarah Latina, RE/MAX Alliance. MARIS
