COMING SOON - OPEN HOUSE SATURDAY, NOVEMBER 7th 11am - 1pm. Professional Photos are coming. Space, versatility, and thoughtful updates come together in this inviting 1½-story home situated on a spacious corner lot of over half an acre! Offering 5 bedrooms, 3 bathrooms, and an abundance of flexible living space, this home has so much to offer! A welcoming covered front porch invites you inside, where the family room flows seamlessly into the dining area and beautifully updated kitchen. The kitchen has a offers an island, abundant cabinetry & expansive counter space, making everyday living and entertaining a breeze. Just off the dining area, a delightful sunroom provides the perfect spot to relax and unwind. The main level also features two bedrooms, a full bathroom with a stackable washer and dryer that stay, and a spacious multipurpose room currently serving as a living room and play area. A convenient mudroom just inside the garage entrance adds everyday functionality. Upstairs, you'll discover three additional bedrooms, including a spacious primary suite featuring a walk-in closet, private bathroom with a jetted corner tub, separate shower & vanity. You will love private deck just off the Primary Bedroom, a wonderful place to enjoy your morning coffee or unwind at the end of the day. An additional half bathroom completes the upper level. The unfinished basement offers plenty of storage and possibilities for future use. Outside, the expansive corner lot provides room to spread out and enjoy the outdoors. The fenced backyard offers a wonderful space for pets, play, and gatherings, while the large yard barn provides valuable additional storage for lawn equipment, tools, and outdoor essentials. A side-entry two-car garage adds convenience and curb appeal. With five bedrooms, multiple living spaces, a beautifully updated kitchen, a fenced backyard, and more than half an acre to call your own, this home delivers the space, comfort, and flexibility you've been looking for!
Coming soon
Listed by: Keller Williams Pinnacle • Jean Lewis • 618-799-9205
$380,000
927 Long Branch Rd, Troy, IL 62294
5beds
2,665sqft
Single Family Residence
Built in 1978
0.51 Acres Lot
$346,900 Zestimate®
$143/sqft
$-- HOA
What's special
- 15 hours
- 50
- 2
Zillow last checked:
Listing updated:
Listed by:
Jean Lewis 618-799-9205,
Keller Williams Pinnacle
Source: MARIS,MLS#: 26068829 Originating MLS: Southwestern Illinois Board of REALTORS
Facts & features
Interior
Bedrooms & bathrooms
- Bedrooms: 5
- Bathrooms: 3
- Full bathrooms: 2
- 1/2 bathrooms: 1
- Main level bathrooms: 1
- Main level bedrooms: 2
Heating
- Forced Air, Natural Gas
Cooling
- Central Air, Electric
Appliances
- Laundry: Main Level
Features
- Basement: Storage Space,Unfinished
- Has fireplace: No
Interior area
- Total structure area: 2,665
- Total interior livable area: 2,665 sqft
- Finished area above ground: 2,665
- Finished area below ground: 0
Property
Parking
- Total spaces: 2
- Parking features: Garage - Attached
- Attached garage spaces: 2
Features
- Levels: One and One Half
- Fencing: Back Yard
Lot
- Size: 0.51 Acres
- Features: Corner Lot, Landscaped
Details
- Parcel number: 092220711201013
- Special conditions: Standard
Construction
Type & style
- Home type: SingleFamily
- Architectural style: Traditional
- Property subtype: Single Family Residence
Materials
- Vinyl Siding
Condition
- Year built: 1978
Details
- Warranty included: Yes
Utilities & green energy
- Electric: Ameren
- Sewer: Septic Tank
- Water: Public
Community & HOA
Community
- Subdivision: Country Village Estates
HOA
- Has HOA: No
Location
- Region: Troy
Financial & listing details
- Price per square foot: $143/sqft
- Tax assessed value: $322,170
- Annual tax amount: $7,015
- Date on market: 11/6/2026
- Listing terms: Cash,Conventional,FHA,USDA Loan,VA Loan
Estimated market value
$346,900
$326,000 - $368,000
$3,109/mo
Price history
| Date | Event | Price |
|---|---|---|
| 4/7/2021 | Pending sale | $259,000+2.4%$97/sqft |
Source:  MARIS #20078382 Report a problem | ||
| 3/30/2021 | Sold | $253,000-2.3%$95/sqft |
Source: MARIS #20078382 Report a problem | ||
| 1/24/2021 | Contingent | $259,000$97/sqft |
Source: MARIS #20078382 Report a problem | ||
| 12/17/2020 | Price change | $259,000-2.3%$97/sqft |
Source: MARIS #20078382 Report a problem | ||
| 10/28/2020 | Price change | $265,000-7%$99/sqft |
Source: Epic Realty LLC #20078382 Report a problem | ||
| 9/21/2020 | Listed for sale | $285,000+39.4%$107/sqft |
Source: Owner Report a problem | ||
| 4/20/2016 | Sold | $204,500$77/sqft |
Source: MARIS #4408489 Report a problem | ||
| 3/13/2016 | Listed for sale | $204,500$77/sqft |
Source: Berkshire Hathaway Homeservice #4408489 Report a problem | ||
| 3/13/2016 | Pending sale | $204,500$77/sqft |
Source: Berkshire Hathaway Homeservice #4408489 Report a problem | ||
| 2/9/2016 | Price change | $204,500-7%$77/sqft |
Source: BERKSHIRE HATHAWAY HS ELITE PROPERTIES #4408489 Report a problem | ||
| 1/15/2016 | Price change | $219,900-4%$83/sqft |
Source: BERKSHIRE HATHAWAY HS ELITE PROPERTIES #4408489 Report a problem | ||
| 9/16/2015 | Price change | $229,000-2.1%$86/sqft |
Source: BERKSHIRE HATHAWAY HS ELITE PROPERTIES #4408489 Report a problem | ||
| 6/12/2015 | Listed for sale | $234,000$88/sqft |
Source: BERKSHIRE HATHAWAY HS ELITE PROPERTIES #4408489 Report a problem | ||
Public tax history
| Year | Property taxes | Tax assessment |
|---|---|---|
| 2025 | $7,015 +6.7% | $107,390 +7.2% |
| 2024 | $6,577 +7.9% | $100,140 +10.2% |
| 2023 | $6,095 +5% | $90,910 +8.6% |
| 2022 | $5,806 +2.7% | $83,710 +5.2% |
| 2021 | $5,652 0% | $79,550 +2.6% |
| 2020 | $5,653 +1.7% | $77,500 +2.1% |
| 2019 | $5,559 | $75,910 +7.9% |
| 2018 | -- | $70,340 |
| 2017 | $5,232 +7.5% | $70,340 +2.1% |
| 2016 | $4,868 | $68,880 -8.5% |
| 2015 | $4,868 | $75,300 |
| 2014 | $4,868 | $75,300 |
| 2013 | $4,868 | $75,300 -4.1% |
| 2012 | -- | $78,520 |
| 2011 | -- | $78,520 +8.6% |
| 2010 | -- | $72,290 +2.4% |
| 2009 | -- | $70,580 -2.8% |
| 2007 | -- | $72,600 +5.5% |
| 2005 | -- | $68,820 +15.1% |
| 2004 | $2,521 +7.2% | $59,780 +57.2% |
| 2003 | $2,351 +5.4% | $38,040 +5.5% |
| 2002 | $2,231 | $36,060 +0.8% |
| 2001 | -- | $35,780 +14% |
| 2000 | $1,957 | $31,390 |
Find assessor info on the county website
Monthly payment
Est. payment
Payment breakdown
Explore the cost of this home by adjusting the details. Changes won't be saved.Climate risks
Neighborhood: 62294
Nearby schools
Schools provided by the listing agent
- Elementary: Triad Dist 2
- Middle: Triad Dist 2
- High: Triad
Source: MARIS. This data may not be complete. We recommend contacting the local school district to confirm school assignments for this home.


Similar homes
- $329,0003 bd2 ba2.3k sqft515 Nancy Ct, Troy, IL 62294For Sale
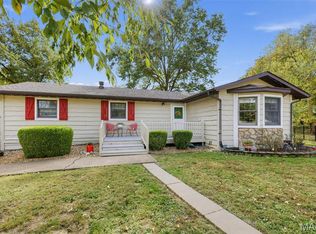
 MLS ID #26067484, Misael Chacon, Beycome Brokerage Realty LLC. MARIS
- $319,9004 bd3 ba2.1k sqft413 Glen Carbon Rd, Glen Carbon, IL 62034For Sale
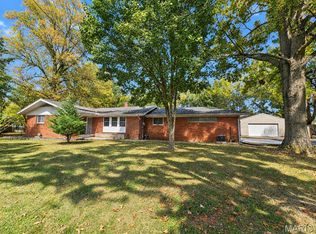 MLS ID #26070157, Amber N Hernandez, RE/MAX Alliance. MARIS
- $400,0003 bd4 ba2.8k sqft121 E Willow Bend Dr, Glen Carbon, IL 62034For Sale
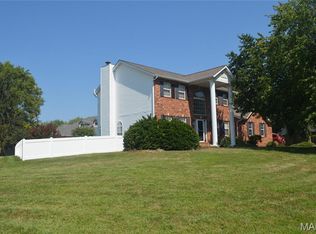 MLS ID #26056828, Misael Chacon, Beycome Brokerage Realty LLC. MARIS
- $275,0003 bd2 ba1.8k sqft531 Whip Poor Will St, Troy, IL 62294For Sale
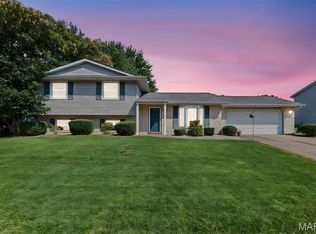 MLS ID #26059415, Karen E Menendez, RE/MAX Alliance. MARIS
- $310,0003 bd3 ba2.3k sqft50 Will Vina Dr, Collinsville, IL 62234For SaleMLS ID #26060817, Karen L McConnell, RE/MAX Alliance. MARIS
- $384,9005 bd3 ba2.5k sqft964 Prairie Xing, O'Fallon, IL 62269For SaleMLS ID #26055814, Lance Merrick, Real Broker LLC. MARIS
- $399,0004 bd3 ba2.1k sqft9043 Slemer Ln, Worden, IL 62097For SaleMLS ID #26068630, Amber Heeren, RE/MAX Alliance. MARIS
- $325,0005 bd3 ba2.5k sqft1237 Gerber Rd, Edwardsville, IL 62025For SaleMLS ID #26007093, Julie J Jones-Kloeckner, Cole Jones Group with Elevate Illinois Realty. MARIS
- $395,0004 bd3 ba2.6k sqft326 Fairwood Hills Rd, O'Fallon, IL 62269For SaleMLS ID #26065759, Mason Budnicki, Brey. MARIS
- $400,0005 bd4 ba3.5k sqft353 & 357 Johnson Rd, O'Fallon, IL 62269AuctionMLS ID #26067644, Adam F Jokisch, Adams Auction & Real Estate Services Inc.. MARIS
- $358,5003 bd3 ba2.3k sqft29 Timber Meadows Pl, Edwardsville, IL 62025For SaleMLS ID #26056704, Judine M Lux, RE/MAX Alliance. MARIS
- $410,0004 bd3 ba3.1k sqft442 Schwarz Rd, O Fallon, IL 62269For SaleMLS ID #26039595, Linda M Linder, Strano & Associates. MARIS
- $365,0003 bd2 ba1.6k sqft7511 Jerusalem Rd, Edwardsville, IL 62025For SaleMLS ID #26061526, Amber Hurley, Landmark Realty. MARIS
- $215,5004 bd2 ba2.3k sqft306 S Aurora St, Collinsville, IL 62234For SaleMLS ID #26067995, Tiffany N Smith, Keller Williams Pinnacle. MARIS
- $359,9003 bd4 ba2.8k sqft2 Estates View Dr, Fairview Heights, IL 62208For SaleMLS ID #26061932, Kinsey Mordini, HomePro Real Estate. MARIS
- $265,0004 bd3 ba2.4k sqft6105 Heritage Station Rd, Belleville, IL 62223For SaleMLS ID #26069601, Hallie Drew, RE/MAX Results Realty. MARIS
- $349,9003 bd2 ba2.1k sqft125 E Shore Dr, Belleville, IL 62221For SaleMLS ID #26065066, Gerry A Davidson, Prestige Realty Group. MARIS
