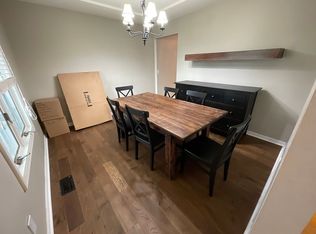
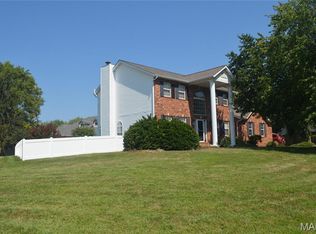
Looking for a home with lots of space? Then look no farther than this well situated and charming 2-story home featuring a beautiful brick front with a decorative brick sidewalk plus an inviting front entry. The spacious open floor plan offers plenty of room for comfortable living and entertaining with - a dining area, office,, 1/2 bath and a large living room and updated kitchen. The lovely cabinets, refrigerator, stove, microwave, dishwasher and pantry were updated in 2018 and there is ample solid surface counters. The main level welcomes you with a warm and functional layout, while upstairs you will find a large primary bedroom suite designed for relaxation, a private 4 season room overlooking the back yard and an impressive primary 22' bath with a large soaking whirlpool tub, a separate walk-in shower, a 9' vanity plus separate closets complete with organizers. This room creates a private retreat at the end of the day. The 3rd bedroom was converted to an upstairs laundry but can easily be converted back.
Additional highlights include a 2-car garage with cabinetry plus an unfinished basement offering excellent potential for additional living space, a recreation room, home gym or storage. This home is located near a cul-de-sac on a private street. You will be the envy of your visitors with the convenient location, well maintained home, beautiful fenced back yard with your very own gazebo, covered deck and privacy - the entertainment will come easy.
Active
Listed by: RE/MAX Alliance • Judine M Lux • 618-531-0488
Price cut: $14.9K (10/13)
$375,000
29 Timber Meadows Pl, Edwardsville, IL 62025
3beds
2,340sqft
Single Family Residence
Built in 1988
0.3 Acres Lot
$-- Zestimate®
$160/sqft
$-- HOA
What's special
Decorative brick sidewalkBeautiful brick frontSpacious open floor planWarm and functional layoutUpdated kitchenDining areaInviting front entry
- 52 days
- 513
- 25
Zillow last checked:
Listing updated:
Listed by:
Judine M Lux 618-531-0488,
RE/MAX Alliance,
Chris Miller 618-580-6133,
RE/MAX Alliance
Source: MARIS,MLS#: 26056704 Originating MLS: Southwestern Illinois Board of REALTORS
Originating MLS: Southwestern Illinois Board of REALTORSFacts & features
Interior
Bedrooms & bathrooms
- Bedrooms: 3
- Bathrooms: 3
- Full bathrooms: 2
- 1/2 bathrooms: 1
- Main level bathrooms: 1
Bedroom
- Features: Floor Covering: Laminate
- Level: Upper
- Area: 176
- Dimensions: 16x11
Bedroom 2
- Features: Floor Covering: Laminate
- Level: Upper
- Area: 132
- Dimensions: 12x11
Bedroom 3
- Features: Floor Covering: Laminate
- Level: Upper
- Area: 121
- Dimensions: 11x11
Bathroom
- Features: Floor Covering: Ceramic Tile
- Level: Main
- Area: 30
- Dimensions: 6x5
Bathroom 2
- Features: Floor Covering: Ceramic Tile
- Level: Upper
- Area: 220
- Dimensions: 22x10
Bathroom 3
- Features: Floor Covering: Ceramic Tile
- Level: Upper
- Area: 45
- Dimensions: 9x5
Den
- Features: Floor Covering: Laminate
- Level: Main
- Area: 140
- Dimensions: 14x10
Dining room
- Features: Floor Covering: Laminate
- Level: Main
- Area: 108
- Dimensions: 12x9
Kitchen
- Features: Floor Covering: Ceramic Tile
- Level: Main
- Area: 143
- Dimensions: 13x11
Living room
- Features: Floor Covering: Laminate
- Level: Main
- Area: 294
- Dimensions: 21x14
Sitting room
- Features: Floor Covering: Carpeting
- Level: Upper
- Area: 110
- Dimensions: 11x10
Heating
- Forced Air
Cooling
- Central Air
Appliances
- Included: Dishwasher, Microwave, Range, Refrigerator
- Laundry: 2nd Floor
Features
- Basement: Full
- Number of fireplaces: 1
- Fireplace features: Living Room
Interior area
- Total structure area: 2,340
- Total interior livable area: 2,340 sqft
- Finished area above ground: 2,340
- Finished area below ground: 0
Property
Parking
- Total spaces: 2
- Parking features: Garage - Attached
- Attached garage spaces: 2
Features
- Levels: Two
Lot
- Size: 0.3 Acres
- Dimensions: 80 x 162.92 irreg
- Features: Cul-De-Sac
Details
- Parcel number: 142151519401009
- Special conditions: Standard
Construction
Type & style
- Home type: SingleFamily
- Architectural style: Traditional
- Property subtype: Single Family Residence
Materials
- Brick, Vinyl Siding
Condition
- Year built: 1988
Utilities & green energy
- Electric: Ameren
- Sewer: Public Sewer
- Water: Public
- Utilities for property: Electricity Connected
Community & HOA
Community
- Subdivision: Timber Meadows 1st Add
HOA
- Has HOA: No
Location
- Region: Edwardsville
Financial & listing details
- Price per square foot: $160/sqft
- Tax assessed value: $346,320
- Annual tax amount: $7,763
- Date on market: 9/2/2026
- Cumulative days on market: 52 days
- Listing terms: Cash,Conventional,FHA,VA Loan
- Electric utility on property: Yes
Estimated market value
Not available
Estimated sales range
Not available
Not available
Price history
| Date | Event | Price |
|---|---|---|
| 10/13/2026 | Price change | $375,000-3.8%$160/sqft |
Source:  MARIS #26056704 Report a problem MARIS #26056704 Report a problem | ||
| 9/2/2026 | Listed for sale | $389,900$167/sqft |
Source: MARIS #26056704 Report a problem | ||
Public tax history
| Year | Property taxes | Tax assessment |
|---|---|---|
| 2025 | $7,763 +6.5% | $115,440 +6.8% |
| 2024 | $7,287 +6.7% | $108,070 +7.8% |
| 2023 | $6,829 +7.6% | $100,290 +8.2% |
| 2022 | $6,350 +4.2% | $92,710 +5.4% |
| 2021 | $6,096 -3.9% | $88,000 +3.2% |
| 2020 | $6,344 +0.6% | $85,280 +1.7% |
| 2019 | $6,305 | $83,850 +87.4% |
| 2018 | -- | $44,750 -42.2% |
| 2017 | $5,847 +14.8% | $77,450 +2.1% |
| 2016 | $5,093 | $75,820 +7.9% |
| 2015 | $5,093 | $70,290 |
| 2014 | $5,093 | $70,290 |
| 2013 | $5,093 | $70,290 -2.3% |
| 2012 | -- | $71,970 -1.5% |
| 2011 | -- | $73,030 |
| 2010 | -- | $73,030 +3.2% |
| 2009 | -- | $70,770 -2% |
| 2007 | -- | $72,200 +9.5% |
| 2005 | -- | $65,960 +20.3% |
| 2004 | $3,849 +4.5% | $54,850 +4.2% |
| 2003 | $3,682 +3.4% | $52,650 +4.7% |
| 2002 | $3,560 | $50,280 +4.6% |
| 2001 | -- | $48,060 -3.5% |
| 2000 | $3,411 | $49,780 |
Find assessor info on the county website
Monthly payment
Est. payment
Payment breakdown
Explore the cost of this home by adjusting the details. Changes won't be saved.Climate risks
Neighborhood: 62025
Nearby schools
Schools provided by the listing agent
- Elementary: Edwardsville Dist 7
- Middle: Edwardsville Dist 7
- High: Edwardsville
Source: MARIS. This data may not be complete. We recommend contacting the local school district to confirm school assignments for this home.
- $308,1004 bd2 ba1.8k sqft41 Timber Meadows Ct, Edwardsville, IL 62025Off Market
- $363,7004 bd3 ba2.1k sqft31 Timber Meadows Pl, Edwardsville, IL 62025Off Market
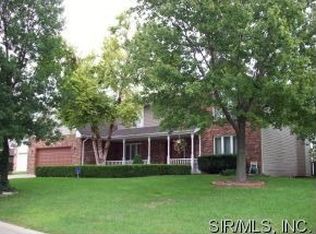
- $390,6004 bd3 ba4.3k sqft27 Timber Meadows Ct, Edwardsville, IL 62025Off Market
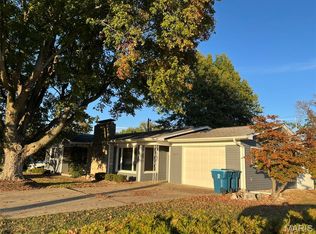
- $229,6003 bd2 ba1.7k sqft1211 Chancellor Dr, Edwardsville, IL 62025Off Market
Similar homes
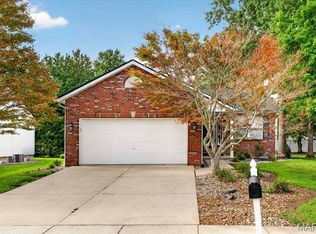
- $314,9003 bd2 ba1.8k sqft1614 Lindenwood Ave, Edwardsville, IL 62025For Sale
 MLS ID #26067211, John C Masinelli, Masinelli Real Estate. MARIS
 - $325,0003 bd3 ba1.7k sqft710 Slippery Rock Dr, Edwardsville, IL 62025For Sale
 MLS ID #26052979, Carolyn L Koester, Berkshire Hathaway HomeServices Select Properties. MARIS
 - $299,0003 bd2 ba1.6k sqft4135 Canal Rd, Edwardsville, IL 62025Active
 MLS ID #12741321, Katie Bak, ABR,CRS,e-PRO,MRP,SFR, Gates and Gables Realty. MRED as distributed by MLS GRID
 - $400,0003 bd4 ba2.8k sqft121 E Willow Bend Dr, Glen Carbon, IL 62034For Sale
 MLS ID #26056828, Misael Chacon, Beycome Brokerage Realty LLC. MARIS
 - $349,0003 bd2 ba2.3k sqft515 Nancy Ct, Troy, IL 62294For SaleMLS ID #26067484, Misael Chacon, Beycome Brokerage Realty LLC. MARIS
- $539,0005 bd3 ba2.7k sqft120 Fox Hill Ct, Edwardsville, IL 62025For SaleMLS ID #26047712, Shelby Hernandez, Opendoor Brokerage LLC. MARIS
- $319,9003 bd3 ba2k sqft30 Williamsburg Ln, Glen Carbon, IL 62034For SaleMLS ID #26052745, Shonda T Bond, Worth Clark Realty. MARIS
- $449,9504 bd3 ba2.6k sqft2146 Tuscany Ridge Ct, Maryville, IL 62062For SaleMLS ID #26064829, Dana Kent, RE/MAX Alliance. MARIS
- $465,0005 bd3 ba2.9k sqft1254 Jamaica Dr, Edwardsville, IL 62025For SaleMLS ID #26046377, Carla Baugh, Coldwell Banker Brown Realtors. MARIS
- $305,0003 bd3 ba1.9k sqft17 Arbor Spgs, Troy, IL 62294For SaleMLS ID #26058554, Jeanna M Radford, Re/Max Alliance. MARIS
- $325,5003 bd3 ba2.3k sqft3804 Trinity Cir, Florissant, MO 63034For SaleMLS ID #21026160, Georgina R Williams, Coldwell Banker Realty - Gundaker. MARIS
- $545,0004 bd4 ba2.7k sqft1398 Britany Ct, Edwardsville, IL 62025For SaleMLS ID #26049987, Susan K Cameron, RE/MAX Alliance. MARIS
- $365,0003 bd4 ba3.1k sqft1902 Cheyenne Dr, Godfrey, IL 62035For SaleMLS ID #26053396, Jay R Cammon, Keller Williams Realty Platinum East. MARIS
- $269,9004 bd3 ba2k sqft44 Berwin Grn, Maryville, IL 62062For SaleMLS ID #26051234, Allison G Hansen, RE/MAX Alliance. MARIS
- $248,0003 bd2 ba1.3k sqft753 Boulevard De Cannes, Edwardsville, IL 62025For SaleMLS ID #26018546, Andra E Butler, Coldwell Banker Brown Realtors. MARIS
- $319,9003 bd3 ba2.8k sqft4904 Paris Dr, Godfrey, IL 62035For SaleMLS ID #26067051, John G Kodros, Market Pro Realty, Inc. MARIS
- $399,9004 bd3 ba2k sqft208 Bunkum Woods Dr, Fairview Heights, IL 62208New ConstructionMLS ID #26054807, Paula Peppers, Re/Max Signature Properties. MARIS
- $359,0004 bd4 ba2.6k sqft15452 Jost Main St, Florissant, MO 63034For SaleMLS ID #26050889, Antoinette Austin, Regal Realty, Inc.. MARIS
- $369,0004 bd3 ba2.1k sqft6912 Arbor Cove Dr, Fairview Heights, IL 62208For SaleMLS ID #26031875, Charmia Wren, Coldwell Banker Brown Realtors. MARIS
- $320,0003 bd3 ba3.3k sqft2213 Birmingham Dr, Shiloh, IL 62221For SaleMLS ID #26045797, Sheila S Harris, Coldwell Banker Brown Realtors. MARIS
