Calling all investors and homebuyers! This is the one you've been waiting for. This solidly built 3 bed, 3 bath home has great bones, strong curb appeal, and bonus space on the upper level ready for your vision. Being sold strictly as-is with no utilities active(buyer responsible for all inspections), this is a true opportunity for the buyer who comes prepared and ready to move. All it needs is a cosmetic refresh, fresh paint, a deep clean, and a few personal touches to bring it back to its full potential. Priced well below what a fully updated version would command, the equity is already built in. You just have to show up first. Investors - minimal lift, quick turn potential. Homebuyers -sweat equity now, dream home later. This one won't wait. Schedule your showing today!
Active
Listed by: Coldwell Banker Brown Realtors • Sheila S Harris • 314-546-6483
Price increase: $5K (10/8)
$320,000
2213 Birmingham Dr, Shiloh, IL 62221
3beds
3,352sqft
Single Family Residence
Built in 2002
0.43 Acres Lot
$-- Zestimate®
$95/sqft
$42/mo HOA
What's special
Strong curb appeal
- 90 days
- 396
- 50
Zillow last checked:
Listing updated:
Listed by:
Sheila S Harris 314-546-6483,
Coldwell Banker Brown Realtors
Source: MARIS,MLS#: 26045797 Originating MLS: Southwestern Illinois Board of REALTORS
Originating MLS: Southwestern Illinois Board of REALTORSFacts & features
Interior
Bedrooms & bathrooms
- Bedrooms: 3
- Bathrooms: 3
- Full bathrooms: 2
- 1/2 bathrooms: 1
- Main level bathrooms: 2
- Main level bedrooms: 1
Heating
- Dual Fuel/Off Peak, Forced Air, Natural Gas
Cooling
- Ceiling Fan(s), Central Air, Dual
Appliances
- Included: Electric Cooktop, Dishwasher, Double Oven, Refrigerator, Oven
- Laundry: Laundry Room, Main Level
Features
- Butler Pantry, Crown Molding, Double Vanity, Eat-in Kitchen, Separate Dining, Separate Shower, Soaking Tub, Walk-In Closet(s), Walk-In Pantry
- Flooring: Bamboo, Carpet, Tile
- Basement: Full,Sump Pump,Unfinished
- Number of fireplaces: 1
- Fireplace features: Gas, Living Room
Interior area
- Total structure area: 3,352
- Total interior livable area: 3,352 sqft
- Finished area above ground: 1,368
- Finished area below ground: 1,984
Property
Parking
- Total spaces: 3
- Parking features: Driveway, Garage
- Attached garage spaces: 3
- Has uncovered spaces: Yes
Features
- Levels: Two
- Patio & porch: Patio
Lot
- Size: 0.43 Acres
- Features: Back Yard, Front Yard
Details
- Parcel number: 0801.0107013
- Special conditions: Listing As Is,Short Sale
Construction
Type & style
- Home type: SingleFamily
- Architectural style: Traditional
- Property subtype: Single Family Residence
Materials
- Brick, Vinyl Siding
- Roof: Shingle
Condition
- Year built: 2002
Utilities & green energy
- Electric: Ameren
- Sewer: Public Sewer
- Water: Public
- Utilities for property: Sewer Connected, Underground Utilities
Community & HOA
Community
- Features: Lake, Sidewalks, Trail(s)
- Security: Carbon Monoxide Detector(s), Security System, Smoke Detector(s)
- Subdivision: Windsor Estates
HOA
- Has HOA: Yes
- Amenities included: Other
- Services included: Common Area Maintenance
- HOA fee: $500 annually
- HOA name: Windsor
Location
- Region: Shiloh
Financial & listing details
- Price per square foot: $95/sqft
- Tax assessed value: $137,306
- Annual tax amount: $9,887
- Date on market: 7/17/2026
- Cumulative days on market: 90 days
- Listing terms: Cash,Conventional,Other
Estimated market value
Not available
Estimated sales range
Not available
Not available
Price history
| Date | Event | Price |
|---|---|---|
| 10/8/2026 | Listed for sale | $320,000+1.6%$95/sqft |
Source:  MARIS #26045797 Report a problem MARIS #26045797 Report a problem | ||
| 7/21/2026 | Contingent | $315,000$94/sqft |
Source: MARIS #26045797 Report a problem | ||
| 7/17/2026 | Listed for sale | $315,000+18.9%$94/sqft |
Source: MARIS #26045797 Report a problem | ||
| 11/8/2006 | Sold | $265,000-11.8%$79/sqft |
Source: Public Record Report a problem | ||
| 1/10/2006 | Sold | $300,500+13.4%$90/sqft |
Source: Public Record Report a problem | ||
| 9/24/2002 | Sold | $265,000$79/sqft |
Source: Public Record Report a problem | ||
Public tax history
| Year | Property taxes | Tax assessment |
|---|---|---|
| 2024 | $9,047 +9.8% | $137,306 +12.8% |
| 2023 | $8,238 +14.6% | $121,699 +9.8% |
| 2022 | $7,186 +3.1% | $110,837 +4.3% |
| 2021 | $6,969 +2.7% | $106,288 +4.1% |
| 2020 | $6,784 +1.4% | $102,053 +2.4% |
| 2019 | $6,689 +1.8% | $99,634 +2.6% |
| 2018 | $6,572 -1.3% | $97,090 +2.7% |
| 2017 | $6,656 | $94,507 +3.6% |
| 2016 | $6,656 +6.9% | $91,250 +1.7% |
| 2014 | $6,226 -12.8% | $89,753 |
| 2013 | $7,144 | $89,753 -2% |
| 2012 | -- | $91,631 -4.1% |
| 2011 | -- | $95,558 -17.5% |
| 2010 | -- | $115,795 -1.4% |
| 2009 | -- | $117,498 |
| 2008 | -- | $117,498 +10.8% |
| 2006 | -- | $106,085 +5.7% |
| 2005 | $6,411 +5.6% | $100,317 +6.9% |
| 2004 | $6,072 | $93,842 +4.8% |
| 2003 | -- | $89,544 +25557.3% |
| 2002 | -- | $349 |
Find assessor info on the county website
Monthly payment
Est. payment
Payment breakdown
Explore the cost of this home by adjusting the details. Changes won't be saved.Climate risks
Neighborhood: 62221
Nearby schools
Schools provided by the listing agent
- Elementary: Whiteside Dist 115
- Middle: Whiteside Dist 115
- High: Belleville High School-East
Source: MARIS. This data may not be complete. We recommend contacting the local school district to confirm school assignments for this home.
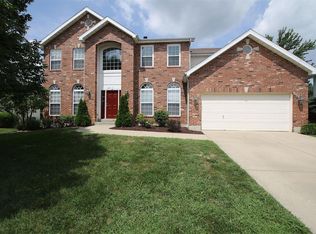
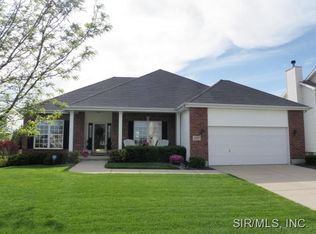
Similar homes
- $--5 bd3 ba3k sqft2763 Cascade Lake Dr, Shiloh, IL 62221Auction
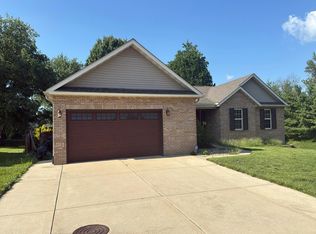 Auction.com 2
 - $319,9003 bd3 ba2.2k sqft908 Amesbury Ct, Belleville, IL 62221For Sale

 MLS ID #26054535, Erica L Timko, Keller Williams Marquee. MARIS
 - $375,0004 bd3 ba2.3k sqft1219 Quail Ridge Ct, Shiloh, IL 62221For Sale
 MLS ID #26055026, John D Grissom, Berkshire Hathaway HomeServices Select Properties. MARIS
 - $429,0004 bd4 ba3.4k sqft2612 Beacon Point Ct, Shiloh, IL 62221For Sale
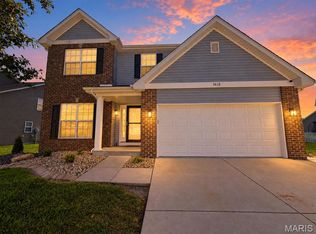 MLS ID #26065073, Darin Revermann, Real Broker LLC. MARIS
 - $299,0003 bd3 ba2k sqft104 San Mateo Dr, Belleville, IL 62221For SaleMLS ID #26060012, Dexter Wuller, RE/MAX Preferred. MARIS
- $400,0004 bd3 ba2.6k sqft326 Fairwood Hills Rd, O'Fallon, IL 62269For SaleMLS ID #26065759, Robert J Breyley, Brey. MARIS
- $304,9004 bd3 ba2k sqft24 Weinel Dr, Fairview Heights, IL 62208For SaleMLS ID #26061765, Amy Loftus, Worth Clark Realty. MARIS
- $389,9003 bd3 ba2k sqft5120 Wesleyan Dr, O'Fallon, IL 62269For SaleMLS ID #26063644, Courtney N Marsh, Red Door Realty Group Inc. MARIS
- $439,9003 bd3 ba2.2k sqft3406 Chippewa Dr, Shiloh, IL 62221For SaleMLS ID #26049935, Erica L Timko, Keller Williams Marquee. MARIS
- $279,0004 bd3 ba2.4k sqft300 Saint Sabre Dr, Swansea, IL 62226For SaleMLS ID #26056447, Robin Ortiz, RE/MAX Results Realty. MARIS
- $315,0004 bd3 ba2.8k sqft912 Reiss Rd, O Fallon, IL 62269For SaleMLS ID #26042546, Rob L Cole, Judy Dempcy Homes Powered by KW Pinnacle. MARIS
- $455,0004 bd3 ba3.1k sqft4301 Woodfield Pl, Belleville, IL 62226For SaleMLS ID #26048805, Rob L Cole, Judy Dempcy Homes Powered by KW Pinnacle. MARIS
- $364,0004 bd4 ba3.6k sqft1701 Shade Tree Ct, Swansea, IL 62226For SaleMLS ID #26023293, Jennifer Schneider, Real Broker LLC. MARIS
- $259,7003 bd3 ba3.3k sqft1 Debby Ln, Belleville, IL 62223For SaleMLS ID #26046203, Jason E Buss, RE/MAX Preferred. MARIS
- $299,0003 bd3 ba1.8k sqft920 Reiss Rd, O'Fallon, IL 62269For SaleMLS ID #26056571, Jan V Fiss, Nester Realty. MARIS
- $272,5003 bd3 ba2.1k sqft205 Woodridge Dr, Swansea, IL 62226For SaleMLS ID #26056278, Chad H Doyle, RE/MAX Preferred. MARIS
- $245,0004 bd3 ba2.5k sqft3212 West Blvd, Belleville, IL 62221For SaleMLS ID #26038717, Lori Roberts, Century 21 Bailey & Company. MARIS
- $294,0005 bd3 ba2.4k sqft407 E 4th St, O'Fallon, IL 62269For SaleMLS ID #26059129, Ana Montoya, Keller Williams Pinnacle. MARIS
- $339,9004 bd4 ba3.7k sqft660 W 3rd St, Trenton, IL 62293For SaleMLS ID #26064800, John M Kues, Kues Bros. Realty, Ltd.. MARIS
- $364,9004 bd3 ba2.7k sqft404 Hunters Gln, Belleville, IL 62220For SaleMLS ID #26037696, Robin Ortiz, RE/MAX Results Realty. MARIS
