Welcome to this spacious 4-bedroom, 3-full-bath home offering an impressive 3,794 square feet of living space in the beautiful town of Trenton! Situated on a generous .32-acre corner lot within a desirable school district, this property offers plenty of room both inside and out.
The full basement provides additional space and endless possibilities for storage, recreation, a home gym, workshop, or future finishing. Step outside to the patio, which is ready for your vision and creativity. Revamp this space into your own personal outdoor retreat—perfect for relaxing, entertaining, or enjoying warm summer evenings.
With its spacious layout, sizable corner lot, desirable location, and incredible potential, this home is an opportunity you won't want to miss. Bring your ideas and make this house your own!
Come see the possibilities and jump on this opportunity today!
Active
Listed by: Kues Bros. Realty, Ltd. • John M Kues • 618-973-5837
$339,900
660 W 3rd St, Trenton, IL 62293
4beds
3,794sqft
Single Family Residence
Built in 1987
0.32 Acres Lot
$-- Zestimate®
$90/sqft
$-- HOA
What's special
Sizable corner lotSpacious layout
- 8 days
- 296
- 6
Likely to sell faster than
Zillow last checked:
Listing updated:
Listed by:
John M Kues 618-973-5837,
Kues Bros. Realty, Ltd.,
Kaleb Kues 618-973-3128,
Kues Bros. Realty, Ltd.
Source: MARIS,MLS#: 26064800 Originating MLS: Southwestern Illinois Board of REALTORS
Originating MLS: Southwestern Illinois Board of REALTORSFacts & features
Interior
Bedrooms & bathrooms
- Bedrooms: 4
- Bathrooms: 4
- Full bathrooms: 4
- Main level bathrooms: 1
- Main level bedrooms: 1
Primary bedroom
- Features: Floor Covering: Carpeting, Wall Covering: Some
- Level: Upper
- Area: 273
- Dimensions: 21x13
Bedroom
- Features: Floor Covering: Carpeting, Wall Covering: Some
- Level: Main
- Area: 117
- Dimensions: 13x9
Bedroom
- Features: Floor Covering: Carpeting, Wall Covering: Some
- Level: Upper
- Area: 225
- Dimensions: 15x15
Bedroom
- Features: Floor Covering: Carpeting, Wall Covering: Some
- Level: Upper
- Area: 165
- Dimensions: 15x11
Primary bathroom
- Features: Floor Covering: Vinyl, Wall Covering: None
- Level: Upper
- Area: 49
- Dimensions: 7x7
Bathroom
- Features: Floor Covering: Vinyl, Wall Covering: None
- Level: Main
- Area: 35
- Dimensions: 5x7
Bathroom
- Features: Floor Covering: Vinyl, Wall Covering: None
- Level: Upper
- Area: 49
- Dimensions: 7x7
Bathroom
- Features: Floor Covering: Vinyl, Wall Covering: None
- Level: Lower
- Area: 40
- Dimensions: 5x8
Bonus room
- Features: Floor Covering: Carpeting, Wall Covering: Some
- Level: Lower
- Area: 182
- Dimensions: 14x13
Breakfast room
- Features: Floor Covering: Parquet, Wall Covering: Some
- Level: Main
- Area: 72
- Dimensions: 8x9
Dining room
- Features: Floor Covering: Carpeting, Wall Covering: Some
- Level: Main
- Area: 180
- Dimensions: 12x15
Family room
- Features: Floor Covering: Carpeting, Wall Covering: None
- Level: Lower
- Area: 260
- Dimensions: 20x13
Great room
- Features: Floor Covering: Carpeting, Wall Covering: Some
- Level: Main
- Area: 247
- Dimensions: 13x19
Kitchen
- Features: Floor Covering: Vinyl, Wall Covering: None
- Level: Main
- Area: 126
- Dimensions: 9x14
Living room
- Features: Floor Covering: Carpeting, Wall Covering: Some
- Level: Main
- Area: 240
- Dimensions: 16x15
Office
- Features: Floor Covering: Vinyl, Wall Covering: None
- Level: Lower
- Area: 120
- Dimensions: 10x12
Recreation room
- Features: Floor Covering: Vinyl, Wall Covering: None
- Level: Main
- Area: 15
- Dimensions: 3x5
Sunroom
- Features: Floor Covering: Vinyl, Wall Covering: Some
- Level: Main
- Area: 135
- Dimensions: 9x15
Heating
- Forced Air, Natural Gas
Cooling
- Gas, Central Air
Appliances
- Included: Dishwasher, Microwave, Electric Range, Electric Oven, Gas Water Heater
Features
- Bookcases, Entrance Foyer
- Doors: Panel Door(s)
- Windows: Window Treatments
- Basement: Concrete
- Number of fireplaces: 2
- Fireplace features: Wood Burning, Basement, Great Room
Interior area
- Total structure area: 3,794
- Total interior livable area: 3,794 sqft
- Finished area above ground: 2,742
- Finished area below ground: 1,052
Property
Parking
- Total spaces: 2
- Parking features: Attached, Garage
- Attached garage spaces: 2
Features
- Levels: One and One Half
Lot
- Size: 0.32 Acres
- Dimensions: .32 ac
- Features: Corner Lot
Details
- Parcel number: 050519201027
- Special conditions: Standard
Construction
Type & style
- Home type: SingleFamily
- Architectural style: Other
- Property subtype: Single Family Residence
Materials
- Brick Veneer, Stone Veneer
Condition
- Year built: 1987
Utilities & green energy
- Electric: Single Phase
- Sewer: Public Sewer
- Water: Public
- Utilities for property: Cable Available
Community & HOA
Community
- Subdivision: Northland Acres
HOA
- Has HOA: No
Location
- Region: Trenton
Financial & listing details
- Price per square foot: $90/sqft
- Tax assessed value: $290,580
- Annual tax amount: $6,705
- Date on market: 10/7/2026
- Listing terms: Cash,Conventional,FHA,USDA Loan,VA Loan
- Road surface type: Concrete
Estimated market value
Not available
Estimated sales range
Not available
Not available
Price history
| Date | Event | Price |
|---|---|---|
| 10/7/2026 | Listed for sale | $339,900+17.2%$90/sqft |
Source:  MARIS #26064800 Report a problem MARIS #26064800 Report a problem | ||
| 10/23/2025 | Sold | $290,000-3.3%$76/sqft |
Source: MARIS #24066821 Report a problem | ||
| 9/20/2025 | Pending sale | $299,900$79/sqft |
Source: MARIS #24066821 Report a problem | ||
| 8/25/2025 | Price change | $299,900-2.9%$79/sqft |
Source: MARIS #24066821 Report a problem | ||
| 8/17/2025 | Price change | $309,000-3.1%$81/sqft |
Source: MARIS #24066821 Report a problem | ||
| 7/26/2025 | Price change | $319,000-3.3%$84/sqft |
Source: MARIS #24066821 Report a problem | ||
| 7/10/2025 | Price change | $329,900-2.9%$87/sqft |
Source: MARIS #24066821 Report a problem | ||
| 4/18/2025 | Pending sale | $339,900$90/sqft |
Source: MARIS #24066821 Report a problem | ||
| 3/23/2025 | Price change | $339,900-2.9%$90/sqft |
Source: MARIS #24066821 Report a problem | ||
| 12/18/2024 | Listed for sale | $349,900-2.8%$92/sqft |
Source: MARIS #24066821 Report a problem | ||
| 11/18/2024 | Listing removed | $359,900$95/sqft |
Source: MARIS #24066821 Report a problem | ||
| 11/13/2024 | Price change | $359,900-2.7%$95/sqft |
Source: MARIS #24066821 Report a problem | ||
| 10/24/2024 | Listed for sale | $369,900+68.2%$97/sqft |
Source: MARIS #24066821 Report a problem | ||
| 10/9/2020 | Sold | $219,900$58/sqft |
Source: MARIS #20052242 Report a problem | ||
| 9/28/2020 | Pending sale | $219,900$58/sqft |
Source: Kues Bros. Realty, Ltd. #20052242 Report a problem | ||
| 7/22/2020 | Listed for sale | $219,900$58/sqft |
Source: Kues Bros. Realty, Ltd. #20052242 Report a problem | ||
Public tax history
| Year | Property taxes | Tax assessment |
|---|---|---|
| 2024 | $6,099 +3.9% | $96,860 +6% |
| 2023 | $5,871 -5.3% | $91,380 -2.6% |
| 2022 | $6,201 +1.8% | $93,850 +5% |
| 2021 | $6,090 +1.7% | $89,380 +4% |
| 2020 | $5,986 +0.8% | $85,940 |
| 2019 | $5,939 -2.4% | $85,940 +5.4% |
| 2017 | $6,088 +0.7% | $81,540 |
| 2016 | $6,045 | $81,540 |
| 2015 | -- | $81,540 -4.3% |
| 2013 | $5,505 | $85,200 |
| 2012 | $5,505 | $85,200 -1.7% |
| 2011 | -- | $86,657 |
| 2009 | -- | $86,657 |
Find assessor info on the county website
Monthly payment
Est. payment
Payment breakdown
Explore the cost of this home by adjusting the details. Changes won't be saved.Climate risks
Neighborhood: 62293
Nearby schools
Schools provided by the listing agent
- Elementary: Wesclin Dist 3
- Middle: Wesclin Dist 3
- High: Wesclin
Source: MARIS. This data may not be complete. We recommend contacting the local school district to confirm school assignments for this home.
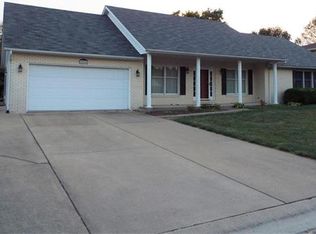
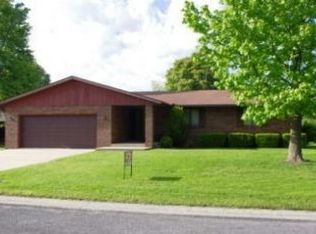
Similar homes
- $384,9003 bd3 ba2.6k sqft315 Pin Oak St, Trenton, IL 62293For Sale

 MLS ID #26033971, Darin Revermann, Real Broker LLC. MARIS
 - $342,0004 bd4 ba3.1k sqft2707 Lemon Street Rd, Highland, IL 62249For Sale
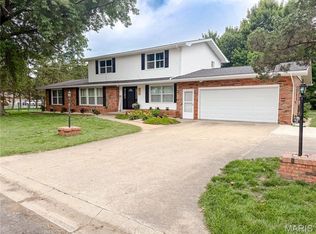 MLS ID #26034645, Jacob D Terveer, Keller Williams Marquee. MARIS
 - $400,0004 bd3 ba2.6k sqft326 Fairwood Hills Rd, O'Fallon, IL 62269For Sale
 MLS ID #26065759, Robert J Breyley, Brey. MARIS
 - $324,5004 bd2 ba2.6k sqft208 Westmoreland St, Collinsville, IL 62234For Sale
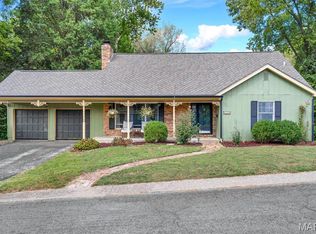 MLS ID #26063170, Rodney C Wallner, Berkshire Hathaway HomeServices Select Properties. MARIS
 - $360,0005 bd4 ba3.1k sqft1114 Indian Ct, Lebanon, IL 62254New ConstructionMLS ID #24025663, Chauncey D Mixon, Keller Williams Marquee. MARIS
- $385,0004 bd4 ba2.7k sqft579 N Green Mount Rd, Shiloh, IL 62221For SaleMLS ID #26063943, Drake Westcott, 360 Prime Realty Group, LLC. MARIS
- $339,9004 bd3 ba2.9k sqft23 Barrett Ct, Swansea, IL 62226For SaleMLS ID #26058167, Cari Brunner, RE/MAX Preferred. MARIS
- $350,0003 bd3 ba2.7k sqft8504 Country Ln, Troy, IL 62294For SaleMLS ID #26054681, Kelly A May-Bramlet, Coldwell Banker Brown Realtors. MARIS
- $479,0004 bd4 ba4.3k sqft239 N 13th St, Breese, IL 62230For SaleMLS ID #26064165, Chad C Sellers, Equity Realty Group, LLC. MARIS
- $359,9003 bd4 ba2.8k sqft2 Estates View Dr, Fairview Heights, IL 62208For SaleMLS ID #26061932, Kinsey Mordini, HomePro Real Estate. MARIS
- $369,9003 bd2 ba2.1k sqft125 E Shore Dr, Belleville, IL 62221For SaleMLS ID #26065066, Gerry A Davidson, Prestige Realty Group. MARIS
- $315,0004 bd3 ba2.8k sqft912 Reiss Rd, O Fallon, IL 62269For SaleMLS ID #26042546, Rob L Cole, Judy Dempcy Homes Powered by KW Pinnacle. MARIS
- $304,9004 bd3 ba2k sqft24 Weinel Dr, Fairview Heights, IL 62208For SaleMLS ID #26061765, Amy Loftus, Worth Clark Realty. MARIS
- $338,8005 bd3 ba3.1k sqft629 Knipp Ave, Mascoutah, IL 62258For SaleMLS ID #26047123, Ben Norrenberns, Judy Dempcy Homes Powered by KW Pinnacle. MARIS
- $389,9004 bd3 ba3.1k sqft10 Sugar Ln, Collinsville, IL 62234For SaleMLS ID #26064040, Jeanna M Radford, Re/Max Alliance. MARIS
- $330,0004 bd2 ba2.1k sqft502 Fontainebleau, O'Fallon, IL 62269For SaleMLS ID #26058551, Colby Schrumpf, RE/MAX Alliance. MARIS
- $350,0004 bd4 ba4.6k sqft305 N Hanover St, Okawville, IL 62271For SaleMLS ID #25068551, Linda M Linder, Strano & Associates. MARIS
- $320,0003 bd3 ba3.3k sqft2213 Birmingham Dr, Shiloh, IL 62221For SaleMLS ID #26045797, Sheila S Harris, Coldwell Banker Brown Realtors. MARIS
- $340,0004 bd3 ba2.9k sqft18 Del Ray Dr, Fairview Heights, IL 62208For SaleMLS ID #26037290, Payton Blaylock, Real Broker LLC. MARIS
