The McIlwain Mansion -A Victorian Treasure Built in 1883, this stunning Victorian home with its classic Mansard roof sits proudly in the heart of a village block in Okawville. Step inside to a grand open staircase, leading to a spacious living and dining room combination accented by a gas fireplace and rich wood flooring. The first floor also offers a study, kitchen w/breakfast nook, laundry, and half bath. Upstairs, three large bedrooms and two full baths, while the finished lower level includes a family room with wet bar, fireplace, additional bath, and bedroom, perfect for guests or entertaining. A detached garage with loft space completes this one-of-a-kind property. With its charm, character, and generous layout, this home offers incredible potential for use as a Bed and Breakfast. Updates include Boiler (2017) A/C (2024), Sewer line (2019), Water Heater (2025), Washer/Dryer (2024)
Active
Listed by: Strano & Associates • Linda M Linder • 618-779-0776
Price cut: $35K (7/9)
$350,000
305 N Hanover St, Okawville, IL 62271
4beds
4,636sqft
Single Family Residence
Built in 1883
1 Acres Lot
$329,500 Zestimate®
$75/sqft
$-- HOA
What's special
Gas fireplaceAdditional bathRich wood flooringClassic mansard roofGrand open staircaseThree large bedrooms
- 304 days |
- 814 |
- 72 |
Zillow last checked:
Listing updated:
Listed by:
Linda M Linder 618-779-0776,
Strano & Associates
Source: MARIS,MLS#: 25068551 Originating MLS: Southwestern Illinois Board of REALTORS
Originating MLS: Southwestern Illinois Board of REALTORSFacts & features
Interior
Bedrooms & bathrooms
- Bedrooms: 4
- Bathrooms: 4
- Full bathrooms: 3
- 1/2 bathrooms: 1
- Main level bathrooms: 1
Primary bedroom
- Features: Floor Covering: Wood
- Level: Second
- Area: 225
- Dimensions: 15x15
Bedroom 2
- Features: Floor Covering: Carpeting
- Level: Second
- Area: 210
- Dimensions: 15x14
Bedroom 3
- Description: 15
- Features: Floor Covering: Carpeting
- Level: Second
- Dimensions: x14
Bedroom 4
- Features: Floor Covering: Vinyl
- Level: Basement
- Area: 224
- Dimensions: 16x14
Primary bathroom
- Features: Floor Covering: Vinyl
- Area: 90
- Dimensions: 10x9
Bathroom
- Level: First
- Area: 64
- Dimensions: 8x8
Bathroom 2
- Features: Floor Covering: Wood
- Level: Second
- Area: 98
- Dimensions: 14x7
Bathroom 3
- Features: Floor Covering: Vinyl
- Area: 64
- Dimensions: 8x8
Breakfast room
- Features: Floor Covering: Vinyl
- Level: First
- Area: 110
- Dimensions: 10x11
Family room
- Features: Floor Covering: Wood
- Level: Basement
- Area: 256
- Dimensions: 16x16
Great room
- Features: Floor Covering: Wood
- Level: First
- Area: 592
- Dimensions: 37x16
Kitchen
- Features: Floor Covering: Vinyl
- Level: First
- Area: 144
- Dimensions: 18x8
Other
- Features: Floor Covering: Wood
- Level: First
- Area: 350
- Dimensions: 35x10
Sitting room
- Features: Floor Covering: Vinyl
- Level: First
- Area: 224
- Dimensions: 16x14
Heating
- Electric, Natural Gas, Steam
Cooling
- Ceiling Fan(s), Central Air, Dual, Electric
Appliances
- Included: Dishwasher, Microwave, Gas Range, Refrigerator, Washer/Dryer, Gas Water Heater
- Laundry: In Bathroom, Main Level
Features
- Bar, Breakfast Bar, Built-in Features, Ceiling Fan(s), Chandelier, Dining/Living Room Combo, Double Vanity, Eat-in Kitchen, Entrance Foyer, High Ceilings, Historic Millwork, Laminate Counters, Pantry, Separate Shower, Soaking Tub, Storage, Walk-In Closet(s), Wet Bar, Workshop/Hobby Area
- Flooring: Carpet, Hardwood, Vinyl
- Doors: Storm Door(s)
- Windows: Screens, Shutters, Storm Window(s), Window Coverings, Wood Frames
- Basement: Concrete,Partially Finished,Full,Sleeping Area,Storage Space,Walk-Up Access
- Number of fireplaces: 2
- Fireplace features: Basement, Family Room, Gas Log, Living Room
Interior area
- Total structure area: 4,636
- Total interior livable area: 4,636 sqft
- Finished area above ground: 3,496
- Finished area below ground: 1,140
Video & virtual tour
Property
Parking
- Total spaces: 2
- Parking features: Circular Driveway, Garage Door Opener, Garage Faces Side
- Garage spaces: 2
- Has uncovered spaces: Yes
Features
- Levels: Two
- Patio & porch: Front Porch, Patio, Rear Porch
- Exterior features: Entry Steps/Stairs, Rain Gutters, Storage
Lot
- Size: 1 Acres
- Dimensions: 209 x 209
- Features: Back Yard, City Lot, Front Yard, Many Trees, Near Golf Course
Details
- Additional structures: Garage(s)
- Parcel number: 120621152001
- Special conditions: Standard
- Other equipment: Dehumidifier
Construction
Type & style
- Home type: SingleFamily
- Architectural style: Historic,Victorian
- Property subtype: Single Family Residence
Materials
- Brick
Condition
- Year built: 1883
Utilities & green energy
- Electric: Ameren
- Sewer: Private Sewer
- Water: Public
- Utilities for property: Cable Available, Electricity Connected, Natural Gas Connected, Sewer Connected, Water Connected
Community & HOA
Community
- Security: Carbon Monoxide Detector(s), Smoke Detector(s)
- Subdivision: Mc Illwain Add
HOA
- Has HOA: No
Location
- Region: Okawville
Financial & listing details
- Price per square foot: $75/sqft
- Tax assessed value: $292,497
- Annual tax amount: $5,910
- Date on market: 10/16/2025
- Cumulative days on market: 304 days
- Listing terms: Cash,Conventional,FHA,VA Loan
- Ownership: Private
- Electric utility on property: Yes
- Road surface type: Chip And Seal
Estimated market value
$329,500
$313,000 - $346,000
$2,668/mo
Price history
| Date | Event | Price |
|---|---|---|
| 7/9/2026 | Price change | $350,000-9.1%$75/sqft |
Source:  MARIS #25068551 Report a problem MARIS #25068551 Report a problem | ||
| 5/8/2026 | Price change | $385,000-3.5%$83/sqft |
Source: MARIS #25068551 Report a problem | ||
| 10/16/2025 | Listed for sale | $399,000+45.1%$86/sqft |
Source: MARIS #25068551 Report a problem | ||
| 9/17/2014 | Sold | $275,000-6.9%$59/sqft |
Source: MARIS #4310243 Report a problem | ||
| 7/22/2014 | Listed for sale | $295,500$64/sqft |
Source: Strano & Associates #4310243 Report a problem | ||
Public tax history
| Year | Property taxes | Tax assessment |
|---|---|---|
| 2024 | $5,692 -8.3% | $97,499 -1.2% |
| 2023 | $6,204 -3.2% | $98,702 |
| 2022 | $6,410 +5.5% | $98,702 +3.5% |
| 2021 | $6,074 -0.5% | $95,386 +1.5% |
| 2020 | $6,106 -1% | $93,934 +0.7% |
| 2019 | $6,166 -0.4% | $93,259 |
| 2018 | $6,192 -0.6% | $93,259 |
| 2017 | $6,227 -3.2% | $93,259 |
| 2016 | $6,430 -1.9% | $93,259 |
| 2015 | $6,551 0% | $93,259 |
| 2014 | $6,554 -0.8% | $93,259 |
| 2013 | $6,604 | $93,259 |
| 2012 | $6,604 -3% | $93,259 -1.3% |
| 2011 | $6,810 +9.4% | $94,449 -0.4% |
| 2010 | $6,222 | $94,854 |
Find assessor info on the county website
Monthly payment
Est. payment
Payment breakdown
Explore the cost of this home by adjusting the details. Changes won't be saved.Climate risks
Neighborhood: 62271
Nearby schools
GreatSchools rating
- 8/10Okawville Grade SchoolGrades: PK-6Distance: 0.4 mi
- 7/10Okawville Jr/Sr High SchoolGrades: 7-12Distance: 0.4 mi
Schools provided by the listing agent
- Elementary: West Washington Dist 10
- Middle: West Washington Dist 10
- High: Okawville
Source: MARIS. This data may not be complete. We recommend contacting the local school district to confirm school assignments for this home.
- $203,5003 bd2 ba2.4k sqft306 N Hanover St, Okawville, IL 62271Off Market

- $94,3623 bd1 ba921 sqft300 N Hanover St, Okawville, IL 62271Off Market
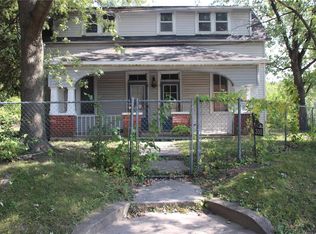
- $135,6002 bd1 ba990 sqft205 N Nashville St, Okawville, IL 62271Off Market

- $132,0002 bd1 ba988 sqft401 N Nashville St, Okawville, IL 62271Sold

- $131,5003 bd1 ba-- sqft400 N Hanover St, Okawville, IL 62271Off Market
- $148,700-- bd-- ba-- sqft402 N Hanover St, Okawville, IL 62271Off Market
- $106,4003 bd1 ba1.6k sqft206 N Front St, Okawville, IL 62271Off Market
- $141,400-- bd-- ba-- sqft400 N Front St, Okawville, IL 62271Off Market
A local agent can set up tours, give advice and negotiate with sellers.
Similar homes
- $175,0004 bd2 ba2.7k sqft809 S Front St, Okawville, IL 62271For Sale

 MLS ID #26034521, Linda M Linder, Strano & Associates. MARIS
 - $330,0003 bd3 ba2.3k sqft1 Tanbark Dr, New Baden, IL 62265For Sale
 MLS ID #26037130, Kara Fitterer, Berkshire Hathaway HomeServices Select Properties. MARIS
 - $324,9004 bd3 ba3k sqft1071 Randolph St, Carlyle, IL 62231For Sale
 MLS ID #26045835, Ed Kleber, Equity Realty Group, LLC. MARIS
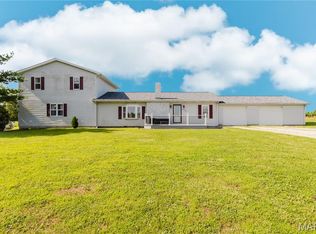
 - $325,0004 bd3 ba2.6k sqft21710 State Route 15, Nashville, IL 62263For Sale
 MLS ID #26041029, Alexa Trojcak, Keller Williams Pinnacle. MARIS
 - $300,0003 bd3 ba3.2k sqft302 S Main St, Trenton, IL 62293For SaleMLS ID #26051147, Chad Klein, Real Broker LLC. MARIS
- $339,0005 bd4 ba2.9k sqft320 N Jefferson St, Trenton, IL 62293For SaleMLS ID #26037279, Alicia Howard, Real Broker LLC. MARIS
- $329,5004 bd3 ba3k sqft109 W Main St, Lebanon, IL 62254For Sale By Owner
- $408,8004 bd3 ba3.4k sqft788 Topaz Ct, Mascoutah, IL 62258For SaleMLS ID #26045157, Ben Norrenberns, Judy Dempcy Homes Powered by KW Pinnacle. MARIS
- $389,9993 bd3 ba2.5k sqft1134 Quail Point, Mascoutah, IL 62258For SaleMLS ID #26023151, Katie Bergheger Mitchel, Re/Max Signature Properties. MARIS
- $400,0003 bd4 ba3k sqft2750 Governors Dr, Carlyle, IL 62231For SaleMLS ID #26028619, Chad Klein, Real Broker LLC. MARIS
- $299,0003 bd2 ba2.9k sqft891 12th St, Carlyle, IL 62231For SaleMLS ID #26050045, John M Kues, Kues Bros. Realty, Ltd.. MARIS
- $460,0003 bd3 ba2.3k sqft41 Hickory St, Nashville, IL 62263For SaleMLS ID #26037549, Alexa Trojcak, Keller Williams Pinnacle. MARIS
- $232,9003 bd3 ba3.5k sqft1711 Methodist St, Carlyle, IL 62231For SaleMLS ID #26044429, Jessie R Goodin, RE/MAX Preferred. MARIS
- $400,0003 bd2 ba3.8k sqft108-110 E Main St, Mascoutah, IL 62258For SaleMLS ID #25059710, Michaela Mendez, Strano & Associates. MARIS
- $180,0003 bd1 ba2.3k sqft714 N Jefferson St, Mascoutah, IL 62258For SaleMLS ID #26047986, John D Grissom, Berkshire Hathaway HomeServices Select Properties. MARIS
- $379,9004 bd3 ba2.8k sqft16617 Pembrooke Ct, Carlyle, IL 62231New ConstructionMLS ID #26006844, Ed Kleber, Equity Realty Group, LLC. MARIS
- $480,0004 bd4 ba2.9k sqft1232 Winding Oaks Ln, Mascoutah, IL 62258For SaleMLS ID #26013018, Christina Johnson, Keller Williams Pinnacle. MARIS
