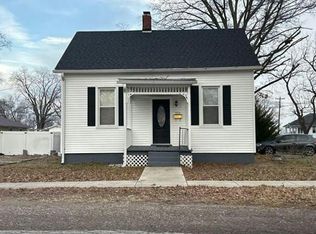
3-bedroom, 1 bath with a great location as you enter into Mascoutah. Open living room, good sized kitchen. 2 bedrooms on main level and large bedroom upstairs. Basement is open space. Large shed and big lot. Buyers should independently verify all MLS data, which is derived from various sources and not warranted as accurate.
Active
Listed by: Berkshire Hathaway HomeServices Select Properties • John D Grissom • 618-363-9004
$180,000
714 N Jefferson St, Mascoutah, IL 62258
3beds
2,339sqft
Single Family Residence
Built in 1932
0.29 Acres Lot
$170,600 Zestimate®
$77/sqft
$-- HOA
What's special
Large bedroom upstairsLarge shedGood sized kitchenBig lotBasement is open space
- 60 days
- 607
- 11
Zillow last checked:
Listing updated:
Listed by:
John D Grissom 618-363-9004,
Berkshire Hathaway HomeServices Select Properties,
Chad Fuhrhop 618-531-4586,
Berkshire Hathaway HomeServices Select Properties
Source: MARIS,MLS#: 26047986 Originating MLS: Southwestern Illinois Board of REALTORS
Originating MLS: Southwestern Illinois Board of REALTORSFacts & features
Interior
Bedrooms & bathrooms
- Bedrooms: 3
- Bathrooms: 1
- Full bathrooms: 1
- Main level bathrooms: 1
- Main level bedrooms: 2
Primary bedroom
- Level: Main
- Area: 120
- Dimensions: 12x10
Bedroom
- Features: Floor Covering: Vinyl
- Level: Main
- Area: 49
- Dimensions: 7x7
Bedroom 2
- Level: Main
- Area: 110
- Dimensions: 11x10
Bedroom 3
- Level: Upper
- Area: 322
- Dimensions: 23x14
Kitchen
- Features: Floor Covering: Vinyl
- Level: Main
- Area: 120
- Dimensions: 12x10
Living room
- Features: Floor Covering: Laminate
- Level: Main
- Area: 196
- Dimensions: 14x14
Heating
- Forced Air, Natural Gas
Cooling
- Central Air
Features
- Flooring: Carpet, Hardwood
- Basement: Partially Finished
- Has fireplace: No
Interior area
- Total structure area: 2,339
- Total interior livable area: 2,339 sqft
- Finished area above ground: 1,539
- Finished area below ground: 800
Property
Features
- Levels: One
- Patio & porch: Front Porch
Lot
- Size: 0.29 Acres
- Features: Front Yard
Details
- Parcel number: 1029.0301016
- Special conditions: Short Sale
Construction
Type & style
- Home type: SingleFamily
- Architectural style: Traditional
- Property subtype: Single Family Residence
Materials
- Brick Veneer
- Roof: Shingle
Condition
- Year built: 1932
Utilities & green energy
- Electric: 220 Volts
- Sewer: Public Sewer
- Water: Public
- Utilities for property: Cable Available
Community & HOA
Community
- Subdivision: Meadow Lawn Add
HOA
- Has HOA: No
Location
- Region: Mascoutah
Financial & listing details
- Price per square foot: $77/sqft
- Tax assessed value: $55,918
- Annual tax amount: $4,349
- Date on market: 7/30/2026
- Listing terms: Assumable,Cash,Conventional
Estimated market value
$170,600
$162,000 - $179,000
$1,724/mo
Price history
| Date | Event | Price |
|---|---|---|
| 7/30/2026 | Listed for sale | $180,000-5.8%$77/sqft |
Source:  MARIS #26047986 Report a problem MARIS #26047986 Report a problem | ||
| 10/28/2022 | Sold | $191,000+3.2%$82/sqft |
Source: MARIS #22059505 Report a problem | ||
| 10/28/2022 | Pending sale | $185,000$79/sqft |
Source:  RE/MAX International #22059505 Report a problem RE/MAX International #22059505 Report a problem | ||
| 10/28/2022 | Listing removed | -- |
Source: RE/MAX International Report a problem | ||
| 9/26/2022 | Pending sale | $185,000$79/sqft |
Source: MARIS #22059505 Report a problem | ||
| 9/21/2022 | Listed for sale | $185,000+61%$79/sqft |
Source: MARIS #22059505 Report a problem | ||
| 10/3/2018 | Listing removed | $114,900$49/sqft |
Source: Adam's Realty & Auction Llc #18064311 Report a problem | ||
| 8/9/2018 | Listed for sale | $114,900-8%$49/sqft |
Source: Adam's Realty & Auction Llc #18064311 Report a problem | ||
| 3/16/2016 | Listing removed | $124,900$53/sqft |
Source: RE/MAX SIGNATURE PROPERTIES #4500251 Report a problem | ||
| 3/16/2016 | Listed for sale | $124,900+7.2%$53/sqft |
Source: RE/MAX SIGNATURE PROPERTIES #4500251 Report a problem | ||
| 3/15/2016 | Sold | $116,500-6.7%$50/sqft |
Source: MARIS #4500251 Report a problem | ||
| 2/19/2016 | Pending sale | $124,900$53/sqft |
Source: RE/MAX SIGNATURE PROPERTIES #4500251 Report a problem | ||
| 1/8/2016 | Listed for sale | $124,900$53/sqft |
Source: RE/MAX SIGNATURE PROPERTIES #4500251 Report a problem | ||
Public tax history
| Year | Property taxes | Tax assessment |
|---|---|---|
| 2024 | $4,155 +4.7% | $55,918 +9.4% |
| 2023 | $3,968 -6.1% | $51,104 +2.4% |
| 2022 | $4,224 +10.9% | $49,906 +12.8% |
| 2021 | $3,808 +4.3% | $44,233 +4.1% |
| 2020 | $3,651 +2.3% | $42,491 +2.4% |
| 2019 | $3,569 +2.1% | $41,491 +2.8% |
| 2018 | $3,497 +0.1% | $40,376 +5.8% |
| 2017 | $3,494 | $38,160 +1.5% |
| 2016 | $3,494 +8.2% | $37,610 +2.3% |
| 2014 | $3,231 +18.5% | $36,750 +1.4% |
| 2013 | $2,728 | $36,229 +1.4% |
| 2012 | -- | $35,732 -0.4% |
| 2011 | -- | $35,888 -0.8% |
| 2010 | -- | $36,177 +1.6% |
| 2009 | -- | $35,604 |
| 2008 | -- | $35,604 +8.6% |
| 2006 | -- | $32,780 +8.8% |
| 2005 | $1,981 +6.5% | $30,118 +8.4% |
| 2004 | $1,859 | $27,774 +8.4% |
| 2003 | -- | $25,615 +3.7% |
| 2002 | -- | $24,704 +1.3% |
| 2001 | -- | $24,375 |
Find assessor info on the county website
Monthly payment
Est. payment
Payment breakdown
Explore the cost of this home by adjusting the details. Changes won't be saved.Climate risks
Neighborhood: 62258
Nearby schools
Schools provided by the listing agent
- Elementary: Mascoutah Dist 19
- Middle: Mascoutah Dist 19
- High: Mascoutah
Source: MARIS. This data may not be complete. We recommend contacting the local school district to confirm school assignments for this home.


Similar homes
- $199,9003 bd2 ba1.5k sqft313 N John St, Mascoutah, IL 62258For Sale

 MLS ID #26048197, Janet M Freed, Re/Max Signature Properties. MARIS
 - $215,0003 bd2 ba1.9k sqft10609 Town Hall Rd, Mascoutah, IL 62258For Sale
 MLS ID #26048532, Trudy H Knobeloch, Re/Max Signature Properties. MARIS
 - $--2 bd1 ba1.2k sqft312 S Jefferson St, Mascoutah, IL 62258Auction
 Auction.com 1
 - $199,9003 bd2 ba1.4k sqft2309 S 6th St, Fayetteville, IL 62258For Sale
 MLS ID #26063572, Lacey G Dore, Re/Max Signature Properties. MARIS
 - $169,9003 bd1 ba1.4k sqft11 Oak Dr, Caseyville, IL 62232For SaleMLS ID #26050196, Michaela Mendez, Strano & Associates. MARIS
- $189,9004 bd2 ba1.8k sqft1104 E Hanover St, New Baden, IL 62265For SaleMLS ID #26035702, Ann T Schroeder, Trico Development & Realty. MARIS
- $177,0003 bd2 ba2k sqft209 N 14th St, Belleville, IL 62220For SaleMLS ID #26049990, Michaela Mendez, Strano & Associates. MARIS
- $185,0003 bd2 ba1.7k sqft508 Eiler Rd, Belleville, IL 62223For SaleMLS ID #26057032, Connie Winkeler, Coldwell Banker Brown Realtors. MARIS
- $214,9004 bd2 ba1.8k sqft1528 N Church St, Belleville, IL 62221For SaleMLS ID #26065008, Kathy Mordini, Avenue Realty Associates. MARIS
- $209,9003 bd1 ba1.3k sqft510 N Main St, Freeburg, IL 62243For SaleMLS ID #26063688, Tiffany T Carney, Nester Realty. MARIS
- $185,0004 bd1 ba1.5k sqft7253 Town Hall Rd, Belleville, IL 62223For SaleMLS ID #26058166, Craig Wilson, Re/Max Signature Properties. MARIS
- $180,0002 bd1 ba1.7k sqft3967 Highland Rd, Fairview Heights, IL 62208For SaleMLS ID #26060932, Sarah Speakes, Coldwell Banker Brown Realtors. MARIS
- $205,0003 bd2 ba1.7k sqft12 Saint James Ave, Swansea, IL 62226For SaleMLS ID #26061161, Dawn Elser, 360 Prime Realty Group, LLC. MARIS
- $150,0003 bd2 ba1.3k sqft501 Old Caseyville Rd, Caseyville, IL 62232For SaleMLS ID #26063816, Kristene Schmitt, KRS Realty, LLC. MARIS
