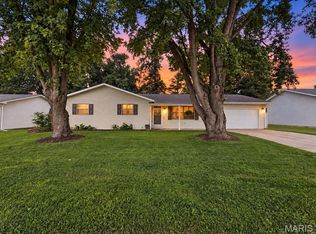
Located in New Baden, this spacious 4-Bedroom, 2-Full Bath Home offers over 1,800 sq. ft. of living space and a convenient attached 2-car garage. With a full, unfinished basement, this property provides plenty of space and endless possibilities. Whether you're seeking a home where you can add your own personal touch or an investor looking for your next opportunity, this property offers solid potential in a desirable community. The home is located directly across from the New Baden Community Park and Pool. Property is being sold "AS-IS" with the seller making no repairs.
Active
Listed by: Trico Development & Realty • Ann T Schroeder • 618-407-3148
Price cut: $10K (9/3)
$189,900
1104 E Hanover St, New Baden, IL 62265
4beds
1,838sqft
Single Family Residence
Built in 1955
0.33 Acres Lot
$183,600 Zestimate®
$103/sqft
$-- HOA
What's special
- 125 days
- 666
- 24
Zillow last checked:
Listing updated:
Listed by:
Ann T Schroeder 618-407-3148,
Trico Development & Realty
Source: MARIS,MLS#: 26035702 Originating MLS: Southwestern Illinois Board of REALTORS
Originating MLS: Southwestern Illinois Board of REALTORSFacts & features
Interior
Bedrooms & bathrooms
- Bedrooms: 4
- Bathrooms: 2
- Full bathrooms: 2
- Main level bathrooms: 2
- Main level bedrooms: 4
Primary bedroom
- Features: Floor Covering: Carpeting
- Level: Main
- Area: 143
- Dimensions: 13x11
Bedroom 2
- Features: Floor Covering: Laminate
- Level: Main
- Area: 117
- Dimensions: 13x9
Bedroom 3
- Features: Floor Covering: Laminate
- Level: Main
- Area: 117
- Dimensions: 13x9
Bedroom 4
- Features: Floor Covering: Laminate
- Level: Main
- Area: 154
- Dimensions: 14x11
Primary bathroom
- Features: Floor Covering: Vinyl
- Level: Main
- Area: 48
- Dimensions: 8x6
Bathroom
- Features: Floor Covering: Vinyl
- Level: Main
- Area: 60
- Dimensions: 10x6
Dining room
- Features: Floor Covering: Vinyl
- Level: Main
- Area: 170
- Dimensions: 17x10
Kitchen
- Features: Floor Covering: Vinyl
- Area: 120
- Dimensions: 12x10
Living room
- Features: Floor Covering: Carpeting
- Level: Main
- Area: 286
- Dimensions: 22x13
Other
- Features: Floor Covering: Carpeting
- Level: Main
- Area: 117
- Dimensions: 13x9
Heating
- Forced Air
Cooling
- None
Appliances
- Included: Dishwasher
Features
- Basement: Full,Unfinished
- Number of fireplaces: 1
- Fireplace features: Living Room, Wood Burning
Interior area
- Total structure area: 1,838
- Total interior livable area: 1,838 sqft
- Finished area above ground: 1,838
Property
Parking
- Total spaces: 2
- Parking features: Garage - Attached
- Attached garage spaces: 2
Features
- Levels: One
Lot
- Size: 0.33 Acres
- Dimensions: 100' x 144'
- Features: Level
Details
- Parcel number: 111018253014
- Special conditions: Standard
Construction
Type & style
- Home type: SingleFamily
- Architectural style: Ranch
- Property subtype: Single Family Residence
Materials
- Brick
Condition
- Year built: 1955
Utilities & green energy
- Electric: Ameren
- Sewer: Public Sewer
- Water: Public
- Utilities for property: Electricity Connected, Natural Gas Connected, Sewer Connected, Water Connected
Community & HOA
Community
- Subdivision: Singlers Sub
HOA
- Has HOA: No
Location
- Region: New Baden
Financial & listing details
- Price per square foot: $103/sqft
- Tax assessed value: $188,040
- Annual tax amount: $4,676
- Date on market: 6/9/2026
- Cumulative days on market: 125 days
- Listing terms: Cash,Conventional
- Electric utility on property: Yes
Estimated market value
$183,600
$174,000 - $193,000
$1,562/mo
Price history
| Date | Event | Price |
|---|---|---|
| 9/3/2026 | Price change | $189,900-5%$103/sqft |
Source:  MARIS #26035702 Report a problem MARIS #26035702 Report a problem | ||
| 7/24/2026 | Price change | $199,900-4.8%$109/sqft |
Source: MARIS #26035702 Report a problem | ||
| 6/10/2026 | Listed for sale | $210,000+147.1%$114/sqft |
Source: MARIS #26035702 Report a problem | ||
| 9/5/2012 | Sold | $85,000$46/sqft |
Source: Public Record Report a problem | ||
Public tax history
| Year | Property taxes | Tax assessment |
|---|---|---|
| 2024 | $4,676 +2.8% | $62,680 +5% |
| 2023 | $4,551 +5.5% | $59,690 +6% |
| 2022 | $4,314 +1.9% | $56,310 +3% |
| 2021 | $4,233 +3.6% | $54,670 +6% |
| 2020 | $4,087 +1% | $51,570 |
| 2019 | $4,047 +52.6% | $51,570 +36.4% |
| 2017 | $2,652 +2.4% | $37,820 |
| 2016 | $2,590 | $37,820 |
| 2015 | -- | $37,820 -26.2% |
| 2013 | $3,463 | $51,240 |
| 2012 | $3,463 | $51,240 +10.2% |
| 2011 | -- | $46,480 -15.8% |
| 2009 | -- | $55,215 |
Find assessor info on the county website
Monthly payment
Est. payment
Payment breakdown
Explore the cost of this home by adjusting the details. Changes won't be saved.Climate risks
Neighborhood: 62265
Nearby schools
Schools provided by the listing agent
- Elementary: Wesclin Dist 3
- Middle: Wesclin Dist 3
- High: Wesclin
Source: MARIS. This data may not be complete. We recommend contacting the local school district to confirm school assignments for this home.
Similar homes
- $235,0003 bd2 ba1.4k sqft403 Leisure St, New Baden, IL 62265For Sale
 MLS ID #26059147, Chad Klein, Real Broker LLC. MARIS
 - $217,0003 bd1 ba1.2k sqft406 N Broadway, Albers, IL 62215For Sale
 MLS ID #26065105, Jaclyn Delaney, RE/MAX Alliance. MARIS
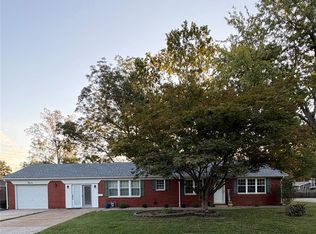
 - $205,0003 bd2 ba1.7k sqft12 Saint James Ave, Swansea, IL 62226For Sale
 MLS ID #26061161, Dawn Elser, 360 Prime Realty Group, LLC. MARIS
 - $175,0005 bd2 ba1.4k sqft1911 Foster Dr, Belleville, IL 62226For Sale
 MLS ID #26063942, Drake Westcott, 360 Prime Realty Group, LLC. MARIS
 - $150,0003 bd2 ba2k sqft740 Cemetery Rd, Freeburg, IL 62243AuctionMLS ID #26063982, Adam F Jokisch, Adams Auction & Real Estate Services Inc.. MARIS
- $199,9003 bd2 ba1.4k sqft2309 S 6th St, Fayetteville, IL 62258For SaleMLS ID #26063572, Lacey G Dore, Re/Max Signature Properties. MARIS
- $182,9004 bd2 ba1.5k sqft608 Devonshire Dr, Belleville, IL 62226For SaleMLS ID #26046487, Brian Stanley, eXp Realty. MARIS
- $215,0003 bd2 ba1.9k sqft10609 Town Hall Rd, Mascoutah, IL 62258For SaleMLS ID #26048532, Trudy H Knobeloch, Re/Max Signature Properties. MARIS
- $199,9003 bd2 ba1.9k sqft1005 Merrill St, Lebanon, IL 62254For SaleMLS ID #26049630, Summer H Penet, Nettwork Global. MARIS
- $200,0003 bd1 ba1.5k sqft58 Harmon Dr, Lebanon, IL 62254For SaleMLS ID #26012826, John D Grissom, Berkshire Hathaway HomeServices Select Properties. MARIS
- $209,9003 bd1 ba1.3k sqft510 N Main St, Freeburg, IL 62243For SaleMLS ID #26063688, Tiffany T Carney, Nester Realty. MARIS
- $199,9003 bd2 ba1.5k sqft313 N John St, Mascoutah, IL 62258For SaleMLS ID #26048197, Janet M Freed, Re/Max Signature Properties. MARIS
- $159,9003 bd2 ba1.1k sqft2307 E Main St, Belleville, IL 62221For SaleMLS ID #26062998, Sam Row, Keller Williams Pinnacle. MARIS
- $153,9003 bd1 ba1.2k sqft1814 N Charles St, Belleville, IL 62221For SaleMLS ID #26063530, Pierre M Cochran, Just Wright Realty. MARIS
- $189,0003 bd1 ba1k sqft617 Portland Ave, Belleville, IL 62220For SaleMLS ID #26059195, Ana Montoya, Keller Williams Pinnacle. MARIS
- $199,9004 bd2 ba1.5k sqft446 N 8th St, Breese, IL 62230For SaleMLS ID #26053635, Brittany C Strieker, Equity Realty Group, LLC. MARIS
- $199,9003 bd1 ba1.3k sqft504 W 4th St, O'Fallon, IL 62269For SaleMLS ID #26015321, Courtney N Marsh, Red Door Realty Group Inc. MARIS
- $220,0003 bd2 ba1.8k sqft8 Linden Dr, Shiloh, IL 62221For SaleMLS ID #26047859, Anthony Neely, Keller Williams Marquee. MARIS
- $185,0003 bd1 ba1.9k sqft1236 Cynthia Dr, Belleville, IL 62220For SaleMLS ID #26056145, Shannon Middleton, RE/MAX All Star Advantage. MARIS
