Back on Market! New Roof and Water Proofing of Crawl space!
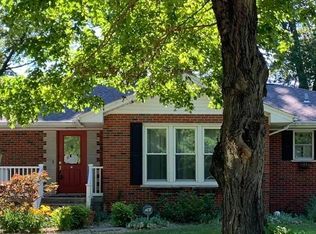
Welcome home to 58 Harmon Drive in Lebanon, IL—a place where life can feel a little simpler the moment you pull into the drive. This traditional, one-level home offers 3 bedrooms, 1 full bath, and 1,564 sq ft of comfortable living space, giving you room to breathe, gather, and unwind. Inside, the layout is easy and inviting—spaces that connect naturally for everyday living, movie nights on the couch, and meals that turn into long conversations.
Each bedroom offers flexibility for the way you live now—whether that means a quiet home office, a hobby room, or a guest space ready when friends drop in. Built in 1959, the home carries the steady feel of its era and the kind of potential that lets you make it truly yours, one update and one memory at a time.
Step outside and you’ll find one of the best parts: a generous 0.25-acre lot (10,890 sq ft)—the kind of yard that invites morning coffee on the patio, weekend gardening, and evenings under the lights with a firepit and a few favorite people. With parking for 2 vehicles, day-to-day routines stay convenient and simple.
And when you’re ready to head out, the location adds something special: you’re close to McKendree University and just minutes from downtown Lebanon, where local shopping and restaurants bring energy and charm to your weekends and weeknights alike. This is a home that can hold your routines, your celebrations, and the quiet moments in between. Schedule your showing and come feel what 58 Harmon Drive has to offer.
Active
Listed by: Berkshire Hathaway HomeServices Select Properties • John D Grissom • 618-363-9004
$200,000
58 Harmon Dr, Lebanon, IL 62254
3beds
1,564sqft
Single Family Residence
Built in 1959
0.25 Acres Lot
$197,100 Zestimate®
$128/sqft
$-- HOA
What's special
- 120 days
- 375
- 15
Zillow last checked:
Listing updated:
Listed by:
John D Grissom 618-363-9004,
Berkshire Hathaway HomeServices Select Properties,
Chad Fuhrhop 618-531-4586,
Berkshire Hathaway HomeServices Select Properties
Source: MARIS,MLS#: 26012826 Originating MLS: Southwestern Illinois Board of REALTORS
Originating MLS: Southwestern Illinois Board of REALTORSFacts & features
Interior
Bedrooms & bathrooms
- Bedrooms: 3
- Bathrooms: 1
- Full bathrooms: 1
- Main level bathrooms: 1
- Main level bedrooms: 3
Bedroom
- Features: Floor Covering: Luxury Vinyl Plank
- Level: Main
- Area: 154
- Dimensions: 14x11
Bedroom 2
- Features: Floor Covering: Luxury Vinyl Plank
- Level: Main
- Area: 169
- Dimensions: 13x13
Bedroom 3
- Features: Floor Covering: Luxury Vinyl Plank
- Level: Main
- Area: 143
- Dimensions: 13x11
Bathroom
- Features: Floor Covering: Luxury Vinyl Plank
- Level: Main
- Area: 45
- Dimensions: 9x5
Dining room
- Features: Floor Covering: Luxury Vinyl Plank
- Level: Main
- Area: 110
- Dimensions: 10x11
Family room
- Features: Floor Covering: Luxury Vinyl Plank
- Level: Main
- Area: 195
- Dimensions: 15x13
Kitchen
- Features: Floor Covering: Luxury Vinyl Plank
- Level: Main
- Area: 104
- Dimensions: 13x8
Living room
- Features: Floor Covering: Luxury Vinyl Plank
- Level: Main
- Area: 221
- Dimensions: 17x13
Heating
- Forced Air, Natural Gas
Cooling
- Central Air
Features
- Flooring: Luxury Vinyl
- Basement: None
- Number of fireplaces: 1
- Fireplace features: Wood Burning
Interior area
- Total structure area: 1,564
- Total interior livable area: 1,564 sqft
- Finished area above ground: 1,564
- Finished area below ground: 0
Property
Parking
- Total spaces: 2
- Parking features: Carport
- Carport spaces: 2
Features
- Levels: One
Lot
- Size: 0.25 Acres
- Features: Front Yard
Details
- Parcel number: 0413.0404024
- Special conditions: Standard
Construction
Type & style
- Home type: SingleFamily
- Architectural style: Traditional
- Property subtype: Single Family Residence
Materials
- Brick
- Roof: Asbestos Shingle
Condition
- Year built: 1959
Utilities & green energy
- Electric: 220 Volts
- Sewer: Public Sewer
- Water: Public
- Utilities for property: Electricity Connected
Community & HOA
Community
- Subdivision: Sulphur Spring Woods
HOA
- Has HOA: No
Location
- Region: Lebanon
Financial & listing details
- Price per square foot: $128/sqft
- Tax assessed value: $51,286
- Annual tax amount: $4,266
- Date on market: 3/9/2026
- Cumulative days on market: 120 days
- Listing terms: Cash,Conventional,FHA,USDA Loan,VA Loan
- Ownership: Private
- Electric utility on property: Yes
- Road surface type: Asphalt
Estimated market value
$197,100
$187,000 - $207,000
$1,464/mo
Price history
| Date | Event | Price |
|---|---|---|
| 6/16/2026 | Price change | $200,000+11.1%$128/sqft |
Source:  MARIS #26012826 Report a problem MARIS #26012826 Report a problem | ||
| 3/17/2026 | Pending sale | $180,000$115/sqft |
Source: MARIS #26012826 Report a problem | ||
| 3/9/2026 | Listed for sale | $180,000+60%$115/sqft |
Source: MARIS #26012826 Report a problem | ||
| 9/8/2008 | Sold | $112,500-6.2%$72/sqft |
Source: Public Record Report a problem | ||
| 6/28/2008 | Price change | $119,900-7.7%$77/sqft |
Source: Coldwell Banker** #2805737 Report a problem | ||
| 5/18/2008 | Price change | $129,900-3.7%$83/sqft |
Source: Coldwell Banker** #2805737 Report a problem | ||
| 4/13/2008 | Listed for sale | $134,900$86/sqft |
Source: Coldwell Banker** #2805737 Report a problem | ||
Public tax history
| Year | Property taxes | Tax assessment |
|---|---|---|
| 2024 | $4,266 +10.1% | $51,286 +12.7% |
| 2023 | $3,874 +6.7% | $45,519 +8.8% |
| 2022 | $3,632 +8.3% | $41,849 +15.7% |
| 2021 | $3,354 +0.1% | $36,164 +2.1% |
| 2020 | $3,349 +2.2% | $35,424 +3.5% |
| 2019 | $3,277 +3.5% | $34,233 +3% |
| 2018 | $3,166 +105.1% | $33,239 +5% |
| 2017 | $1,544 | $31,669 +2.4% |
| 2016 | $1,544 +5.1% | $30,929 +1.2% |
| 2014 | $1,469 -54.1% | $30,571 +1.6% |
| 2013 | $3,202 | $30,101 -1.6% |
| 2012 | -- | $30,603 -23.2% |
| 2011 | -- | $39,854 -1.9% |
| 2010 | -- | $40,639 |
| 2009 | -- | $40,639 |
| 2008 | -- | $40,639 +8.5% |
| 2006 | -- | $37,462 +7% |
| 2005 | $2,259 +11.2% | $35,001 +6.8% |
| 2004 | $2,032 | $32,773 +9% |
| 2003 | -- | $30,075 +6.2% |
| 2002 | -- | $28,322 +2.2% |
| 2001 | -- | $27,707 |
| 2000 | -- | $27,707 |
Find assessor info on the county website
Monthly payment
Est. payment
Payment breakdown
Explore the cost of this home by adjusting the details. Changes won't be saved.Climate risks
Neighborhood: 62254
Nearby schools
Schools provided by the listing agent
- Elementary: Lebanon Dist 9
- Middle: Lebanon Dist 9
- High: Lebanon
Source: MARIS. This data may not be complete. We recommend contacting the local school district to confirm school assignments for this home.

Similar homes
- $199,9003 bd2 ba1.9k sqft1005 Merrill St, Lebanon, IL 62254For Sale
 MLS ID #26049630, Summer H Penet, Nettwork Global. MARIS
 - $205,0003 bd2 ba1.7k sqft12 Saint James Ave, Swansea, IL 62226For Sale
 MLS ID #26061161, Dawn Elser, 360 Prime Realty Group, LLC. MARIS
 - $279,9003 bd2 ba1.9k sqft1202 Belleville St, Lebanon, IL 62254For Sale
 MLS ID #26029424, Lacey G Dore, Re/Max Signature Properties. MARIS
 - $179,9003 bd1 ba1.1k sqft211 Edding Ln, Fairview Heights, IL 62208For Sale
 MLS ID #26063331, Connie L Stelling, Coldwell Banker Brown Realtors. MARIS
 - $199,9003 bd2 ba1.4k sqft2309 S 6th St, Fayetteville, IL 62258For SaleMLS ID #26063572, Lacey G Dore, Re/Max Signature Properties. MARIS
- $235,0003 bd2 ba1.6k sqft8 Monticello Pl, Fairview Heights, IL 62208For SaleMLS ID #26064195, Shelby Hernandez, Opendoor Brokerage LLC. MARIS
- $269,0004 bd2 ba1.5k sqft9856 Oak Grove School Rd, Lebanon, IL 62254For SaleMLS ID #26053206, Logan Ankeny, NextHome Simple Transitions IL. MARIS
- $199,9003 bd2 ba1.5k sqft313 N John St, Mascoutah, IL 62258For SaleMLS ID #26048197, Janet M Freed, Re/Max Signature Properties. MARIS
- $220,0003 bd2 ba1.8k sqft8 Linden Dr, Shiloh, IL 62221For SaleMLS ID #26047859, Anthony Neely, Keller Williams Marquee. MARIS
- $215,0003 bd2 ba1.9k sqft10609 Town Hall Rd, Mascoutah, IL 62258For SaleMLS ID #26048532, Trudy H Knobeloch, Re/Max Signature Properties. MARIS
- $235,0003 bd2 ba1.6k sqft217 Hall Point, Fairview Heights, IL 62208For SaleMLS ID #26062379, Sherie E Clayton-Lesan, RE/MAX Alliance. MARIS
- $199,0003 bd3 ba1.9k sqft3308 Colgate Pl, Granite City, IL 62040For SaleMLS ID #26062146, Kenbra Knight, RE/MAX Alliance. MARIS
- $192,0003 bd2 ba1.2k sqft429 Orchard Ct, Troy, IL 62294For SaleMLS ID #26032367, Ryan Bland, Tarrant and Harman Real Estate and Auction Co. MARIS
- $190,0003 bd2 ba1.1k sqft111 W Linden St, Marine, IL 62061For SaleMLS ID #26056032, Rozanne M Hunter, RE/MAX Alliance. MARIS
- $220,0003 bd3 ba1.8k sqft206 Pamela Dr, Belleville, IL 62223For SaleMLS ID #26042042, Sarah Speakes, Coldwell Banker Brown Realtors. MARIS
- $210,0003 bd3 ba2k sqft27 Oakleigh Dr, Belleville, IL 62223For SaleMLS ID #26045880, Barbara A Shelton, Coldwell Banker Brown Realtors. MARIS
- $210,0003 bd2 ba1.8k sqft37 Briarwood Dr, Belleville, IL 62223For SaleMLS ID #26053395, Jay R Cammon, Keller Williams Realty Platinum East. MARIS
- $187,0003 bd2 ba1.6k sqft35 Ramona Dr, Shiloh, IL 62221For SaleMLS ID #26059246, Brittany C Strieker, Equity Realty Group, LLC. MARIS
- $219,9003 bd2 ba1.8k sqft109 San Mateo Dr, Belleville, IL 62221For SaleMLS ID #26033727, Kayla D Keck, Nester Realty. MARIS
- $190,0003 bd1 ba1.6k sqft425 S 47th St, Belleville, IL 62226For SaleMLS ID #26050647, Christine M Meng, RE/MAX All Star Advantage. MARIS
