Move-in-ready home on a spectacular 1.61+/-acre lot in the highly desirable Triad School District! This charming property offers the perfect blend of spacious indoor living and extensive outdoor space, making it an ideal place to call home just in time for the holidays. The main level features a large living room complete with a cozy wood-burning fireplace—perfect for relaxing with family or entertaining friends. Home cooks will love the expansive eat-in kitchen, offering ample counter space and room for the whole family to gather, cook holiday meals, and bake cookies together. With 3 comfortable bedrooms and a well-appointed large bathroom, this home delivers an excellent footprint. Storage is a breeze thanks to the partial basement, perfect for keeping things organized. Outside, the park-like 1.61-acre lot gives you room to breathe, spread out, and fully embrace your favorite outdoor hobbies, gardening, or recreation.
Don't miss this incredible opportunity to move right in and start making memories! Agent related to seller.
Coming soon
Listed by: Gori Realtors, LLC • Julie A Purnell • 618-972-9052
$249,900
11867 State Route 143, Highland, IL 62249
3beds
1,343sqft
Single Family Residence
Built in 1968
1.61 Acres Lot
$271,200 Zestimate®
$186/sqft
$-- HOA
What's special
- 3 days
- 185
- 19
Zillow last checked:
Listing updated:
Listed by:
Julie A Purnell 618-972-9052,
Gori Realtors, LLC
Source: MARIS,MLS#: 26070299 Originating MLS: Southwestern Illinois Board of REALTORS
Facts & features
Interior
Bedrooms & bathrooms
- Bedrooms: 3
- Bathrooms: 1
- Full bathrooms: 1
- Main level bathrooms: 1
- Main level bedrooms: 3
Heating
- Propane
Cooling
- Central Air
Appliances
- Included: Cooktop, Built-In Electric Oven
- Laundry: In Basement
Features
- Basement: Concrete,Partial,Storage Space,Sump Pump,Unfinished
- Number of fireplaces: 1
- Fireplace features: Family Room, Wood Burning
Interior area
- Total structure area: 1,343
- Total interior livable area: 1,343 sqft
- Finished area above ground: 1,343
Property
Parking
- Total spaces: 1
- Parking features: Garage - Attached
- Attached garage spaces: 1
Features
- Levels: One
- Patio & porch: Front Porch, Patio
- Exterior features: Uncovered Courtyard
- Fencing: None
Lot
- Size: 1.61 Acres
- Features: Cleared, Few Trees, Irregular Lot
Details
- Parcel number: 062172502201006
- Special conditions: Standard
Construction
Type & style
- Home type: SingleFamily
- Architectural style: Ranch
- Property subtype: Single Family Residence
Materials
- Brick
- Foundation: Concrete Perimeter
- Roof: Architectural Shingle
Condition
- Updated/Remodeled
- New construction: No
- Year built: 1968
Utilities & green energy
- Electric: Ameren
- Sewer: Private Sewer
- Water: Public
- Utilities for property: Electricity Connected, Propane, Propane Leased, Sewer Connected, Water Connected
Community & HOA
Community
- Subdivision: El-Kay Mdws
HOA
- Has HOA: No
Location
- Region: Highland
Financial & listing details
- Price per square foot: $186/sqft
- Tax assessed value: $272,850
- Annual tax amount: $5,411
- Date on market: 11/14/2026
- Listing terms: Cash,Conventional,FHA,USDA Loan,VA Loan
- Ownership: Private
- Electric utility on property: Yes
Estimated market value
$271,200
$241,000 - $301,000
$1,583/mo
Price history
| Date | Event | Price |
|---|---|---|
| 8/1/2011 | Sold | $102,000$76/sqft |
Source: Public Record Report a problem | ||
Public tax history
| Year | Property taxes | Tax assessment |
|---|---|---|
| 2025 | $5,411 +8.3% | $90,950 +9.1% |
| 2024 | $4,996 +10.2% | $83,330 +12.1% |
| 2023 | $4,531 +7.1% | $74,330 +10.8% |
| 2022 | $4,231 +4.4% | $67,080 +7% |
| 2021 | $4,053 +1.3% | $62,680 +3.3% |
| 2020 | $4,001 +3.2% | $60,690 +3.3% |
| 2019 | $3,879 | $58,760 +10.4% |
| 2018 | -- | $53,240 |
| 2017 | $3,564 +44.7% | $53,240 +3% |
| 2016 | $2,463 | $51,670 +3.2% |
| 2015 | $2,463 | $50,070 |
| 2014 | $2,463 | $50,070 -1.1% |
| 2013 | $2,463 | $50,650 +19.1% |
| 2012 | -- | $42,510 -1.3% |
| 2011 | -- | $43,070 -1.4% |
| 2010 | -- | $43,690 +2.3% |
| 2009 | -- | $42,690 -2.6% |
| 2007 | -- | $43,830 +6.5% |
| 2005 | -- | $41,160 +10.6% |
| 2004 | $2,138 +8.3% | $37,200 +7.2% |
| 2003 | $1,973 +5.2% | $34,690 +5.8% |
| 2002 | $1,876 | $32,790 +9.6% |
| 2001 | -- | $29,910 +3.2% |
| 2000 | $1,675 | $28,970 |
Find assessor info on the county website
Monthly payment
Est. payment
Payment breakdown
Explore the cost of this home by adjusting the details. Changes won't be saved.Climate risks
Neighborhood: 62249
Nearby schools
Schools provided by the listing agent
- Elementary: Triad Dist 2
- Middle: Triad Dist 2
- High: Triad
Source: MARIS. This data may not be complete. We recommend contacting the local school district to confirm school assignments for this home.
- $243,7003 bd2 ba1.5k sqft11873 State Route 143, Highland, IL 62249Off Market
- $309,3004 bd2 ba1.3k sqft11843 State Route 143, Highland, IL 62249Off Market
- $256,8003 bd2 ba1.4k sqft11879 State Route 143, Highland, IL 62249Off Market
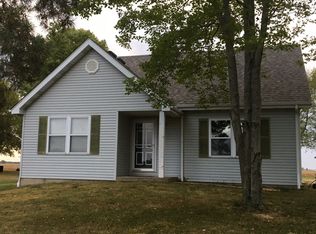
- $386,1003 bd3 ba3.1k sqft11831 State Route 143, Highland, IL 62249Off Market
Similar homes
- $250,0004 bd3 ba1.8k sqft1215 14th St, Highland, IL 62249For Sale
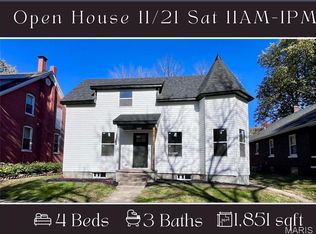
 MLS ID #26071525, Jean Lewis, Keller Williams Pinnacle. MARIS
- $249,9003 bd2 ba1.2k sqft30 Lexington Ln, Highland, IL 62249For Sale
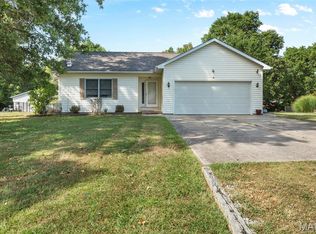 MLS ID #26056109, Nicole Schweitzer, Re/Max Alliance. MARIS
- $279,9003 bd3 ba1.5k sqft1110 Tulip Ln, Highland, IL 62249For Sale
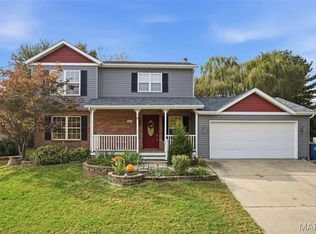 MLS ID #26064980, Kim K Johnson, Equity Realty Group, LLC. MARIS
- $204,9003 bd1 ba1.9k sqft1022 Helvetia Dr, Highland, IL 62249For Sale
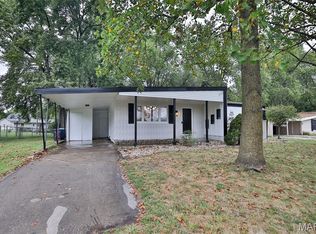 MLS ID #26059856, Julie A Purnell, Gori Realtors, LLC. MARIS
- $200,0004 bd2 ba1.7k sqft1011 13th St, Highland, IL 62249For SaleMLS ID #26064977, Sue Wurth, Equity Realty Group, LLC. MARIS
- $199,9002 bd2 ba1.1k sqft75 Crimson Ct, Highland, IL 62249For SaleMLS ID #26052312, John M Kues, Kues Bros. Realty, Ltd.. MARIS
- $189,9003 bd2 ba1k sqft2125 Saint Michael Ct S, Highland, IL 62249For SaleMLS ID #26064025, Kevin M Huelsmann, RE/MAX Alliance. MARIS
- $185,0004 bd2 ba1.8k sqft714 Cypress St, Highland, IL 62249For SaleMLS ID #26049151, Craig A Wieseman, Coldwell Banker Brown Realtors. MARIS
- $198,0003 bd2 ba1.1k sqft541 Ripson Bridge Ave, Sorento, IL 62086For SaleMLS ID #26071432, Sue L Pirok, Cisler & Associates Real Estate. MARIS
- $259,0003 bd2 ba1.4k sqft316 Locust St, Edwardsville, IL 62025For SaleMLS ID #26056064, Barry Schulhofer, Strano & Associates. MARIS
- $310,0002 bd2 ba1.6k sqft56 Malan Ct, Highland, IL 62249For SaleMLS ID #26070094, Lois M Cremin, Equity Realty Group, LLC. MARIS
- $258,9003 bd2 ba1.3k sqft1227 W Henry St, Staunton, IL 62088For SaleMLS ID #26047528, Matthew Cisler, Cisler & Associates Real Estate. MARIS
- $250,0003 bd2 ba1.7k sqft508 Kneedler St, Collinsville, IL 62234For SaleMLS ID #26064115, Jo L Woodward, Re/Max Alliance. MARIS
- $235,0003 bd2 ba1.1k sqft404 Willow Dr, O Fallon, IL 62269For SaleMLS ID #26069325, Finn M Tyszko, Keller Williams Marquee. MARIS
- $247,0003 bd2 ba1.5k sqft157 Munzert Dr, Glen Carbon, IL 62034For SaleMLS ID #26057736, Chloe Luster, 360 Prime Realty Group, LLC. MARIS
- $269,9004 bd3 ba1.9k sqft76 S Meadow Ln, Glen Carbon, IL 62034For SaleMLS ID #26058798, Sandy Montgomery, 360 Prime Realty Group, LLC. MARIS
- $279,0003 bd3 ba1.9k sqft223 Windridge Dr, Collinsville, IL 62234For SaleMLS ID #26071568, Trudy A Lacefield, Re/Max Alliance. MARIS
- $248,9003 bd2 ba1.2k sqft165 School St, Glen Carbon, IL 62034For SaleMLS ID #26058041, Kevin Wrigley, Fusion Realty, LLC. MARIS
