Classic Charm, Modern Updates, and Room to Grow! Charming traditional two-story home in Highland offers a wonderful blend of classic character, recent improvements, comfortable living spaces, and exciting possibilities for its next owner. With three bedrooms, three bathrooms, an attached two-car garage, and an unfinished basement ready for your ideas, this home offers space, convenience, and flexibility to fit a variety of lifestyles. The main level features a spacious living and dining area that provides a welcoming setting for everyday living, family gatherings, and entertaining friends. An updated kitchen adds a refreshed feel and provides a functional space for preparing meals and spending time together as well as gorgeous cabinetry, Butcher Block Counters, Newer Appliances, Eat-In Area and Nice "Prep Space"! A convenient half bath and immediate garage access on the main floor adds practicality for both residents and guests. Inviting Outdoor Living space, Sliding glass door opens onto the level backyard deck, creating an easy connection between indoor and outdoor living. Whether you enjoy morning coffee outside, summer barbecues, or relaxing evenings with family and friends, the deck offers an appealing extension of the home's living space. The welcoming front porch and freshly painted front door further enhance the home's curb appeal. Upstairs, you'll find three bedrooms, a dedicated laundry area, and a spacious primary suite featuring a recently updated private en-suite bathroom & Walk-In Closet. The primary suite provides a comfortable retreat, while the additional bedrooms offer flexibility for family members, guests, a home office (built-in cabinets), or hobby space. With three bathrooms throughout the home, the layout offers added convenience for busy mornings, visiting guests, and daily household routines. One of the home's biggest attractions are the many recent updates, offering buyers a refreshed home with several major improvements already completed.
New roof (3/26), New siding (3/26) Refreshes the home's exterior appearance and contributes to its overall curb appeal. New HVAC system (2025), New sliding glass door Enhances access to the backyard deck and improves the connection between indoor and outdoor spaces. Fresh interior paint throughout (10/26), Freshly painted front door (10/26) Adds a welcoming finishing touch to the home's exterior and Updated kitchen (2/2025). The Unfinished Basement offers Additional Space and Future Potential Living Space. The attached two-car provides convenient parking. Classic two-story character, the traditional layout offers a familiar, functional design with opportunities to make the home reflect the next owner's personal style. A Wonderful Opportunity in Highland.
Active
Listed by: Equity Realty Group, LLC • Kim K Johnson • 618-334-8346
$279,900
1110 Tulip Ln, Highland, IL 62249
3beds
1,542sqft
Single Family Residence
Built in 1998
8,925 Square Feet Lot
$273,500 Zestimate®
$182/sqft
$-- HOA
What's special
Three bathroomsInviting outdoor living spaceAttached two-car garageFresh interior paint throughoutDedicated laundry areaNew sliding glass doorUpdated kitchen
- 12 days
- 809
- 60
Likely to sell faster than
Zillow last checked:
Listing updated:
Listed by:
Kim K Johnson 618-334-8346,
Equity Realty Group, LLC
Source: MARIS,MLS#: 26064980 Originating MLS: Southwestern Illinois Board of REALTORS
Facts & features
Interior
Bedrooms & bathrooms
- Bedrooms: 3
- Bathrooms: 3
- Full bathrooms: 2
- 1/2 bathrooms: 1
- Main level bathrooms: 1
Primary bedroom
- Description: En Suite and Walk In Closet
- Level: Upper
Bedroom 2
- Description: Built-In Cabinetry
- Level: Upper
Bedroom 3
- Description: Built-In Cabinetry
- Level: Upper
Primary bathroom
- Description: En Suite Remodel
- Level: Upper
Bathroom
- Description: Half Bath
- Level: Main
Bathroom 3
- Description: Upper/Hall Full Bathroom
- Level: Upper
Other
- Level: Main
Dining room
- Level: Main
Living room
- Level: Main
Utility room
- Level: Basement
Heating
- Forced Air
Cooling
- Central Air
Appliances
- Laundry: 2nd Floor
Features
- Ceiling Fan(s), Dining/Living Room Combo, Eat-in Kitchen, High Speed Internet
- Has basement: Yes
- Number of fireplaces: 1
Interior area
- Total structure area: 1,542
- Total interior livable area: 1,542 sqft
- Finished area above ground: 1,592
Property
Parking
- Total spaces: 2
- Parking features: Garage - Attached
- Attached garage spaces: 2
Features
- Levels: Two
Lot
- Size: 8,925 Square Feet
- Dimensions: 78 x 114.41
- Features: Back Yard
Details
- Parcel number: 012240812202017
- Special conditions: Standard
Construction
Type & style
- Home type: SingleFamily
- Architectural style: Traditional
- Property subtype: Single Family Residence
Materials
- Brick Veneer, Vinyl Siding
- Foundation: Concrete Perimeter
- Roof: Architectural Shingle
Condition
- Year built: 1998
Utilities & green energy
- Electric: Ameren
- Sewer: Public Sewer
- Water: Public
- Utilities for property: Cable Available, Electricity Connected, Natural Gas Connected, Sewer Connected, Water Connected
Community & HOA
Community
- Subdivision: Oxford Hills Sub
HOA
- Has HOA: No
Location
- Region: Highland
Financial & listing details
- Price per square foot: $182/sqft
- Tax assessed value: $243,990
- Annual tax amount: $5,637
- Date on market: 10/31/2026
- Cumulative days on market: 12 days
- Listing terms: Cash,Conventional,FHA,USDA Loan,VA Loan
- Ownership: Private
- Electric utility on property: Yes
Estimated market value
$273,500
$260,000 - $287,000
$2,055/mo
Price history
| Date | Event | Price |
|---|---|---|
| 10/31/2026 | Listed for sale | $279,900+86.6%$182/sqft |
Source:  MARIS #26064980 Report a problem | ||
| 4/23/2007 | Sold | $150,000+3.4%$97/sqft |
Source: Public Record Report a problem | ||
| 3/27/2003 | Sold | $145,000$94/sqft |
Source: Public Record Report a problem | ||
Public tax history
| Year | Property taxes | Tax assessment |
|---|---|---|
| 2025 | $5,637 +7.2% | $81,330 +6.1% |
| 2024 | $5,258 +8.7% | $76,670 +10.4% |
| 2023 | $4,837 +6.4% | $69,420 +8.3% |
| 2022 | $4,548 +2.9% | $64,090 +6% |
| 2021 | $4,419 +1.6% | $60,470 +3.2% |
| 2020 | $4,348 +1.5% | $58,600 +1.4% |
| 2019 | $4,285 | $57,780 +6% |
| 2018 | -- | $54,510 |
| 2017 | $4,188 +5% | $54,510 +2.6% |
| 2016 | $3,989 | $53,130 -0.3% |
| 2015 | $3,989 | $53,310 |
| 2014 | $3,989 | $53,310 |
| 2013 | $3,989 | $53,310 -2.8% |
| 2012 | -- | $54,850 -2% |
| 2011 | -- | $55,970 |
| 2010 | -- | $55,970 +1.5% |
| 2009 | -- | $55,130 +5.4% |
| 2007 | -- | $52,300 +6.8% |
| 2005 | -- | $48,960 +13.3% |
| 2004 | $3,136 +6.9% | $43,210 +4.6% |
| 2003 | $2,934 +4.9% | $41,320 +4.9% |
| 2002 | $2,798 | $39,390 +2.4% |
| 2001 | -- | $38,480 +4.5% |
| 2000 | $2,412 | $36,830 |
Find assessor info on the county website
Monthly payment
Est. payment
Payment breakdown
Explore the cost of this home by adjusting the details. Changes won't be saved.Climate risks
Neighborhood: 62249
Nearby schools
Schools provided by the listing agent
- Elementary: Highland Dist 5
- Middle: Highland Dist 5
- High: Highland
Source: MARIS. This data may not be complete. We recommend contacting the local school district to confirm school assignments for this home.


Similar homes
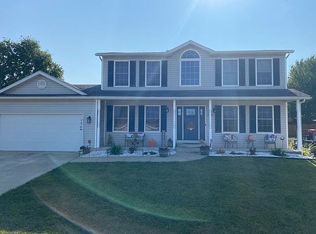
- $310,0002 bd2 ba1.6k sqft56 Malan Ct, Highland, IL 62249For Sale
 MLS ID #26070094, Lois M Cremin, Equity Realty Group, LLC. MARIS
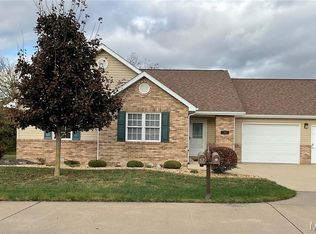
- $249,9003 bd2 ba1.2k sqft30 Lexington Ln, Highland, IL 62249For Sale
 MLS ID #26056109, Nicole Schweitzer, Re/Max Alliance. MARIS
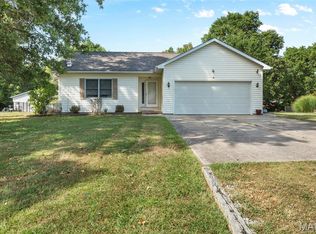
- $230,0003 bd2 ba2k sqft1513 Broadway, Highland, IL 62249For Sale
 MLS ID #26057502, Karla J Smith, Coldwell Banker Brown Realtors. MARIS
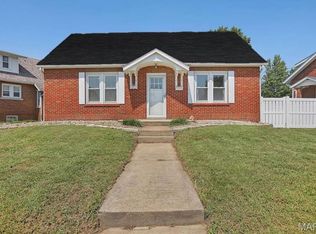
- $349,9003 bd3 ba2.2k sqft19 Madonna Ct, Highland, IL 62249For Sale
 MLS ID #26064613, Sue Wurth, Equity Realty Group, LLC. MARIS
- $200,0004 bd2 ba1.7k sqft1011 13th St, Highland, IL 62249For SaleMLS ID #26064977, Sue Wurth, Equity Realty Group, LLC. MARIS
- $204,9003 bd1 ba1.9k sqft1022 Helvetia Dr, Highland, IL 62249For SaleMLS ID #26059856, Julie A Purnell, Gori Realtors, LLC. MARIS
- $185,0004 bd2 ba1.8k sqft714 Cypress St, Highland, IL 62249For SaleMLS ID #26049151, Craig A Wieseman, Coldwell Banker Brown Realtors. MARIS
- $275,0003 bd2 ba1.5k sqft910 W Poplar St, Mascoutah, IL 62258For SaleMLS ID #26071109, Katie Bergheger Mitchel, Re/Max Signature Properties. MARIS
- $199,9002 bd2 ba1.1k sqft75 Crimson Ct, Highland, IL 62249For SaleMLS ID #26052312, John M Kues, Kues Bros. Realty, Ltd.. MARIS
- $284,9003 bd3 ba1.4k sqft7 Sunset Ct, Carlyle, IL 62231For SaleMLS ID #26066533, Ed Kleber, Equity Realty Group, LLC. MARIS
- $275,0003 bd2 ba1.8k sqft531 Whip Poor Will St, Troy, IL 62294For SaleMLS ID #26059415, Karen E Menendez, RE/MAX Alliance. MARIS
- $300,0003 bd3 ba2.1k sqft299 S Spring St, Aviston, IL 62216For SaleMLS ID #26069023, Mason Budnicki, Brey. MARIS
- $250,0004 bd2 ba1.6k sqft4 Ivan Ct, Fairview Heights, IL 62208For SaleMLS ID #26071020, Tracey L Buente, Re/Max Alliance. MARIS
- $289,0003 bd3 ba1.8k sqft7342 W Main St, Maryville, IL 62062For SaleMLS ID #26038965, Amy L Hank, Keller Williams Pinnacle. MARIS
- $279,9003 bd2 ba1.9k sqft1202 Belleville St, Lebanon, IL 62254For SaleMLS ID #26029424, Lacey G Dore, Re/Max Signature Properties. MARIS
- $289,0003 bd3 ba1.8k sqft920 Reiss Rd, O'Fallon, IL 62269For SaleMLS ID #26056571, Jan V Fiss, Nester Realty. MARIS
- $285,0003 bd3 ba1.6k sqft809 Braidwood Ct, Collinsville, IL 62234For SaleMLS ID #26055104, George Sykes, Worth Clark Realty. MARIS
- $279,5003 bd3 ba1.8k sqft39 Innsbruck Ln, Shiloh, IL 62221For SaleMLS ID #26065744, Courtney N Marsh, Red Door Realty Group Inc. MARIS
- $274,0005 bd3 ba2k sqft120 E 1st St, Trenton, IL 62293For SaleMLS ID #26049785, Jay L Kehrer, Strano & Associates. MARIS
