BEAUTIFUL ENTRANCE INTO THIS ONE OWNER CUSTOM BRICK RANCH HOME METICULOUSLY WELL MAINTAINED W/FINISHED WALK-OUT BASEMENT TO AMAZING WOODED BACKYARD & VIEWS OF SILVER LAKE. 24 X 30 ATTACHED GARAGE JUST NEWLY PAINTED. BEAUTIFUL EAT-IN KITCHEN W/MANY CABINETS, BUILT-IN DESK W/GLASS UPPER CABINETS & PANTRY. FORMAL DINING ROOM & LIVING ROOM HAVE OPEN FLOOR PLAN. PRIMARY BEDROOM FEATURES HIS & HER CLOSETS AND AN EXTRA CLOSET. PRIMARY BATH HAS CORNER SHOWER W/NEW GLASS DOOR COMING SOON. LL HAS LARGE OPEN FLOOR PLAN WITH FAMILY ROOM W/BRICK GAS FP & GAME ROOM, BONUS ROOM W/LARGE CLOSET AND WINDOW. HALF BATH IN UNFINISHED AREA. TWO LARGE STORAGE ROOMS. WHITE PANEL INTERIOR DOORS & TRIM. NEW ROOF 2024. SEPTIC TANK WAS PUMPED AND INSPECTED WITH NEW RISER PIPE INSTALLED 2026. RADON TEST DONE 2026 -READING 3.8. SEE ATTACHED LISTS OF UPDATES. CONVENIENTLY LOCATED TO ST RT 143, 40 & I-70. HIGHLAND SCHOOL DISTRICT.
Active under contract
Listed by: Equity Realty Group, LLC • Sue Wurth • 618-530-0040
$349,900
19 Madonna Ct, Highland, IL 62249
3beds
2,208sqft
Single Family Residence
Built in 1968
0.27 Acres Lot
$-- Zestimate®
$158/sqft
$-- HOA
What's special
Views of silver lakeAmazing wooded backyardBeautiful eat-in kitchenGame roomFinished walk-out basementFormal dining roomTwo large storage rooms
- 11 days
- 553
- 31
Zillow last checked:
Listing updated:
Listed by:
Sue Wurth 618-530-0040,
Equity Realty Group, LLC
Source: MARIS,MLS#: 26064613 Originating MLS: Southwestern Illinois Board of REALTORS
Facts & features
Interior
Bedrooms & bathrooms
- Bedrooms: 3
- Bathrooms: 3
- Full bathrooms: 2
- 1/2 bathrooms: 1
- Main level bathrooms: 2
- Main level bedrooms: 3
Primary bedroom
- Description: His & Her closets with extra closet
- Features: Floor Covering: Carpeting
- Level: Main
- Area: 195
- Dimensions: 15x13
Bedroom 2
- Features: Floor Covering: Carpeting
- Level: Main
- Area: 110
- Dimensions: 11x10
Bedroom 3
- Features: Floor Covering: Carpeting
- Level: Main
- Area: 110
- Dimensions: 11x10
Primary bathroom
- Description: Dressing Table. Corner shower and new door on order
- Features: Floor Covering: Ceramic Tile
- Level: Main
- Area: 70
- Dimensions: 10x7
Bathroom 2
- Features: Floor Covering: Ceramic Tile
- Level: Main
- Area: 56
- Dimensions: 8x7
Dining room
- Features: Floor Covering: Carpeting
- Level: Main
- Area: 120
- Dimensions: 12x10
Family room
- Description: Brick Fireplace with Gas logs. Recessed Lighting.
- Features: Floor Covering: Carpeting
- Level: Lower
- Area: 310.8
- Dimensions: 21x14.8
Game room
- Description: Walk-Out Basement W/Sliding Door to large patio.
- Features: Floor Covering: Carpeting
- Level: Lower
- Area: 207.2
- Dimensions: 14x14.8
Kitchen
- Description: Beautiful Kitchen with many cabinets, built-in desk, pantry
- Features: Floor Covering: Ceramic Tile
- Level: Main
- Area: 195
- Dimensions: 15x13
Living room
- Description: Open to Formal Dining Room
- Features: Floor Covering: Carpeting
- Level: Main
- Area: 165
- Dimensions: 15x11
Other
- Description: This bonus room has a large closet with small window.
- Features: Floor Covering: Carpeting
- Level: Lower
- Area: 168
- Dimensions: 14x12
Heating
- Forced Air, Natural Gas
Cooling
- Ceiling Fan(s), Central Air
Appliances
- Included: Dishwasher, Microwave, Range Hood, Free-Standing Electric Range, Free-Standing Refrigerator, Washer/Dryer
- Laundry: In Basement
Features
- Ceiling Fan(s), Custom Cabinetry, Eat-in Kitchen, Entrance Foyer, Open Floorplan, Pantry, Separate Dining, Shower, Tub
- Flooring: Carpet, Ceramic Tile
- Doors: Panel Door(s), Sliding Doors
- Basement: Partially Finished,Full,Storage Space,Walk-Out Access
- Number of fireplaces: 1
- Fireplace features: Basement, Family Room, Gas
Interior area
- Total structure area: 2,208
- Total interior livable area: 2,208 sqft
- Finished area above ground: 1,522
- Finished area below ground: 686
Property
Parking
- Total spaces: 2
- Parking features: Attached, Driveway, Garage, Garage Door Opener, Garage Faces Front, Oversized
- Attached garage spaces: 2
- Has uncovered spaces: Yes
Features
- Levels: One
- Patio & porch: Patio
- Fencing: None
- Has view: Yes
Lot
- Size: 0.27 Acres
- Dimensions: 46.8 x 254.5 IRR
- Features: Adjoins Wooded Area, Gentle Sloping, Irregular Lot, Landscaped, Many Trees, Pie Shaped Lot, Views
Details
- Additional structures: None
- Parcel number: 022182909101010
- Special conditions: Standard
Construction
Type & style
- Home type: SingleFamily
- Architectural style: Ranch,Traditional
- Property subtype: Single Family Residence
Materials
- Brick
- Roof: Architectural Shingle
Condition
- Updated/Remodeled
- New construction: No
- Year built: 1968
Utilities & green energy
- Electric: Other
- Sewer: Septic Tank
- Water: Public
- Utilities for property: Cable Available, Electricity Connected, Natural Gas Connected, Water Available
Community & HOA
Community
- Security: Carbon Monoxide Detector(s), Smoke Detector(s)
- Subdivision: Holiday Manor Sub
HOA
- Has HOA: No
Location
- Region: Highland
Financial & listing details
- Price per square foot: $158/sqft
- Tax assessed value: $236,850
- Annual tax amount: $2,304
- Date on market: 10/10/2026
- Cumulative days on market: 11 days
- Listing terms: Cash,Conventional,FHA,USDA Loan,VA Loan
- Ownership: Private
- Electric utility on property: Yes
Estimated market value
Not available
Estimated sales range
Not available
Not available
Price history
| Date | Event | Price |
|---|---|---|
| 10/13/2026 | Contingent | $349,900$158/sqft |
Source:  MARIS #26064613 Report a problem | ||
| 10/10/2026 | Listed for sale | $349,900$158/sqft |
Source: MARIS #26064613 Report a problem | ||
Public tax history
| Year | Property taxes | Tax assessment |
|---|---|---|
| 2025 | $2,304 +0.2% | $78,950 +6.6% |
| 2024 | $2,299 -2% | $74,050 +11.1% |
| 2023 | $2,347 -2.1% | $66,680 +8.3% |
| 2022 | $2,398 -3.8% | $61,580 +7.7% |
| 2021 | $2,493 -0.8% | $57,170 +3.9% |
| 2020 | $2,514 -1.2% | $55,010 +3.6% |
| 2019 | $2,546 | $53,110 +5.4% |
| 2018 | -- | $50,400 |
| 2017 | $2,665 +2.3% | $50,400 |
| 2016 | $2,606 | $50,400 +1% |
| 2015 | $2,606 | $49,880 |
| 2014 | $2,606 | $49,880 |
| 2013 | $2,606 | $49,880 -4.3% |
| 2012 | -- | $52,140 -1.9% |
| 2011 | -- | $53,170 -8.9% |
| 2010 | -- | $58,350 +1.5% |
| 2009 | -- | $57,460 +6.5% |
| 2007 | -- | $53,970 +5.4% |
| 2005 | -- | $51,200 +5.9% |
| 2004 | $2,767 +14.6% | $48,370 +7.6% |
| 2003 | $2,415 +5% | $44,960 +5.5% |
| 2002 | $2,300 | $42,620 +2.2% |
| 2001 | -- | $41,720 -1.3% |
| 2000 | $2,423 | $42,260 |
Find assessor info on the county website
Monthly payment
Est. payment
Payment breakdown
Explore the cost of this home by adjusting the details. Changes won't be saved.Climate risks
Neighborhood: 62249
Nearby schools
Schools provided by the listing agent
- Elementary: Highland Dist 5
- Middle: Highland Dist 5
- High: Highland
Source: MARIS. This data may not be complete. We recommend contacting the local school district to confirm school assignments for this home.
Similar homes
- $295,0003 bd4 ba2.5k sqft2007 Main Dr, Highland, IL 62249For Sale

 MLS ID #26059954, Ann M Frank, Coldwell Banker Brown Realtors. MARIS
- $339,9002 bd3 ba2.1k sqft75 Sundew Ln, Highland, IL 62249For Sale
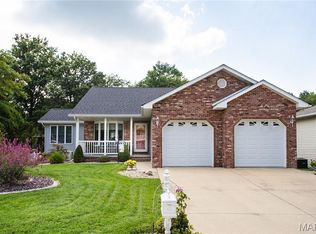 MLS ID #26049820, Richard Knebel, Knebel Realty. MARIS
- $235,9003 bd1 ba1.9k sqft1022 Helvetia Dr, Highland, IL 62249For Sale
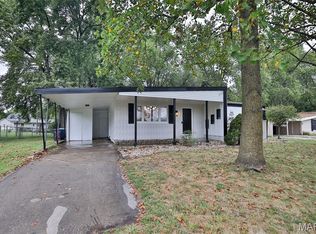 MLS ID #26059856, Julie A Purnell, Gori Realtors, LLC. MARIS
- $245,0003 bd2 ba2k sqft1513 Broadway, Highland, IL 62249For Sale
 MLS ID #26057502, Karla J Smith, Coldwell Banker Brown Realtors. MARIS
- $475,0003 bd2 ba2.4k sqft13906 Klaus Lake Rd, Highland, IL 62249For SaleMLS ID #26054310, Jaclyn Delaney, RE/MAX Alliance. MARIS
- $329,0003 bd3 ba2.4k sqft412 W 5th St, Saint Jacob, IL 62281For SaleMLS ID #26056100, Monica Mahtani, Berkshire Hathaway HomeServices Select Properties. MARIS
- $259,0003 bd2 ba1.2k sqft30 Lexington Ln, Highland, IL 62249For SaleMLS ID #26056109, Nicole Schweitzer, Re/Max Alliance. MARIS
- $345,0004 bd3 ba1.7k sqft113 Olyvia Dr, Saint Jacob, IL 62281For SaleMLS ID #26059845, Andy L Robinson, Keller Williams Marquee. MARIS
- $385,0004 bd3 ba2.6k sqft810 Meadowlark Dr, O'Fallon, IL 62269For SaleMLS ID #26067105, Lisa C Diserens, Re/Max Signature Properties. MARIS
- $185,0004 bd2 ba1.8k sqft714 Cypress St, Highland, IL 62249For SaleMLS ID #26049151, Craig A Wieseman, Coldwell Banker Brown Realtors. MARIS
- $360,0003 bd3 ba2.1k sqft130 Jamie Lynn Dr, Glen Carbon, IL 62034For SaleMLS ID #26054077, Reggie Resper, Brick Street Group. MARIS
- $320,0003 bd2 ba1.6k sqft2717 Cabin Creek Ct, Edwardsville, IL 62025For SaleMLS ID #26066459, Payton Blaylock, Real Broker, LLC. MARIS
- $376,0003 bd2 ba1.6k sqft7511 Jerusalem Rd, Edwardsville, IL 62025For SaleMLS ID #26061526, Amber Hurley, Landmark Realty. MARIS
- $365,0003 bd3 ba2.9k sqft1117 Cobblestone Dr, Edwardsville, IL 62025For SaleMLS ID #26066564, Christi Waddington, RE/MAX Alliance. MARIS
- $343,0004 bd3 ba1.8k sqft300 Olyvia Dr, Saint Jacob, IL 62281For SaleMLS ID #26052341, Christina J Schmitz, RE/MAX Alliance. MARIS
- $379,9003 bd4 ba2.5k sqft531 Taake Ln, Troy, IL 62294For SaleMLS ID #26049821, Ranae Harris, RE/MAX Alliance. MARIS
- $325,0004 bd3 ba2.5k sqft1237 Gerber Rd, Edwardsville, IL 62025For SaleMLS ID #26007093, Julie J Jones-Kloeckner, Cole Jones Group with Elevate Illinois Realty. MARIS
- $399,9003 bd3 ba2.1k sqft6300 State Route 4, Worden, IL 62097For SaleMLS ID #26035622, Leesa D Zick, Coldwell Banker Brown Realtors. MARIS
- $324,5004 bd2 ba2.6k sqft208 Westmoreland St, Collinsville, IL 62234For SaleMLS ID #26063170, Rodney C Wallner, Berkshire Hathaway HomeServices Select Properties. MARIS
- $310,0003 bd3 ba2.3k sqft50 Will Vina Dr, Collinsville, IL 62234For SaleMLS ID #26060817, Karen L McConnell, RE/MAX Alliance. MARIS
