Welcome home to this inviting 3-bedroom, 2.5-bath home on a desirable corner lot in the Edwardsville School District! Within walking distance to the Madison County Trail System. The functional open floor plan creates an easy flow between the main living spaces, making everyday living and entertaining a breeze. Cozy up by the fireplace on chilly evenings or gather with friends and family in the spacious living area. The newly remodeled lower level takes entertaining to the next level with additional living space and a bar that’s perfect for game days, movie nights, or hosting guests. Step outside to enjoy the privacy-fenced backyard and composite deck with built-in seating, offering the perfect spot for summer barbecues, morning coffee, or relaxing evenings outdoors. Another standout feature is the fully paid-off solar panels, giving the new owner the opportunity to enjoy energy savings without the burden of a remaining solar loan. Conveniently located within walking distance of the trail system and close to everyday amenities, this home offers the perfect blend of comfort, functionality, and entertaining space!
Active
Listed by: RE/MAX Alliance • Christi Waddington • 618-304-2096
$365,000
1117 Cobblestone Dr, Edwardsville, IL 62025
3beds
2,900sqft
Single Family Residence
Built in 1988
7,919 Square Feet Lot
$-- Zestimate®
$126/sqft
$-- HOA
What's special
Newly remodeled lower levelPrivacy-fenced backyardDesirable corner lotFunctional open floor planAdditional living space
- 3 days
- 756
- 40
Likely to sell faster than
Zillow last checked:
Listing updated:
Listed by:
Christi Waddington 618-304-2096,
RE/MAX Alliance,
Kathryn Clark 314-974-0888,
RE/MAX Alliance
Source: MARIS,MLS#: 26066564 Originating MLS: Southwestern Illinois Board of REALTORS
Facts & features
Interior
Bedrooms & bathrooms
- Bedrooms: 3
- Bathrooms: 3
- Full bathrooms: 2
- 1/2 bathrooms: 1
- Main level bathrooms: 1
Primary bedroom
- Level: Second
- Area: 240
- Dimensions: 16x15
Bedroom 2
- Level: Second
- Area: 120
- Dimensions: 12x10
Bedroom 3
- Level: Second
- Area: 90
- Dimensions: 10x9
Primary bathroom
- Level: Second
- Area: 60
- Dimensions: 10x6
Bathroom
- Area: 24
- Dimensions: 6x4
Bathroom
- Level: Second
- Area: 40
- Dimensions: 8x5
Dining room
- Level: First
- Area: 156
- Dimensions: 13x12
Family room
- Description: 13
- Level: First
- Dimensions: x16
Kitchen
- Area: 168
- Dimensions: 14x12
Recreation room
- Level: Lower
- Area: 625
- Dimensions: 25x25
Heating
- Forced Air
Cooling
- Central Air
Appliances
- Included: Dishwasher, Microwave, Oven, Refrigerator
Features
- Basement: Partially Finished,Sump Pump
- Number of fireplaces: 1
Interior area
- Total structure area: 2,900
- Total interior livable area: 2,900 sqft
- Finished area above ground: 2,140
- Finished area below ground: 760
Video & virtual tour
Property
Parking
- Total spaces: 2
- Parking features: Garage - Attached
- Attached garage spaces: 2
Features
- Levels: Two
- Patio & porch: Covered, Deck
Lot
- Size: 7,919 Square Feet
- Features: Corner Lot, Level
Details
- Additional structures: Shed(s)
- Parcel number: 142151520401005
- Special conditions: Listing As Is
Construction
Type & style
- Home type: SingleFamily
- Architectural style: Traditional
- Property subtype: Single Family Residence
Materials
- Vinyl Siding
Condition
- Year built: 1988
Utilities & green energy
- Electric: Ameren
- Sewer: Public Sewer
- Water: Public
- Utilities for property: Electricity Available
Community & HOA
Community
- Subdivision: Cobblestone Place
HOA
- Has HOA: No
Location
- Region: Edwardsville
Financial & listing details
- Price per square foot: $126/sqft
- Tax assessed value: $209,400
- Annual tax amount: $4,525
- Date on market: 10/17/2026
- Cumulative days on market: 3 days
- Listing terms: Cash,Conventional,FHA,VA Loan
- Electric utility on property: Yes
Estimated market value
Not available
Estimated sales range
Not available
Not available
Price history
| Date | Event | Price |
|---|---|---|
| 10/17/2026 | Listed for sale | $365,000+2.8%$126/sqft |
Source:  MARIS #26066564 Report a problem | ||
| 9/5/2025 | Sold | $355,000+4.4%$122/sqft |
Source: MARIS #25054235 Report a problem | ||
| 8/12/2025 | Contingent | $340,000$117/sqft |
Source: MARIS #25054235 Report a problem | ||
| 8/8/2025 | Listed for sale | $340,000+75.3%$117/sqft |
Source: MARIS #25054235 Report a problem | ||
| 1/18/2019 | Sold | $194,000-0.5%$67/sqft |
Source: MARIS #18093896 Report a problem | ||
| 12/14/2018 | Pending sale | $194,900$67/sqft |
Source: Worth Clark Realty #18093896 Report a problem | ||
| 12/11/2018 | Listed for sale | $194,900+49.3%$67/sqft |
Source: Worth Clark Realty #18093896 Report a problem | ||
| 11/10/2014 | Sold | $130,500-1.1%$45/sqft |
Source: Public Record Report a problem | ||
| 9/10/2014 | Price change | $132,000-2.2%$46/sqft |
Source: Blasingame Group, Inc #4309474 Report a problem | ||
| 8/9/2014 | Price change | $135,000-0.7%$47/sqft |
Source: Blasingame Group, Inc #4309474 Report a problem | ||
| 7/7/2014 | Listed for sale | $136,000$47/sqft |
Source: Star Realtors - Granite City #4309474 Report a problem | ||
Public tax history
| Year | Property taxes | Tax assessment |
|---|---|---|
| 2025 | $4,525 +6.8% | $69,800 +6.8% |
| 2024 | $4,236 +10.9% | $65,340 +7.8% |
| 2023 | $3,821 +8% | $60,640 +8.2% |
| 2022 | $3,538 +4.5% | $56,050 +5.4% |
| 2021 | $3,386 +3.6% | $53,200 +3.2% |
| 2020 | $3,269 -0.7% | $51,550 +3.5% |
| 2019 | $3,293 | $49,800 +4.7% |
| 2018 | -- | $47,560 |
| 2017 | $3,137 -10% | $47,560 +2.2% |
| 2016 | $3,487 | $46,550 +7.9% |
| 2015 | $3,487 | $43,150 -20.3% |
| 2014 | $3,487 | $54,130 |
| 2013 | $3,487 | $54,130 -2.3% |
| 2012 | -- | $55,430 -1.4% |
| 2011 | -- | $56,240 |
| 2010 | -- | $56,240 +3.2% |
| 2009 | -- | $54,500 +0.2% |
| 2007 | -- | $54,410 +9.5% |
| 2005 | -- | $49,700 +18% |
| 2004 | $2,711 +5% | $42,130 +4.2% |
| 2003 | $2,583 +3.9% | $40,430 +4.7% |
| 2002 | $2,486 | $38,620 +4.6% |
| 2001 | -- | $36,910 -3.5% |
| 2000 | $2,258 | $38,230 |
Find assessor info on the county website
Monthly payment
Est. payment
Payment breakdown
Explore the cost of this home by adjusting the details. Changes won't be saved.Climate risks
Neighborhood: 62025
Nearby schools
Schools provided by the listing agent
- Elementary: Edwardsville Dist 7
- Middle: Edwardsville Dist 7
- High: Edwardsville
Source: MARIS. This data may not be complete. We recommend contacting the local school district to confirm school assignments for this home.
- $315,1004 bd2 ba1.7k sqft1113 Cobblestone Dr, Edwardsville, IL 62025Off Market
- $333,0003 bd2 ba1.7k sqft1130 Chancellor Dr, Edwardsville, IL 62025Sold
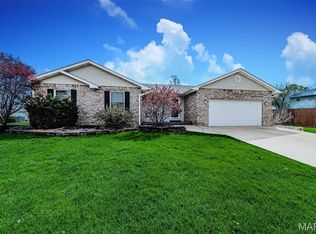
- $220,7005 bd3 ba1.6k sqft1135 Chancellor Dr, Edwardsville, IL 62025Off Market

- $222,3002 bd2 ba2k sqft1137 Chancellor Dr, Edwardsville, IL 62025Off Market

Similar homes
- $320,0003 bd2 ba1.6k sqft2717 Cabin Creek Ct, Edwardsville, IL 62025For Sale

 MLS ID #26066459, Payton Blaylock, Real Broker, LLC. MARIS
- $376,0003 bd2 ba1.6k sqft7511 Jerusalem Rd, Edwardsville, IL 62025For Sale
 MLS ID #26061526, Amber Hurley, Landmark Realty. MARIS
- $339,0004 bd3 ba3k sqft381 High Point Dr, Edwardsville, IL 62025For Sale
 MLS ID #26063728, Angela S Judd Uram, Coldwell Banker Brown Realtors. MARIS
- $525,0004 bd4 ba3.5k sqft6 Meadow Rue Dr, Edwardsville, IL 62025For Sale
 MLS ID #26064094, Caleb A Davis, Keller Williams Marquee. MARIS
- $469,9004 bd4 ba3k sqft2509 Hunters Rdg, Edwardsville, IL 62025For SaleMLS ID #26062682, Teresa Campbell, Re/Max Signature Properties. MARIS
- $375,0004 bd2 ba3.2k sqft671 Glen Crossing Rd, Glen Carbon, IL 62034For SaleMLS ID #25064560, Angela S Judd Uram, Coldwell Banker Brown Realtors. MARIS
- $489,0005 bd4 ba2.6k sqft6915 Gebhart Ln, Edwardsville, IL 62025For SaleMLS ID #26032740, Shawn Howland, H3 Capital Real Estate, Llc. MARIS
- $264,9003 bd3 ba2k sqft619 Thomas St, Edwardsville, IL 62025For SaleMLS ID #26051968, Lacey G Dore, Re/Max Signature Properties. MARIS
- $319,9003 bd3 ba2k sqft30 Williamsburg Ln, Glen Carbon, IL 62034For SaleMLS ID #26052745, Shonda T Bond, Worth Clark Realty. MARIS
- $379,9003 bd4 ba2.5k sqft531 Taake Ln, Troy, IL 62294For SaleMLS ID #26049821, Ranae Harris, RE/MAX Alliance. MARIS
- $519,0004 bd4 ba3.1k sqft1 E Picketts Xing, Edwardsville, IL 62025For SaleMLS ID #26042946, Janet K Urbanek, Coldwell Banker Brown Realtors. MARIS
- $375,0004 bd4 ba2.5k sqft516 Highland View Dr, O'Fallon, IL 62269For SaleMLS ID #26063979, Carla T Owens, Coldwell Banker Brown Realtors. MARIS
- $324,5004 bd2 ba2.6k sqft208 Westmoreland St, Collinsville, IL 62234For SaleMLS ID #26063170, Rodney C Wallner, Berkshire Hathaway HomeServices Select Properties. MARIS
- $449,9504 bd3 ba2.6k sqft2146 Tuscany Ridge Ct, Maryville, IL 62062For SaleMLS ID #26064829, Dana Kent, RE/MAX Alliance. MARIS
- $370,0004 bd4 ba2.7k sqft202 Keeneland Ct, Collinsville, IL 62234For SaleMLS ID #26025599, Stacey Russelburg, Strano & Associates. MARIS
- $319,9002 bd1 ba1.9k sqft26 Fox Meadow Ln, Glen Carbon, IL 62034For SaleMLS ID #26040174, Tami & Zak A Dittamore, RE/MAX Alliance. MARIS
- $240,0003 bd3 ba2.1k sqft839 Amherst Dr, East Alton, IL 62024For SaleMLS ID #26066939, Caleb A Davis, Keller Williams Marquee. MARIS
- $299,0004 bd2 ba1.8k sqft77 S Meadow Ln, Glen Carbon, IL 62034For SaleMLS ID #26047558, Donna L Gayler, Coldwell Banker Brown Realtors. MARIS
- $328,0004 bd3 ba2.5k sqft324 N Old Bethalto Rd, Bethalto, IL 62010For SaleMLS ID #26063498, Zachary J Tucker, Market Pro Realty, Inc. MARIS
- $289,9003 bd2 ba2.1k sqft4121 Bruene Ave, Pontoon Beach, IL 62040For SaleMLS ID #26062226, Shonda T Bond, Worth Clark Realty. MARIS
