Beautiful 2-story home featuring 4 bedrooms, 4 baths, and a 2-car attached garage, perfectly situated on a lot backed to woods for some privacy. The main level offers an updated kitchen with quartz countertops, center island, electric range with gas hookup, and both an eat-in area and separate dining room—ideal for everyday living and entertaining. The open living room includes a cozy gas fireplace and the eat-in kitchen flows seamlessly into a stunning sunroom with heating and cooling, creating the perfect year-round retreat for morning coffee or relaxing evenings. Outside, enjoy the fenced backyard backing to woods and a composite, maintenance-free deck designed for low upkeep and outdoor enjoyment. Covered patio adds to additional entertainment area. Zoned HVAC (2020) provides comfort and efficiency throughout the home. Upstairs features 4 spacious bedrooms, skylights for natural light, and convenient washer/dryer hookup. The primary suite offers a walk-in closet, whirlpool tub, and separate shower. The finished basement expands your living space with a family room, bonus room, full bath, laundry area, and a dry bar with water hookup—perfect for entertaining or flexible living needs. Located in a quiet neighborhood with easy access to St. Louis and Scott Air Force Base, and close to schools, dining, and shopping—this home checks all the boxes!
Active
Listed by: Strano & Associates • Stacey Lacroix • 618-407-4156
Price cut: $10K (6/6)
$375,000
202 Keeneland Ct, Collinsville, IL 62234
4beds
2,720sqft
:
Get pre-qualified$2,567/mo
Single Family Residence
Built in 2003
0.34 Acres Lot
$-- Zestimate®
$138/sqft
$-- HOA
What's special
- 104 days |
- 830 |
- 79 |
Zillow last checked:
Listing updated:
Listed by:
Stacey Lacroix 618-407-4156,
Strano & Associates
Source: MARIS,MLS#: 26025599 Originating MLS: Southwestern Illinois Board of REALTORS
Originating MLS: Southwestern Illinois Board of REALTORSFacts & features
Interior
Bedrooms & bathrooms
- Bedrooms: 4
- Bathrooms: 4
- Full bathrooms: 3
- 1/2 bathrooms: 1
- Main level bathrooms: 1
Primary bedroom
- Features: Floor Covering: Carpeting
- Level: Upper
- Area: 224
- Dimensions: 14x16
Bedroom 2
- Features: Floor Covering: Carpeting
- Level: Upper
- Area: 165
- Dimensions: 15x11
Bedroom 3
- Features: Floor Covering: Carpeting
- Level: Upper
- Area: 182
- Dimensions: 13x14
Bedroom 4
- Level: Upper
- Area: 144
- Dimensions: 12x12
Primary bathroom
- Features: Floor Covering: Vinyl
- Level: Upper
- Area: 72
- Dimensions: 9x8
Bathroom
- Features: Floor Covering: Vinyl
- Level: Main
- Area: 25
- Dimensions: 5x5
Bathroom 3
- Features: Floor Covering: Vinyl
- Level: Upper
- Area: 40
- Dimensions: 8x5
Bathroom 4
- Features: Floor Covering: Ceramic Tile
- Level: Basement
Bonus room
- Features: Floor Covering: Luxury Vinyl Plank
- Level: Basement
- Area: 108
- Dimensions: 9x12
Dining room
- Features: Floor Covering: Luxury Vinyl Plank
- Level: Main
- Area: 225
- Dimensions: 15x15
Family room
- Features: Floor Covering: Luxury Vinyl Plank
- Level: Basement
- Area: 306
- Dimensions: 17x18
Kitchen
- Features: Floor Covering: Luxury Vinyl Tile
- Level: Main
- Area: 330
- Dimensions: 22x15
Laundry
- Features: Floor Covering: Vinyl
- Level: Basement
- Area: 36
- Dimensions: 6x6
Living room
- Features: Floor Covering: Luxury Vinyl Plank
- Level: Main
- Area: 208
- Dimensions: 13x16
Sunroom
- Features: Floor Covering: Luxury Vinyl Plank
- Level: Main
- Area: 270
- Dimensions: 15x18
Heating
- Forced Air, Natural Gas
Cooling
- Central Air, Electric, Zoned
Appliances
- Included: Dishwasher, Dryer, Microwave, Electric Range, Refrigerator, Washer
- Laundry: In Basement, Upper Level
Features
- Bidet, Eat-in Kitchen, Kitchen Island, Separate Dining, Solid Surface Countertop(s), Walk-In Closet(s)
- Flooring: Carpet, Laminate
- Windows: Skylight(s)
- Basement: Partially Finished,Walk-Out Access
- Number of fireplaces: 1
- Fireplace features: Living Room
Interior area
- Total structure area: 2,720
- Total interior livable area: 2,720 sqft
- Finished area above ground: 2,000
- Finished area below ground: 720
Video & virtual tour
Property
Parking
- Total spaces: 2
- Parking features: Attached, Garage, Off Street
- Attached garage spaces: 2
Features
- Levels: Two
- Patio & porch: Covered, Deck, Patio
- Fencing: Back Yard,Vinyl
Lot
- Size: 0.34 Acres
- Dimensions: 90 x 164 x 90 x 165
- Features: Back Yard, Wooded
Details
- Parcel number: 0304.0114004
- Special conditions: Standard
Construction
Type & style
- Home type: SingleFamily
- Architectural style: Other
- Property subtype: Single Family Residence
Materials
- Vinyl Siding
- Roof: Shingle
Condition
- Year built: 2003
Utilities & green energy
- Electric: Ameren
- Sewer: Public Sewer
- Water: Public
- Utilities for property: Electricity Available, Sewer Available, Water Available
Community & HOA
Community
- Subdivision: Cherry Hills 1st Add
HOA
- Has HOA: No
Location
- Region: Collinsville
Financial & listing details
- Price per square foot: $138/sqft
- Tax assessed value: $74,934
- Annual tax amount: $3,780
- Date on market: 5/2/2026
- Cumulative days on market: 104 days
- Listing terms: Cash,Conventional,FHA,VA Loan
- Ownership: Private
- Electric utility on property: Yes
Estimated market value
Not available
Estimated sales range
Not available
Not available
Price history
| Date | Event | Price |
|---|---|---|
| 6/6/2026 | Price change | $375,000-2.6%$138/sqft |
Source:  MARIS #26025599 Report a problem MARIS #26025599 Report a problem | ||
| 5/2/2026 | Listed for sale | $385,000$142/sqft |
Source: MARIS #26025599 Report a problem | ||
| 12/31/2025 | Listing removed | $385,000$142/sqft |
Source: MARIS #25060124 Report a problem | ||
| 10/18/2025 | Price change | $385,000-3.8%$142/sqft |
Source: MARIS #25060124 Report a problem | ||
| 10/2/2025 | Price change | $400,000-3.6%$147/sqft |
Source: MARIS #25060124 Report a problem | ||
| 9/29/2025 | Price change | $415,000-3.5%$153/sqft |
Source: MARIS #25060124 Report a problem | ||
| 9/4/2025 | Listed for sale | $430,000+26.5%$158/sqft |
Source: MARIS #25060124 Report a problem | ||
| 7/26/2024 | Sold | $340,000+0%$125/sqft |
Source: MARIS #24018234 Report a problem | ||
| 7/16/2024 | Pending sale | $339,900$125/sqft |
Source: MARIS #24018234 Report a problem | ||
| 6/28/2024 | Contingent | $339,900$125/sqft |
Source: MARIS #24018234 Report a problem | ||
| 6/26/2024 | Price change | $339,900-5.6%$125/sqft |
Source: MARIS #24018234 Report a problem | ||
| 6/1/2024 | Price change | $359,900-5%$132/sqft |
Source: MARIS #24018234 Report a problem | ||
| 5/22/2024 | Price change | $379,000-1.6%$139/sqft |
Source: MARIS #24018234 Report a problem | ||
| 5/19/2024 | Listed for sale | $385,000+136.9%$142/sqft |
Source: MARIS #24018234 Report a problem | ||
| 8/6/2002 | Sold | $162,500$60/sqft |
Source: Public Record Report a problem | ||
Public tax history
| Year | Property taxes | Tax assessment |
|---|---|---|
| 2024 | $4,617 +9.5% | $74,934 +13% |
| 2023 | $4,215 +8% | $66,302 +6.8% |
| 2022 | $3,902 +2.2% | $62,082 +5.4% |
| 2021 | $3,817 +1.9% | $58,924 +1.9% |
| 2020 | $3,747 +2.8% | $57,825 +3.6% |
| 2019 | $3,644 -0.7% | $55,816 -0.2% |
| 2018 | $3,670 +1.1% | $55,922 +4.2% |
| 2017 | $3,629 | $53,654 +2.3% |
| 2016 | $3,629 +2.4% | $52,443 -12.5% |
| 2014 | $3,544 -17.5% | $59,939 -1.8% |
| 2013 | $4,293 | $61,044 -2.2% |
| 2012 | -- | $62,430 -3.6% |
| 2011 | -- | $64,754 -1.1% |
| 2010 | -- | $65,481 |
| 2009 | -- | $65,481 +3.5% |
| 2008 | -- | $63,254 +649.5% |
| 2006 | -- | $8,440 +6.5% |
| 2005 | $582 +4.9% | $7,923 +6% |
| 2004 | $555 | $7,477 +7.2% |
| 2003 | -- | $6,978 +1321.2% |
| 2002 | -- | $491 +4.7% |
| 2001 | -- | $469 +3.1% |
| 2000 | -- | $455 |
Find assessor info on the county website
Monthly payment
Est. payment
Payment breakdown
Explore the cost of this home by adjusting the details. Changes won't be saved.Climate risks
Neighborhood: 62234
Nearby schools
GreatSchools rating
- 5/10Twin Echo Elementary SchoolGrades: K-4Distance: 0.5 mi
- 4/10Collinsville Middle SchoolGrades: 7-8Distance: 1.1 mi
- 3/10Collinsville High SchoolGrades: 9-12Distance: 0.8 mi
Schools provided by the listing agent
- Elementary: Collinsville Dist 10
- Middle: Collinsville Dist 10
- High: Collinsville
Source: MARIS. This data may not be complete. We recommend contacting the local school district to confirm school assignments for this home.
- $293,5003 bd3 ba1.8k sqft204 Keeneland Ct, Collinsville, IL 62234Off Market
- $375,9003 bd4 ba3.1k sqft166 Helen Pl, Collinsville, IL 62234Off Market
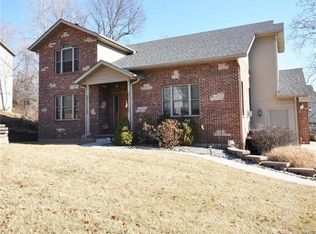
- $279,5003 bd3 ba1.6k sqft164 Helen Pl, Collinsville, IL 62234Off Market
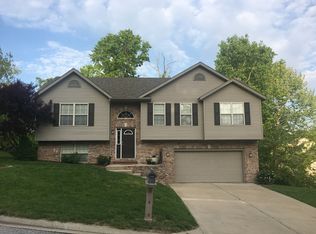
- $340,3004 bd4 ba2.5k sqft605 Western Ave, Collinsville, IL 62234Off Market
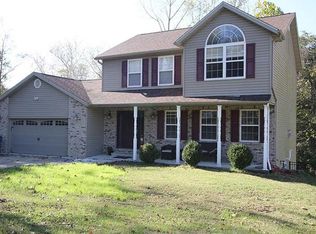
- $217,000-- bd-- ba1k sqft206 Keeneland Ct, Collinsville, IL 62234Off Market
- $257,800-- bd-- ba1.3k sqft162 Helen Pl, Collinsville, IL 62234Off Market
- $9,788-- bd-- ba-- sqft242 Keeneland Ct, Collinsville, IL 62234Off Market
- $308,2005 bd3 ba3k sqft603 Western Ave, Collinsville, IL 62234Off Market
A local agent can set up tours, give advice and negotiate with sellers.
A local lender can help you make sure your offer is ready when you are.
Similar homes
- $340,0004 bd3 ba2.7k sqft204 Coral Dr, Collinsville, IL 62234For Sale

 MLS ID #26024301, Olivia Yost Kloeckner, Cole Jones Group with Elevate Illinois Realty. MARIS
 - $325,0004 bd3 ba2.7k sqft590 Watch Hill Rd, Collinsville, IL 62234For Sale
 MLS ID #26029816, Jennifer L Miller, RE/MAX Alliance. MARIS
 - $342,5003 bd3 ba2.8k sqft9 Robin Ln, Collinsville, IL 62234For Sale
 MLS ID #26042558, Bryce A Brow, 360 Prime Realty Group, LLC. MARIS
 - $270,0003 bd2 ba1.7k sqft112 Saint Mary Dr, Collinsville, IL 62234For Sale
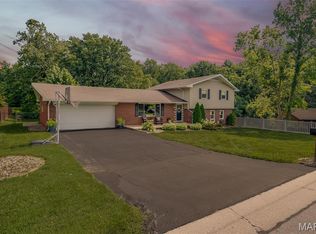 MLS ID #26051398, Mareva Durbin, Keller Williams Marquee. MARIS
 - $200,0003 bd2 ba1.8k sqft904 Prospect St, Collinsville, IL 62234For SaleMLS ID #26051642, Tammy R Owens, RE/MAX Alliance. MARIS
- $265,0004 bd2 ba1.5k sqft1011 Vine St, Collinsville, IL 62234For SaleMLS ID #26045293, Dorothy Cushshon, Coldwell Banker Brown Realtors. MARIS
- $370,0004 bd4 ba2.4k sqft630 Aladar Dr, O Fallon, IL 62269For SaleMLS ID #26030760, Monica Lemp, Keller Williams Marquee. MARIS
- $425,0004 bd3 ba2.6k sqft206 Pine Trl, Lebanon, IL 62254For SaleMLS ID #26049514, Leslie Devary, RE/MAX Alliance. MARIS
- $379,0004 bd4 ba3.4k sqft3543 Adler Ct, Shiloh, IL 62221For SaleMLS ID #26040920, Robin Ortiz, RE/MAX Results Realty. MARIS
- $375,0004 bd4 ba3k sqft141 Behlmann Meadows Way, Florissant, MO 63034For SaleMLS ID #26046699, Benjamin Wedi, EXP Realty, LLC. MARIS
- $225,0003 bd2 ba1.9k sqft738 Bond Ave, Collinsville, IL 62234For SaleMLS ID #26036987, Robby M Nguyen, Worth Clark Realty. MARIS
- $410,0005 bd4 ba3k sqft2452 Calico Ln, Maryville, IL 62062For SaleMLS ID #26027434, Jason M Thorpe, RE/MAX Alliance. MARIS
- $379,0004 bd3 ba2.7k sqft404 Hunters Gln, Belleville, IL 62220For SaleMLS ID #26037696, Robin Ortiz, RE/MAX Results Realty. MARIS
- $400,0004 bd3 ba2.7k sqft1117 Woodleaf Dr, O Fallon, IL 62269For SaleMLS ID #26040356, Stephen A Ellerbrake, Keller Williams Pinnacle. MARIS
- $413,0004 bd4 ba3.6k sqft1250 Elisabeth Dr, O'Fallon, IL 62269For SaleMLS ID #26047690, Lisa C Diserens, Re/Max Signature Properties. MARIS
- $439,9004 bd3 ba3k sqft7987 Matterhorn Canyon Rd, Caseyville, IL 62232For SaleMLS ID #26041108, Christie Gassen, Hughes Group LLC. MARIS
- $475,0004 bd4 ba3.7k sqft799 Allenbrook Ave, O Fallon, IL 62269For SaleMLS ID #26048122, Mareva Durbin, Keller Williams Marquee. MARIS
- $365,0004 bd4 ba2.1k sqft776 Glen Mor, Shiloh, IL 62221For SaleMLS ID #26031718, Boyd Jennings, Keller Williams Marquee. MARIS
- $345,0004 bd3 ba2.9k sqft18 Del Ray Dr, Fairview Heights, IL 62208For SaleMLS ID #26037290, Payton Blaylock, Real Broker LLC. MARIS
- $290,0004 bd3 ba2k sqft44 Berwin Grn, Maryville, IL 62062For SaleMLS ID #26051234, Allison G Hansen, RE/MAX Alliance. MARIS
