5 bed/4 bath sprawling ranch located on the best lot on the street! This wonderful Cul-de-sac property offers lots of privacy and opportunities for outdoor enjoyment. The main level boasts a split bedroom floor plan, including a Jack 'n' Jill bathroom. Open concept design in the kitchen/dining/living room areas, all under a vaulted ceiling. Well apportioned, eat-in kitchen, has granite countertops with additional bar seating and looks out to the spacious deck area. Formal dining room has ample space for a table, buffet, and cabinet. Living room has an offset (gas) fireplace, allowing for easy furniture placement. Primary bedroom overlooks the wooded backyard and the primary bath has a separate tub & shower, along with a walk in closet. Large main floor laundry offers plenty of work space and has extra cabinets for cleaning supplies. The WALK-OUT lower level is partially finished, boasting 2 bedrooms, family room, full bath, and a TREMENDOUS amount of unfinished storage space with built-in shelves. Oversized 3 car garage is equipped with upgraded lighting and additional built-in shelves. Updates include roof, siding, gutter guards in 2018, HVAC in 2022, water heater in 2023.
Active under contract
Listed by: RE/MAX Alliance • Jason M Thorpe • 618-514-5821
$410,000
2452 Calico Ln, Maryville, IL 62062
5beds
3,026sqft
Single Family Residence
Built in 2005
8,759 Square Feet Lot
$-- Zestimate®
$135/sqft
$21/mo HOA
What's special
Outdoor enjoymentSpacious deck areaWonderful cul-de-sac propertySplit bedroom floor planAdditional bar seatingWell apportioned eat-in kitchenVaulted ceiling
- 147 days
- 102
- 1
Zillow last checked:
Listing updated:
Listed by:
Jason M Thorpe 618-514-5821,
RE/MAX Alliance,
Lucas Thorpe 618-514-1287,
RE/MAX Alliance
Source: MARIS,MLS#: 26027434 Originating MLS: Southwestern Illinois Board of REALTORS
Originating MLS: Southwestern Illinois Board of REALTORSFacts & features
Interior
Bedrooms & bathrooms
- Bedrooms: 5
- Bathrooms: 4
- Full bathrooms: 3
- 1/2 bathrooms: 1
- Main level bathrooms: 3
- Main level bedrooms: 3
Heating
- Forced Air
Cooling
- Central Air
Features
- Basement: Partially Finished,Full
- Number of fireplaces: 1
Interior area
- Total structure area: 3,026
- Total interior livable area: 3,026 sqft
- Finished area above ground: 1,828
- Finished area below ground: 1,328
Video & virtual tour
Property
Parking
- Total spaces: 3
- Parking features: Garage - Attached
- Attached garage spaces: 3
Features
- Levels: One
Lot
- Size: 8,759 Square Feet
- Features: Back Yard, Cul-De-Sac, Few Trees, Private
Details
- Parcel number: 132211017301047
- Special conditions: Standard
Construction
Type & style
- Home type: SingleFamily
- Architectural style: Ranch
- Property subtype: Single Family Residence
Materials
- Brick Veneer
Condition
- Year built: 2005
Utilities & green energy
- Electric: Other
- Sewer: Public Sewer
- Water: Public
Community & HOA
Community
- Subdivision: Trotters Run
HOA
- Has HOA: Yes
- HOA fee: $250 annually
- HOA name: Trotters Run
Location
- Region: Maryville
Financial & listing details
- Price per square foot: $135/sqft
- Tax assessed value: $390,210
- Annual tax amount: $6,425
- Date on market: 5/21/2026
- Cumulative days on market: 148 days
- Listing terms: Cash,Conventional,FHA,VA Loan
- Ownership: Private
Estimated market value
Not available
Estimated sales range
Not available
Not available
Price history
| Date | Event | Price |
|---|---|---|
| 9/13/2026 | Contingent | $410,000$135/sqft |
Source:  MARIS #26027434 Report a problem MARIS #26027434 Report a problem | ||
| 6/13/2026 | Price change | $410,000-3.5%$135/sqft |
Source: MARIS #26027434 Report a problem | ||
| 5/21/2026 | Listed for sale | $425,000+72.4%$140/sqft |
Source: MARIS #26027434 Report a problem | ||
| 7/15/2014 | Sold | $246,500-1.6%$81/sqft |
Source: MARIS #4307608 Report a problem | ||
| 6/5/2014 | Listed for sale | $250,500-5.4%$83/sqft |
Source: RE/MAX PREFERRED PARTNERS #4307608 Report a problem | ||
| 12/31/2011 | Listing removed | $1,975$1/sqft |
Source: Owner Report a problem | ||
| 8/7/2011 | Price change | $1,975-12.2%$1/sqft |
Source: Owner Report a problem | ||
| 7/28/2011 | Listed for rent | $2,250$1/sqft |
Source: Owner Report a problem | ||
| 3/12/2010 | Listing removed | $264,900$88/sqft |
Source: Colwell Banker Brown Realtors #2914182 Report a problem | ||
| 2/26/2010 | Listed for sale | $264,900+10.4%$88/sqft |
Source: Colwell Banker Brown Realtors #2914182 Report a problem | ||
| 2/11/2010 | Sold | $240,000-4%$79/sqft |
Source: Public Record Report a problem | ||
| 1/3/2010 | Price change | $250,000-5.6%$83/sqft |
Source: RE/MAX PREFERRED PARTNERS #2914182 Report a problem | ||
| 11/14/2009 | Price change | $264,9000%$88/sqft |
Source: RE/MAX PREFERRED PARTNERS #2914182 Report a problem | ||
| 10/17/2009 | Price change | $265,000-5%$88/sqft |
Source: Coldwell Banker Brown, Realtors #2908153 Report a problem | ||
| 8/24/2009 | Price change | $279,000-3.4%$92/sqft |
Source: Coldwell Banker Brown, Realtors #2908153 Report a problem | ||
| 7/29/2009 | Price change | $288,900-2%$95/sqft |
Source: Coldwell Banker Brown, Realtors #2908153 Report a problem | ||
| 6/27/2009 | Price change | $294,900+1.7%$97/sqft |
Source: Coldwell Banker Brown, Realtors #2908153 Report a problem | ||
| 6/25/2009 | Listed for sale | $289,900+5.6%$96/sqft |
Source: Coldwell Banker Brown, Realtors #2908153 Report a problem | ||
| 5/11/2005 | Sold | $274,500+662.5%$91/sqft |
Source: Public Record Report a problem | ||
| 3/8/2005 | Sold | $36,000$12/sqft |
Source: Public Record Report a problem | ||
Public tax history
| Year | Property taxes | Tax assessment |
|---|---|---|
| 2025 | -- | $130,070 +9.8% |
| 2024 | -- | $118,430 +8% |
| 2023 | -- | $109,620 +8.1% |
| 2022 | -- | $101,370 +6.4% |
| 2021 | $6,425 +10.6% | $95,240 +11.2% |
| 2020 | $5,809 +3% | $85,680 +3.5% |
| 2019 | $5,640 | $82,760 +5.6% |
| 2018 | -- | $78,400 |
| 2017 | $5,474 +2.5% | $78,400 +2% |
| 2016 | $5,340 | $76,840 +2.7% |
| 2015 | $5,340 | $74,850 |
| 2014 | $5,340 | $74,850 |
| 2013 | $5,340 | $74,850 -17% |
| 2012 | -- | $90,130 |
| 2011 | -- | $90,130 +1.3% |
| 2010 | -- | $88,970 +5.8% |
| 2009 | -- | $84,110 -0.7% |
| 2007 | -- | $84,740 +478% |
| 2005 | -- | $14,660 |
Find assessor info on the county website
Monthly payment
Est. payment
Payment breakdown
Explore the cost of this home by adjusting the details. Changes won't be saved.Climate risks
Neighborhood: 62062
Nearby schools
Schools provided by the listing agent
- Elementary: Collinsville Dist 10
- Middle: Collinsville Dist 10
- High: Collinsville
Source: MARIS. This data may not be complete. We recommend contacting the local school district to confirm school assignments for this home.
Similar homes
- $425,0004 bd3 ba2.2k sqft1873 Appleton Ct, Maryville, IL 62062For Sale
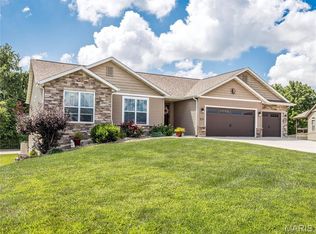
 MLS ID #26050679, Rozanne M Hunter, RE/MAX Alliance. MARIS
 - $400,0003 bd4 ba2.8k sqft121 E Willow Bend Dr, Glen Carbon, IL 62034For Sale
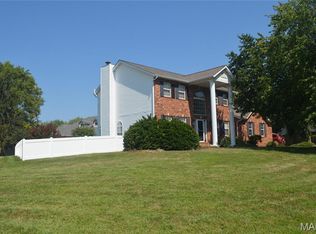 MLS ID #26056828, Misael Chacon, Beycome Brokerage Realty LLC. MARIS
 - $289,0003 bd3 ba1.8k sqft7342 W Main St, Maryville, IL 62062For Sale
 MLS ID #26038965, Amy L Hank, Keller Williams Pinnacle. MARIS
 - $435,0005 bd5 ba3.4k sqft1145 Stonewolf Trl, Fairview Heights, IL 62208For Sale
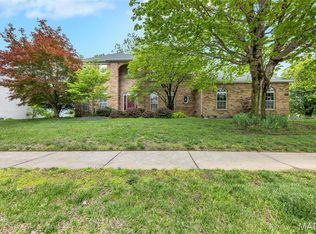 MLS ID #26025864, Linda R Frierdich, Century 21 Advantage. MARIS
 - $425,0004 bd3 ba2.7k sqft1895 Cedarwood Trl, Belleville, IL 62226For SaleMLS ID #26058304, Shannon Scott, Keller Williams Marquee. MARIS
- $370,0004 bd4 ba2.7k sqft202 Keeneland Ct, Collinsville, IL 62234For SaleMLS ID #26025599, Stacey Russelburg, Strano & Associates. MARIS
- $399,9994 bd4 ba2.8k sqft853 Allenbrook Ave, O Fallon, IL 62269For SaleMLS ID #26063287, Janell M Schmittling, Homes By Janell. MARIS
- $435,0005 bd4 ba2.9k sqft104 Angel Oak Ct, Edwardsville, IL 62025For SaleMLS ID #26035680, Marge Haworth, Market Pro Realty, Inc. MARIS
- $269,9004 bd3 ba2k sqft44 Berwin Grn, Maryville, IL 62062For SaleMLS ID #26051234, Allison G Hansen, RE/MAX Alliance. MARIS
- $430,0004 bd4 ba2.9k sqft7007 Missionary Ridge Ct, Edwardsville, IL 62025For SaleMLS ID #26031960, Julie Fleck, RE/MAX Alliance. MARIS
- $324,5004 bd2 ba2.6k sqft208 Westmoreland St, Collinsville, IL 62234For SaleMLS ID #26063170, Rodney C Wallner, Berkshire Hathaway HomeServices Select Properties. MARIS
- $438,0004 bd3 ba2.4k sqft513 Frost Ct, O'Fallon, IL 62269For SaleMLS ID #26056976, Sarah Speakes, Coldwell Banker Brown Realtors. MARIS
- $379,9003 bd4 ba2.5k sqft531 Taake Ln, Troy, IL 62294For SaleMLS ID #26049821, Ranae Harris, RE/MAX Alliance. MARIS
- $420,0004 bd4 ba3.1k sqft1511 Nottinghill Dr, O'Fallon, IL 62269For SaleMLS ID #26042851, Sally R Hohn, Coldwell Banker Brown Realtors. MARIS
- $279,9004 bd4 ba2.6k sqft908 Southwind Ct, Collinsville, IL 62234For SaleMLS ID #26063965, Carrie L Brase, RE/MAX Alliance. MARIS
- $450,0004 bd4 ba3.5k sqft923 Saint Nicholas Dr, O Fallon, IL 62269For SaleMLS ID #26054178, James L Blasingame, Keller Williams Marquee. MARIS
- $475,0005 bd3 ba3.4k sqft212 Michael Dr, Troy, IL 62294For SaleMLS ID #26054797, Rocco J Ficociello, Keller Williams Marquee. MARIS
- $489,0005 bd4 ba2.6k sqft6915 Gebhart Ln, Edwardsville, IL 62025For SaleMLS ID #26032740, Shawn Howland, H3 Capital Real Estate, Llc. MARIS
- $469,9004 bd4 ba3k sqft2509 Hunters Rdg, Edwardsville, IL 62025For SaleMLS ID #26062682, Teresa Campbell, Re/Max Signature Properties. MARIS
- $525,0004 bd4 ba3.5k sqft6 Meadow Rue Dr, Edwardsville, IL 62025For SaleMLS ID #26064094, Caleb A Davis, Keller Williams Marquee. MARIS
