Tucked away on 2 private, wooded acres just minutes from downtown Edwardsville, this stunning ranch home offers the perfect blend of peaceful country living and everyday convenience. From the moment you arrive, you’ll fall in love with the serene setting, spacious layout, and beautifully updated finishes throughout.
Step inside to an open-concept floor plan featuring rich hardwood floors, abundant natural light, and inviting living spaces designed for both relaxing and entertaining. The remodeled primary suite is a true retreat with an updated ensuite bath, quartz countertops, luxury vinyl plank flooring, and a spacious walk-in closet.
The main level also features two additional bedrooms, updated guest bath, half bath and convenient main-floor laundry. The beautifully refreshed kitchen is ready for gatherings with new quartz countertops, a stylish hood vent, and gas cooking for the home chef.
Downstairs, the walkout lower level expands your living space with a massive family room, wet bar, full bath, two additional bedrooms, and plenty of storage — ideal for guests, hobbies, or multi-generational living. ***Walking Distance to the Madison County Trails...
Whether you’re enjoying quiet mornings surrounded by nature or entertaining friends and family, this home delivers the space, privacy, and lifestyle you’ve been searching for — all just minutes from shopping, dining, and everything Edwardsville has to offer.
Active under contract
Listed by: H3 Capital Real Estate, Llc • Shawn Howland • 618-979-5324
Price cut: $10K (9/15)
$489,000
6915 Gebhart Ln, Edwardsville, IL 62025
5beds
2,661sqft
Single Family Residence
Built in 2002
2 Acres Lot
$-- Zestimate®
$184/sqft
$-- HOA
What's special
Stylish hood ventUpdated guest bathRich hardwood floorsAbundant natural lightPrivate wooded acresBeautifully updated finishesMassive family room
- 150 days
- 900
- 61
Zillow last checked:
Listing updated:
Listed by:
Shawn Howland 618-979-5324,
H3 Capital Real Estate, Llc
Source: MARIS,MLS#: 26032740 Originating MLS: Southwestern Illinois Board of REALTORS
Originating MLS: Southwestern Illinois Board of REALTORSFacts & features
Interior
Bedrooms & bathrooms
- Bedrooms: 5
- Bathrooms: 4
- Full bathrooms: 3
- 1/2 bathrooms: 1
- Main level bathrooms: 3
- Main level bedrooms: 3
Primary bedroom
- Features: Floor Covering: Luxury Vinyl Plank
- Level: Main
- Area: 208
- Dimensions: 16x13
Bedroom 2
- Features: Floor Covering: Carpeting
- Level: Main
- Area: 143
- Dimensions: 11x13
Bedroom 3
- Features: Floor Covering: Carpeting
- Level: Main
- Area: 110
- Dimensions: 10x11
Bedroom 4
- Features: Floor Covering: Luxury Vinyl Plank
- Level: Lower
- Area: 192
- Dimensions: 12x16
Bedroom 5
- Features: Floor Covering: Ceramic Tile
- Level: Lower
- Area: 143
- Dimensions: 11x13
Primary bathroom
- Features: Floor Covering: Ceramic Tile
- Level: Main
- Area: 72
- Dimensions: 9x8
Bathroom
- Features: Floor Covering: Luxury Vinyl Plank
- Level: Main
- Area: 48
- Dimensions: 8x6
Bathroom
- Features: Floor Covering: Wood
- Level: Main
- Area: 21
- Dimensions: 7x3
Dining room
- Features: Floor Covering: Wood
- Level: Main
- Area: 80
- Dimensions: 10x8
Family room
- Features: Floor Covering: Carpeting
- Level: Lower
- Area: 520
- Dimensions: 26x20
Kitchen
- Features: Floor Covering: Wood
- Level: Main
- Area: 143
- Dimensions: 11x13
Laundry
- Features: Floor Covering: Vinyl
- Level: Main
- Area: 42
- Dimensions: 7x6
Living room
- Features: Floor Covering: Wood
- Level: Main
- Area: 299
- Dimensions: 23x13
Storage
- Features: Floor Covering: Concrete
- Level: Basement
- Area: 594
- Dimensions: 27x22
Heating
- Electric, Forced Air, Propane
Cooling
- Ceiling Fan(s), Central Air
Appliances
- Included: ENERGY STAR Qualified Appliances, Stainless Steel Appliance(s), Dishwasher, Disposal, Free-Standing Gas Range, Free-Standing Refrigerator, Vented Exhaust Fan, Electric Water Heater, Water Softener, Wine Refrigerator, Bar Fridge
Features
- Bar, Breakfast Bar, Ceiling Fan(s), Dining/Living Room Combo, Entrance Foyer, Kitchen/Dining Room Combo, Open Floorplan, Separate Shower, Soaking Tub, Solid Surface Countertop(s), Storage, Tub, Wet Bar
- Basement: Partially Finished,Full,Sleeping Area,Walk-Out Access
- Number of fireplaces: 1
- Fireplace features: Living Room
Interior area
- Total structure area: 2,661
- Total interior livable area: 2,661 sqft
- Finished area above ground: 1,761
- Finished area below ground: 900
Video & virtual tour
Property
Parking
- Total spaces: 2
- Parking features: Additional Parking, Asphalt, Concrete, Garage Door Opener, Garage Faces Side
- Garage spaces: 2
Features
- Levels: One
- Patio & porch: Composite, Deck
- Has view: Yes
- View description: Trees/Woods
Lot
- Size: 2 Acres
- Dimensions: 126.63 x 523.89
- Features: Adjoins Wooded Area, Secluded, Wooded
Details
- Parcel number: 141150100000018.008
- Special conditions: Standard
- Other equipment: Fuel Tank(s)
Construction
Type & style
- Home type: SingleFamily
- Architectural style: Ranch
- Property subtype: Single Family Residence
Materials
- Brick Veneer, Vinyl Siding
- Roof: Architectural Shingle
Condition
- Updated/Remodeled
- New construction: No
- Year built: 2002
Utilities & green energy
- Electric: Single Phase
- Sewer: Septic Tank
- Water: Public
- Utilities for property: Natural Gas Available
Community & HOA
Community
- Subdivision: Edwardsville
HOA
- Has HOA: No
Location
- Region: Edwardsville
Financial & listing details
- Price per square foot: $184/sqft
- Tax assessed value: $385,830
- Date on market: 5/29/2026
- Cumulative days on market: 150 days
- Listing terms: Cash,Conventional,FHA,VA Loan
- Road surface type: Asphalt, Chip And Seal
Estimated market value
Not available
Estimated sales range
Not available
Not available
Price history
| Date | Event | Price |
|---|---|---|
| 10/20/2026 | Contingent | $489,000$184/sqft |
Source:  MARIS #26032740 Report a problem MARIS #26032740 Report a problem | ||
| 9/15/2026 | Price change | $489,000-2%$184/sqft |
Source: MARIS #26032740 Report a problem | ||
| 8/20/2026 | Price change | $499,000-5%$188/sqft |
Source: MARIS #26032740 Report a problem | ||
| 7/28/2026 | Price change | $525,000-2.6%$197/sqft |
Source: MARIS #26032740 Report a problem | ||
| 6/26/2026 | Price change | $539,000-1.8%$203/sqft |
Source: MARIS #26032740 Report a problem | ||
| 5/29/2026 | Listed for sale | $549,000+44.9%$206/sqft |
Source: MARIS #26032740 Report a problem | ||
| 6/22/2023 | Sold | $379,000+8.3%$142/sqft |
Source: MARIS #23026529 Report a problem | ||
| 6/6/2023 | Pending sale | $350,000$132/sqft |
Source: MARIS #23026529 Report a problem | ||
| 5/30/2023 | Listed for sale | $350,000+57.7%$132/sqft |
Source: MARIS #23026529 Report a problem | ||
| 4/22/2003 | Sold | $222,000$83/sqft |
Source: Public Record Report a problem | ||
Public tax history
| Year | Property taxes | Tax assessment |
|---|---|---|
| 2025 | -- | $128,610 +6.8% |
| 2024 | -- | $120,400 +7.8% |
| 2023 | -- | $111,730 +8.2% |
| 2022 | -- | $103,280 +5.4% |
| 2021 | -- | $98,030 +3.2% |
| 2020 | -- | $95,000 +1.7% |
| 2019 | $5,321 | $93,420 +4.7% |
| 2018 | -- | $89,220 |
| 2017 | $5,108 +19.4% | $89,220 +2.2% |
| 2016 | $4,279 | $87,330 +7.9% |
| 2015 | $4,279 | $80,960 |
| 2014 | $4,279 | $80,960 |
| 2013 | $4,279 | $80,960 -2.3% |
| 2012 | -- | $82,900 -1.5% |
| 2011 | -- | $84,120 |
| 2010 | -- | $84,120 +3.2% |
| 2009 | -- | $81,520 +12.6% |
| 2007 | -- | $72,370 +9.5% |
| 2005 | -- | $66,120 +21.5% |
| 2004 | $2,742 +516.6% | $54,410 +4.2% |
| 2003 | $445 +3.6% | $52,210 +566.8% |
| 2002 | $429 | $7,830 +4.5% |
| 2001 | -- | $7,490 -3.5% |
| 2000 | $253 | $7,760 |
Find assessor info on the county website
Monthly payment
Est. payment
Payment breakdown
Explore the cost of this home by adjusting the details. Changes won't be saved.Climate risks
Neighborhood: 62025
Nearby schools
Schools provided by the listing agent
- Elementary: Edwardsville Dist 7
- Middle: Edwardsville Dist 7
- High: Edwardsville
Source: MARIS. This data may not be complete. We recommend contacting the local school district to confirm school assignments for this home.
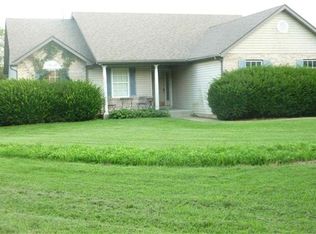
Similar homes
- $499,0004 bd4 ba3.2k sqft3820 White Oak Ln, Edwardsville, IL 62025For Sale
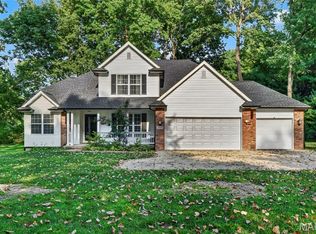
 MLS ID #26051876, Jay Vandenburgh, Keller Williams Marquee. MARIS
 - $497,7504 bd4 ba3.5k sqft6 Meadow Rue Dr, Edwardsville, IL 62025For Sale
 MLS ID #26064094, Caleb A Davis, Keller Williams Marquee. MARIS
 - $459,9004 bd4 ba3k sqft2509 Hunters Rdg, Edwardsville, IL 62025For Sale
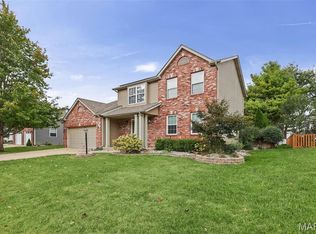 MLS ID #26062682, Teresa Campbell, Re/Max Signature Properties. MARIS
 - $519,0004 bd4 ba3.1k sqft1 E Picketts Xing, Edwardsville, IL 62025For Sale
 MLS ID #26042946, Janet K Urbanek, Coldwell Banker Brown Realtors. MARIS
 - $430,0004 bd4 ba2.9k sqft7007 Missionary Ridge Ct, Edwardsville, IL 62025For SaleMLS ID #26031960, Julie Fleck, RE/MAX Alliance. MARIS
- $565,0004 bd4 ba3.6k sqft1005 Timberlake Dr, Edwardsville, IL 62025For SaleMLS ID #26024888, Carrie F Michalik, Worth Clark Realty. MARIS
- $639,9004 bd4 ba3.8k sqft52 Birdie Ct, Edwardsville, IL 62025For SaleMLS ID #26067013, Lisa A Davis, RE/MAX Alliance. MARIS
- $549,0006 bd4 ba3.9k sqft7348 Kindlewood Dr, Edwardsville, IL 62025For SaleMLS ID #26032792, Julie Fleck, RE/MAX Alliance. MARIS
- $535,0004 bd4 ba2.7k sqft1398 Britany Ct, Edwardsville, IL 62025For SaleMLS ID #26049987, Susan K Cameron, RE/MAX Alliance. MARIS
- $489,9002 bd2 ba1.6k sqft712 Riviera Cir, Edwardsville, IL 62025For SaleMLS ID #26057264, Tina M Davis, Market Pro Realty, Inc. MARIS
- $585,0005 bd4 ba3.6k sqft1101 Timberlake Dr, Edwardsville, IL 62025For SaleMLS ID #26036562, Karen Marcus, RE/MAX Alliance. MARIS
- $650,0003 bd3 ba2.8k sqft369 E Lake Dr, Edwardsville, IL 62025For SaleMLS ID #26046344, Jim E Reppell, RE/MAX Alliance. MARIS
- $325,0005 bd3 ba2.5k sqft1237 Gerber Rd, Edwardsville, IL 62025For SaleMLS ID #26007093, Julie J Jones-Kloeckner, Cole Jones Group with Elevate Illinois Realty. MARIS
- $365,0003 bd2 ba1.6k sqft7511 Jerusalem Rd, Edwardsville, IL 62025For SaleMLS ID #26061526, Amber Hurley, Landmark Realty. MARIS
- $365,0003 bd3 ba2.9k sqft1117 Cobblestone Dr, Edwardsville, IL 62025For SaleMLS ID #26066564, Christi Waddington, RE/MAX Alliance. MARIS
- $555,0004 bd4 ba1.7k sqft1623 Oglesby Dr, Edwardsville, IL 62025For SaleMLS ID #26062886, Shelby Hernandez, Opendoor Brokerage LLC. MARIS
- $339,0004 bd3 ba3k sqft381 High Point Dr, Edwardsville, IL 62025For SaleMLS ID #26063728, Angela S Judd Uram, Coldwell Banker Brown Realtors. MARIS
- $475,0005 bd3 ba3.4k sqft212 Michael Dr, Troy, IL 62294For SaleMLS ID #26054797, Rocco J Ficociello, Keller Williams Marquee. MARIS
- $449,9504 bd3 ba2.6k sqft2146 Tuscany Ridge Ct, Maryville, IL 62062For SaleMLS ID #26064829, Dana Kent, RE/MAX Alliance. MARIS
- $549,9994 bd3 ba2.9k sqft119 Nathan Way Ct, Edwardsville, IL 62025For SaleMLS ID #26046443, Becky A McGowen, Landmark Realty. MARIS
