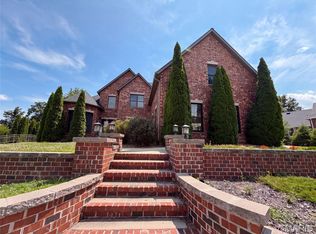
COMING SOON! Rare full-brick ranch with walkout on Dunlap Lake! This 3 bedroom, 3 bath home offers main floor living with views of an amazing waterfront backyard. Hardwood floors run throughout the main level, complemented by a cozy stone fireplace in the living room and an eat-in kitchen with Corian countertops, solid wood cabinetry, and pantry. Main-level laundry off kitchen adds everyday ease. The primary suite features its own hardwood flooring, a private bath with shower and ceramic tile, and a private slider leading straight out to the composite deck overlooking the water. The walkout basement expands your living space with a large family room, a 3/4 bath, a bonus room with abundant closet space, and a storage room with workshop area. Outside, enjoy entertaining on the 576 sq. ft composite deck or enjoy relaxing waterside on the oversized paver patio and 12X20 dock. Other amenities include an extensive updated seawall, plus an oversized 2-car garage. True lakefront living on Dunlap Lake!
Coming soon
Listed by: RE/MAX Alliance • Jim E Reppell
$675,000
369 E Lake Dr, Edwardsville, IL 62025
3beds
2,874sqft
:
Get pre-qualified$4,721/mo
Single Family Residence
Built in 1986
0.48 Acres Lot
$-- Zestimate®
$235/sqft
$100/mo HOA
What's special
- 7 days |
- 1,142 |
- 26 |
Zillow last checked:
Listing updated:
Listed by:
Jim E Reppell 618-791-7663,
RE/MAX Alliance,
Janna L Andreas 618-741-7204,
RE/MAX Alliance
Source: MARIS,MLS#: 26046344 Originating MLS: Southwestern Illinois Board of REALTORS
Originating MLS: Southwestern Illinois Board of REALTORSFacts & features
Interior
Bedrooms & bathrooms
- Bedrooms: 3
- Bathrooms: 3
- Full bathrooms: 3
- Main level bathrooms: 2
- Main level bedrooms: 3
Primary bedroom
- Level: Main
Bedroom 2
- Level: Main
Bedroom 3
- Level: Main
Primary bathroom
- Level: Main
Bonus room
- Level: Lower
Family room
- Level: Lower
Kitchen
- Level: Main
Living room
- Level: Main
Heating
- Forced Air
Cooling
- Central Air
Features
- Eat-in Kitchen, Entrance Foyer, High Speed Internet, Open Floorplan, Workshop/Hobby Area
- Basement: Partially Finished,Full,Walk-Out Access
- Number of fireplaces: 1
Interior area
- Total structure area: 2,874
- Total interior livable area: 2,874 sqft
- Finished area above ground: 1,674
- Finished area below ground: 1,200
Property
Parking
- Total spaces: 2
- Parking features: Concrete
- Garage spaces: 2
Features
- Levels: One
- Patio & porch: Composite, Deck, Patio
- Exterior features: Dock
- Waterfront features: Lake, Lake Privileges
- Body of water: Dunlap Lake
Lot
- Size: 0.48 Acres
- Dimensions: 171 x 117 x 102 x 711 x 116
- Features: Landscaped, Some Trees
Details
- Parcel number: 142151204404017
- Special conditions: Standard
Construction
Type & style
- Home type: SingleFamily
- Architectural style: Ranch
- Property subtype: Single Family Residence
Materials
- Brick
- Roof: Architectural Shingle
Condition
- Year built: 1986
Utilities & green energy
- Electric: Ameren
- Sewer: Public Sewer
- Water: Public
- Utilities for property: Cable Available, Electricity Connected, Natural Gas Connected
Community & HOA
Community
- Features: Fishing, Lake, Park, Sidewalks
- Subdivision: Dunlap Lake Sub
HOA
- Has HOA: Yes
- Amenities included: Boating, Common Ground, Lake
- HOA fee: $1,200 annually
- HOA name: Dunlap Lake Association
Location
- Region: Edwardsville
Financial & listing details
- Price per square foot: $235/sqft
- Tax assessed value: $379,230
- Annual tax amount: $7,553
- Date on market: 7/21/2026
- Listing terms: Cash,Conventional,FHA,VA Loan
- Electric utility on property: Yes
Estimated market value
Not available
Estimated sales range
Not available
Not available
Price history
Price history is unavailable.
Public tax history
| Year | Property taxes | Tax assessment |
|---|---|---|
| 2024 | $7,553 +7.1% | $126,410 +7.8% |
| 2023 | $7,054 +8% | $117,310 +8.2% |
| 2022 | $6,531 +4.5% | $108,440 +5.4% |
| 2021 | $6,252 +3.5% | $102,920 +11.6% |
| 2020 | $6,040 +0.9% | $92,190 +1.7% |
| 2019 | $5,989 | $90,650 +4.7% |
| 2018 | -- | $86,580 |
| 2017 | $5,705 +16.6% | $86,580 +2.2% |
| 2016 | $4,895 | $84,750 +7.9% |
| 2015 | $4,895 | $78,560 |
| 2014 | $4,895 | $78,560 |
| 2013 | $4,895 | $78,560 -2.3% |
| 2012 | -- | $80,440 -1.4% |
| 2011 | -- | $81,620 |
| 2010 | -- | $81,620 +3.2% |
| 2009 | -- | $79,100 +11.7% |
| 2007 | -- | $70,830 +9.5% |
| 2005 | -- | $64,710 +23.7% |
| 2004 | $3,285 +5.1% | $52,310 +4.2% |
| 2003 | $3,126 +4% | $50,200 +4.7% |
| 2002 | $3,005 | $47,940 +4.6% |
| 2001 | -- | $45,840 -9.9% |
| 2000 | $2,779 | $50,860 |
Find assessor info on the county website
Monthly payment
Est. payment
Payment breakdown
Explore the cost of this home by adjusting the details. Changes won't be saved.Climate risks
Neighborhood: 62025
Nearby schools
GreatSchools rating
- NALeclaire Elementary SchoolGrades: PK-2Distance: 0.9 mi
- 8/10Liberty Middle SchoolGrades: 6-8Distance: 1.6 mi
- 6/10Edwardsville High SchoolGrades: 9-12Distance: 2.6 mi
Schools provided by the listing agent
- Elementary: Edwardsville Dist 7
- Middle: Edwardsville Dist 7
- High: Edwardsville
Source: MARIS. This data may not be complete. We recommend contacting the local school district to confirm school assignments for this home.
- $325,2004 bd2 ba1.6k sqft365 E Lake Dr, Edwardsville, IL 62025Off Market
- $---- bd-- ba-- sqftE Lake Dr, Edwardsville, IL 62025Off Market
- $300,7003 bd1 ba1.4k sqft359 E Lake Dr, Edwardsville, IL 62025Off Market
- $406,2005 bd3 ba3.2k sqft370 E Lake Dr, Edwardsville, IL 62025Off Market
- $342,7003 bd3 ba1.9k sqft380 E Lake Dr, Edwardsville, IL 62025Off Market
- $1,095,2003 bd4 ba4.2k sqft409 E Lake Dr, Edwardsville, IL 62025Off Market
- $422,5004 bd3 ba3.2k sqft360 E Lake Dr, Edwardsville, IL 62025Off Market
- $340,4003 bd2 ba1.9k sqft382 E Lake Dr, Edwardsville, IL 62025Off Market
A local agent can set up tours, give advice and negotiate with sellers.
A local lender can help you make sure your offer is ready when you are.
Similar homes
- $589,0005 bd4 ba3.2k sqft803 Schwarz Rd, Edwardsville, IL 62025For Sale

 MLS ID #26045919, Julie Fleck, RE/MAX Alliance. MARIS
 - $575,0005 bd3 ba2.7k sqft120 Fox Hill Ct, Edwardsville, IL 62025For Sale
 MLS ID #26047712, Praveen Karthikeyan, Opendoor Brokerage LLC. MARIS
 - $750,0004 bd6 ba3.9k sqft8026 Goshen Rd, Edwardsville, IL 62025For Sale
 MLS ID #26045628, Jennifer A Maier, Hughes Group LLC. MARIS
 - $749,0004 bd4 ba4k sqft1107 N Oxfordshire Ln, Edwardsville, IL 62025For Sale
 MLS ID #26042564, Megan L Claussen, RE/MAX Alliance. MARIS
 - $580,0003 bd3 ba2.5k sqft4734 Drda Ln, Edwardsville, IL 62025For SaleMLS ID #26026716, Julie J Jones-Kloeckner, Cole Jones Group with Elevate Illinois Realty. MARIS
- $455,0003 bd3 ba2.9k sqft1920 Butler Blvd, Edwardsville, IL 62025For SaleMLS ID #26046370, Sandie F LaMantia, Berkshire Hathaway HomeServices Select Properties. MARIS
- $595,0003 bd4 ba3.3k sqft6 Pinebrook Ct, Edwardsville, IL 62025For SaleMLS ID #26023791, Terri S Dalla Riva, Coldwell Banker Brown Realtors. MARIS
- $599,9004 bd4 ba3.6k sqft1005 Timberlake Dr, Edwardsville, IL 62025For SaleMLS ID #26024888, Carrie F Michalik, Worth Clark Realty. MARIS
- $539,0005 bd4 ba2.6k sqft6915 Gebhart Ln, Edwardsville, IL 62025For SaleMLS ID #26032740, Shawn Howland, H3 Capital Real Estate, Llc. MARIS
- $549,9004 bd3 ba2.3k sqft1122 Georgia St, Edwardsville, IL 62025For SaleMLS ID #26042788, Shelly Niemeier, Legacy Realty & Auction, Llc. MARIS
- $825,0003 bd4 ba4k sqft1102 Franklin Ave, Edwardsville, IL 62025For SaleMLS ID #26032973, Kathryn Clark, RE/MAX Alliance. MARIS
- $529,0004 bd4 ba3.1k sqft1 E Picketts Xing, Edwardsville, IL 62025For SaleMLS ID #26042946, Janet K Urbanek, Coldwell Banker Brown Realtors. MARIS
- $350,0003 bd3 ba2k sqft1215 Oakland Ave, Edwardsville, IL 62025For SaleMLS ID #26043857, Jean Lewis, Keller Williams Pinnacle. MARIS
- $379,9005 bd3 ba2.5k sqft1237 Gerber Rd, Edwardsville, IL 62025For SaleMLS ID #26007093, Julie J Jones-Kloeckner, Cole Jones Group with Elevate Illinois Realty. MARIS
- $825,0003 bd2 ba3.8k sqft8 W Lockhaven Ct, Edwardsville, IL 62025For SaleMLS ID #26039833, Teresa K Lutman, Palm Tree Realty, Llc. MARIS
- $600,0005 bd4 ba3.6k sqft1101 Timberlake Dr, Edwardsville, IL 62025For SaleMLS ID #26036562, Karen Marcus, RE/MAX Alliance. MARIS
- $699,9006 bd4 ba3.9k sqft20 Country Club Vw, Edwardsville, IL 62025For SaleMLS ID #26013114, Karen Marcus, RE/MAX Alliance. MARIS
- $625,0004 bd3 ba4k sqft107 Knights Bridge Ln, Edwardsville, IL 62025For SaleMLS ID #26038243, Tara Riggs, RE/MAX Alliance. MARIS
- $650,0004 bd5 ba3.9k sqft1222 Ridge Prairie Ln, Collinsville, IL 62234For SaleMLS ID #26041320, Cheryl Halter, Landmark Realty. MARIS
- $580,0006 bd4 ba3.9k sqft7348 Kindlewood Dr, Edwardsville, IL 62025For SaleMLS ID #26032792, Julie Fleck, RE/MAX Alliance. MARIS
