Country Club Estates a Sunset Hills Golf community, Newly Renovated, Stunning 4 sides of brick, Cul-de-sac premium lot, Colonial/Craftsman ranch awaits! Welcoming covered front porch. 2 car garage with attached carport making 3 covered spaces. This 3-bedroom 2 bath home. renovated inside & out with open floor plan! This home has a New front elevation brings it up to date! Offers 2 gas fireplaces, Plastered walls & ceilings/crown molding, full kitchen solid wood cabinets, Quartz counters, Wi-Fi appliances & island bar for 4, breakfast room with full set of cabinets entertain all day long! Master bedroom with a beautiful view of mature trees, Mirrored barn door to private bath. Laundry room full of cabinets, counter space & luxury sink. The downstairs offer much entertaining for nightly gatherings. The large bonus room has a walk-in closet, utility room/workshop, Office space & huge storage area with shelving. Newer Roof, gutters & sofit, Newer LVP flooring, newer LVT Flooring, Newer Roof, Newer Pella windows & Doors. Newer Hot water heater, & Newer deck & Patio, & more. The 2-car garage is Newly Drywalled, Led lighting. The attached carport is great for storage or grilling when not being used, Newer Parking pad accommodates 3 extra spaces, Outside has a large newer deck & huge newer patio, added beautiful Hardscaped paver patio / firepit, Fenced yard! (Property goes beyond fence line). Landscaping & mature trees setting! Enjoy breathtaking views of sunsets & campfires, on this .56 acre watch the wildlife, close to SIUE for trails, events. shopping, restaurants, Just a Golf cart ride to the Sunset hills Golf club! Close to HWYs 159, 270, 55/70
Active
Listed by: Palm Tree Realty, Llc • Teresa K Lutman • 618-910-9541
$825,000
8 W Lockhaven Ct, Edwardsville, IL 62025
3beds
3,894sqft
Single Family Residence
Built in 1972
0.58 Acres Lot
$-- Zestimate®
$212/sqft
$8/mo HOA
What's special
Fenced yardOffice spaceOpen floor planCul-de-sac premium lotWelcoming covered front porchQuartz countersNewer deck and patio
- 82 days
- 301
- 7
Zillow last checked:
Listing updated:
Listed by:
Teresa K Lutman 618-910-9541,
Palm Tree Realty, Llc
Source: MARIS,MLS#: 26039833 Originating MLS: Southwestern Illinois Board of REALTORS
Originating MLS: Southwestern Illinois Board of REALTORSFacts & features
Interior
Bedrooms & bathrooms
- Bedrooms: 3
- Bathrooms: 2
- Full bathrooms: 2
- Main level bathrooms: 2
- Main level bedrooms: 3
Primary bedroom
- Features: Floor Covering: Luxury Vinyl Plank
- Level: Main
Bedroom 2
- Features: Floor Covering: Parquet
- Level: Main
Bedroom 3
- Features: Floor Covering: Luxury Vinyl Plank
- Level: Main
Primary bathroom
- Description: Master bath
- Features: Floor Covering: Luxury Vinyl Plank
- Level: Main
Bathroom
- Description: Hall- Master Bath
- Features: Floor Covering: Ceramic Tile
- Level: Main
Bonus room
- Features: Floor Covering: Luxury Vinyl Plank
- Level: Lower
Breakfast room
- Features: Floor Covering: Luxury Vinyl Plank
- Level: Main
Dining room
- Features: Floor Covering: Luxury Vinyl Plank
- Level: Main
Dining room
- Features: Floor Covering: Luxury Vinyl Plank
- Level: Lower
Hearth room
- Features: Floor Covering: Luxury Vinyl Plank
- Level: Lower
Kitchen
- Features: Floor Covering: Luxury Vinyl Plank
- Level: Main
Laundry
- Features: Floor Covering: Luxury Vinyl Tile
- Level: Main
Living room
- Features: Floor Covering: Luxury Vinyl Plank
- Level: Main
Office
- Features: Floor Covering: Luxury Vinyl Plank
- Level: Lower
Recreation room
- Features: Floor Covering: Luxury Vinyl Plank
- Level: Lower
Storage
- Features: Floor Covering: Concrete
- Level: Lower
Utility room
- Features: Floor Covering: Concrete
- Level: Lower
Workshop
- Features: Floor Covering: Concrete
- Level: Lower
Heating
- Natural Gas
Cooling
- Ceiling Fan(s), Central Air
Appliances
- Included: ENERGY STAR Qualified Appliances, Stainless Steel Appliance(s), ENERGY STAR Qualified Dishwasher, Disposal, ENERGY STAR Qualified Dryer, Microwave, Convection Oven, Range, Gas Range, ENERGY STAR Qualified Refrigerator, Free-Standing Refrigerator, Washer, ENERGY STAR Qualified Washer, Gas Water Heater, Wine Refrigerator
- Laundry: Gas Dryer Hookup, Inside, Laundry Room, Main Level, Sink, Washer Hookup
Features
- Breakfast Bar, Butler Pantry, Ceiling Fan(s), Coffered Ceiling(s), Crown Molding, Custom Cabinetry, Double Vanity, Dry Bar, Entrance Foyer, High Speed Internet, Kitchen Island, Open Floorplan, Pantry, Recessed Lighting, Separate Dining, Separate Shower, Shower, Soaking Tub, Solid Surface Countertop(s), Storage, Workshop/Hobby Area
- Flooring: Luxury Vinyl, Tile, Wood
- Doors: Pocket Door(s), Sliding Doors
- Windows: Blinds, ENERGY STAR Qualified Windows, Insulated Windows, Low Emissivity Windows, Screens, Tilt-In Windows
- Basement: Full
- Number of fireplaces: 2
- Fireplace features: Basement, Dining Room, Gas, Ventless
Interior area
- Total structure area: 3,894
- Total interior livable area: 3,894 sqft
- Finished area above ground: 2,099
- Finished area below ground: 1,795
Property
Parking
- Total spaces: 3
- Parking features: Additional Parking, Attached Carport, Concrete, Garage, Garage Faces Side, Parking Pad, Carport
- Attached garage spaces: 2
- Carport spaces: 1
- Covered spaces: 3
Accessibility
- Accessibility features: Smart Technology
Features
- Levels: One
- Patio & porch: Covered, Deck, Front Porch, Patio
- Exterior features: Fire Pit, Garden, Lighting, Other
- Pool features: None
- Fencing: Back Yard,Fenced,Gate
- Has view: Yes
- View description: City Lights, Panoramic, Pasture, Skyline, Trees/Woods
Lot
- Size: 0.58 Acres
- Dimensions: .56 #ac
- Features: Agricultural, Back Yard, Close to Clubhouse, Corners Marked, Cul-De-Sac, Front Yard, Garden, Landscaped, Meadow, Near Golf Course, Some Trees, Views
Details
- Parcel number: 142152004401008.001
- Special conditions: Standard
Construction
Type & style
- Home type: SingleFamily
- Architectural style: Colonial,Ranch
- Property subtype: Single Family Residence
Materials
- Brick
- Foundation: Permanent
- Roof: Architectural Shingle
Condition
- Updated/Remodeled
- New construction: No
- Year built: 1972
Utilities & green energy
- Electric: Ameren
- Sewer: Public Sewer
- Water: Public
- Utilities for property: Cable Available, Electricity Connected, Natural Gas Connected, Phone Connected, Sewer Connected, Water Connected
Green energy
- Energy efficient items: Appliances, Doors, Exposure/Shade, Low-Flow Fixtures, Windows
Community & HOA
Community
- Features: Clubhouse, Fishing, Fitness Center, Golf, Lake, Pool, Restaurant, Tennis Court(s)
- Security: Carbon Monoxide Detector(s), Smoke Detector(s)
- Subdivision: Country Club Estates 1st Add
HOA
- Has HOA: Yes
- Amenities included: None
- Services included: Common Area Maintenance
- HOA fee: $100 annually
- HOA name: Country Club Estates
Location
- Region: Edwardsville
Financial & listing details
- Price per square foot: $212/sqft
- Tax assessed value: $427,620
- Annual tax amount: $9,280
- Date on market: 7/22/2026
- Cumulative days on market: 82 days
- Listing terms: Cash,Conventional
- Ownership: Private
- Electric utility on property: Yes
- Road surface type: Paved
Estimated market value
Not available
Estimated sales range
Not available
Not available
Price history
| Date | Event | Price |
|---|---|---|
| 7/22/2026 | Listed for sale | $825,000+240.2%$212/sqft |
Source:  MARIS #26039833 Report a problem MARIS #26039833 Report a problem | ||
| 9/13/2019 | Sold | $242,500$62/sqft |
Source: MARIS #19047431 Report a problem | ||
Public tax history
| Year | Property taxes | Tax assessment |
|---|---|---|
| 2024 | -- | $142,540 +7.8% |
| 2023 | -- | $132,280 |
Find assessor info on the county website
Monthly payment
Est. payment
Payment breakdown
Explore the cost of this home by adjusting the details. Changes won't be saved.Climate risks
Neighborhood: 62025
Nearby schools
Schools provided by the listing agent
- Elementary: Edwardsville Dist 7
- Middle: Edwardsville Dist 7
- High: Edwardsville
Source: MARIS. This data may not be complete. We recommend contacting the local school district to confirm school assignments for this home.


Similar homes
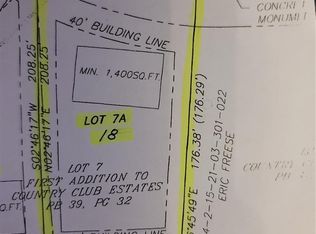
- $725,0003 bd4 ba4k sqft3028 Sunset Hills Blvd S, Edwardsville, IL 62025For Sale
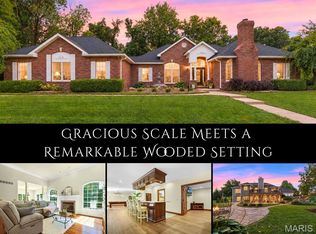
 MLS ID #26057313, Tara Riggs, RE/MAX Alliance. MARIS
 - $879,0004 bd4 ba3.4k sqft3316 Hershiser Ct, Edwardsville, IL 62025For Sale
 MLS ID #26061889, Ann T Schroeder, Trico Development & Realty. MARIS
 - $850,0006 bd4 ba4.7k sqft2 Sugar Hill Ct, Edwardsville, IL 62025For Sale
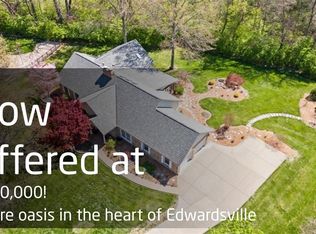 MLS ID #26031675, Sandie F LaMantia, Berkshire Hathaway HomeServices Select Properties. MARIS
 - $650,0004 bd4 ba4.3k sqft5 Cherie Ct, Edwardsville, IL 62025For Sale
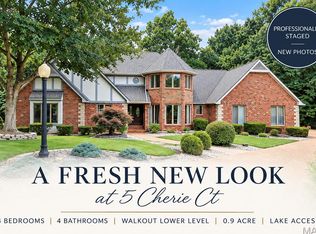 MLS ID #26046634, Karen Schoenthal, RE/MAX Alliance. MARIS
 - $525,0004 bd4 ba3.5k sqft6 Meadow Rue Dr, Edwardsville, IL 62025For SaleMLS ID #26064094, Caleb A Davis, Keller Williams Marquee. MARIS
- $622,0005 bd4 ba4.1k sqft14 Ginger Crest Dr, Glen Carbon, IL 62034For SaleMLS ID #26047977, Marisa A Lowry, Coldwell Banker Brown Realtors. MARIS
- $999,0005 bd4 ba5k sqft1109 N Oxfordshire Ln, Edwardsville, IL 62025For SaleMLS ID #26047931, Megan L Claussen, RE/MAX Alliance. MARIS
- $699,9004 bd3 ba3.4k sqft8357 Maple Grove Rd, Troy, IL 62294For SaleMLS ID #26063730, Christina J Schmitz, RE/MAX Alliance. MARIS
- $650,0003 bd3 ba2.8k sqft369 E Lake Dr, Edwardsville, IL 62025For SaleMLS ID #26046344, Jim E Reppell, RE/MAX Alliance. MARIS
- $925,0004 bd5 ba3.9k sqft8449 Stone Ledge Dr, Edwardsville, IL 62025For SaleMLS ID #26040351, Julie J Jones-Kloeckner, Cole Jones Group with Elevate Illinois Realty. MARIS
- $565,0004 bd4 ba3.6k sqft1005 Timberlake Dr, Edwardsville, IL 62025For SaleMLS ID #26024888, Carrie F Michalik, Worth Clark Realty. MARIS
- $570,0004 bd4 ba3.3k sqft5171 Old Alton Edwardsville Rd, Edwardsville, IL 62025For SaleMLS ID #26033992, Sherry R MacKo, Century 21 Bailey & Company. MARIS
- $670,0004 bd4 ba3.6k sqft116 Country Club Vw, Edwardsville, IL 62025For SaleMLS ID #26057587, Jean Lewis, Keller Williams Pinnacle. MARIS
- $600,0005 bd4 ba3.6k sqft1101 Timberlake Dr, Edwardsville, IL 62025For SaleMLS ID #26036562, Karen Marcus, RE/MAX Alliance. MARIS
- $469,9004 bd4 ba3k sqft2509 Hunters Rdg, Edwardsville, IL 62025For SaleMLS ID #26062682, Teresa Campbell, Re/Max Signature Properties. MARIS
- $800,0003 bd5 ba3.4k sqft6312 Shelton Ct, Maryville, IL 62062For SaleMLS ID #26063692, Marce Sykes, RE/MAX Alliance. MARIS
- $499,0004 bd4 ba3.2k sqft3820 White Oak Ln, Edwardsville, IL 62025For SaleMLS ID #26051876, Jay Vandenburgh, Keller Williams Marquee. MARIS
- $565,0005 bd4 ba4.3k sqft3380 Piazza Ln, Edwardsville, IL 62025For SaleMLS ID #26052934, Kara Fitterer, Berkshire Hathaway HomeServices Select Properties. MARIS
- $650,0003 bd3 ba2.7k sqft101 Fountain Dr, Glen Carbon, IL 62034For SaleMLS ID #26055158, Judine M Lux, RE/MAX Alliance. MARIS
- $459,9004 bd3 ba2.3k sqft1413 Lantz Ct, Edwardsville, IL 62025For SaleMLS ID #26054510, Maddy McWhorter, Real Broker, LLC. MARIS
